
Search results for "Peppered" in Home Design Ideas
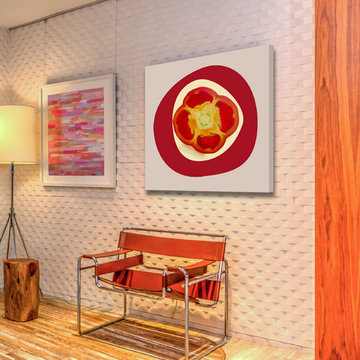

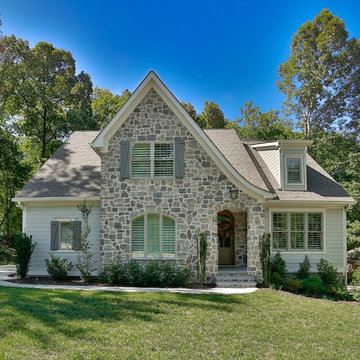
 Peppers Construction
French country gray two-story vinyl house exterior idea in Other with a hip roof and a shingle roof
 Peppers Construction
Mid-sized elegant red two-story brick exterior home photo in Other with a shingle roof
Find the right local pro for your project
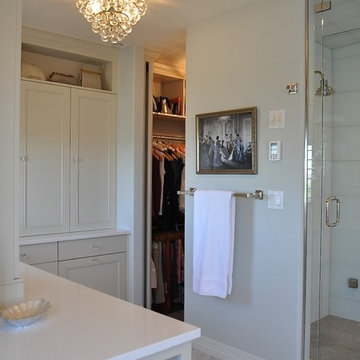
 Red Pepper Design & Cabinetry
The closet is tucked behind the dressing area and has a mini version of the chandelier shown
Bathroom - large traditional master white tile and glass tile marble floor and white floor bathroom idea in Denver with furniture-like cabinets, beige cabinets, green walls, an undermount sink, quartz countertops and a hinged shower door
Bathroom - large traditional master white tile and glass tile marble floor and white floor bathroom idea in Denver with furniture-like cabinets, beige cabinets, green walls, an undermount sink, quartz countertops and a hinged shower door
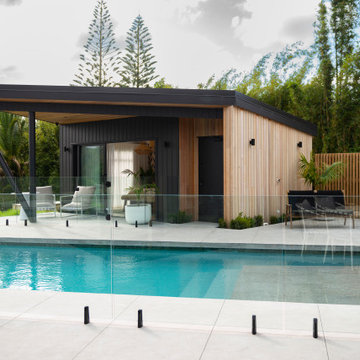
 Shannon Pepper Design
Example of a mid-sized beach style backyard concrete paver and rectangular natural pool house design in Auckland
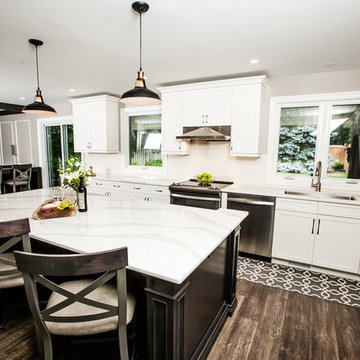
 Salt and Pepper
Large trendy l-shaped dark wood floor eat-in kitchen photo in Toronto with an undermount sink, shaker cabinets, white cabinets, quartzite countertops, white backsplash, subway tile backsplash, stainless steel appliances and an island
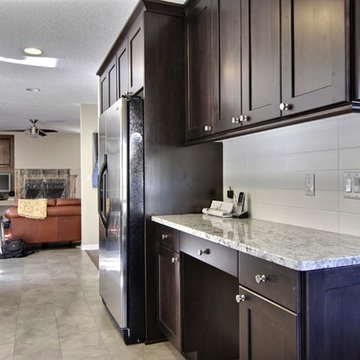

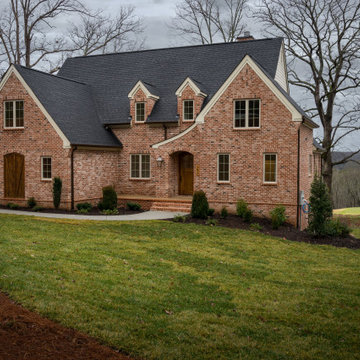 Peppers Construction
Mid-sized traditional red two-story brick exterior home idea in Other with a shingle roof
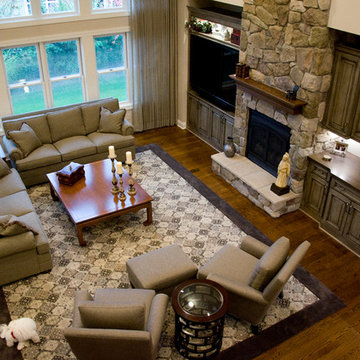

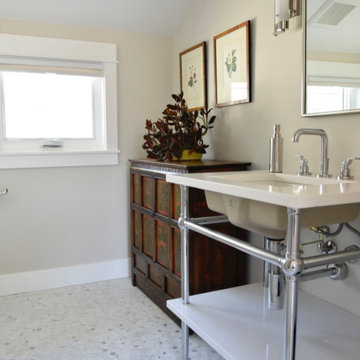 Red Pepper Design & Cabinetry
The sloped ceiling bathroom was once the master bath. Post remodel it is the guest bath. Lucky guests.
Inspiration for a transitional bathroom remodel in Denver
Inspiration for a transitional bathroom remodel in Denver
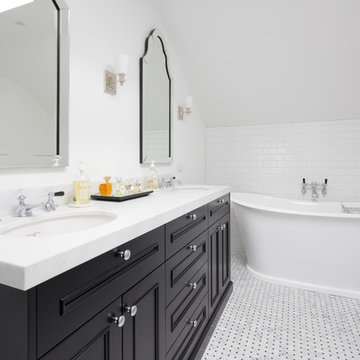
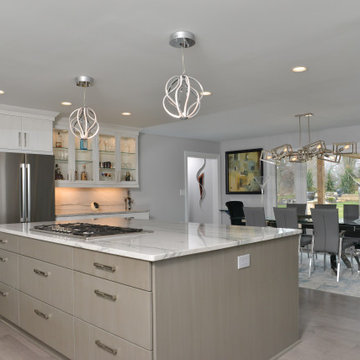

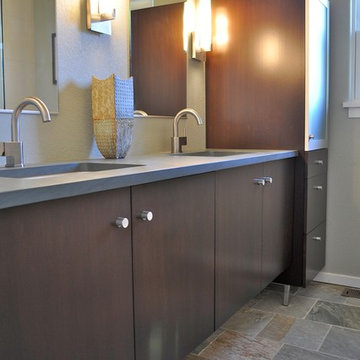 Red Pepper Design & Cabinetry
What can give a young corporate couple, looking for ease during the morning rush and grace in the evening wind down? Classic espresso stained wood cabinets in a young, modern cabinet style over a natural slate floor. Lots of good looking linen storage in the tall end cabinet add to the highly functional small bathroom.
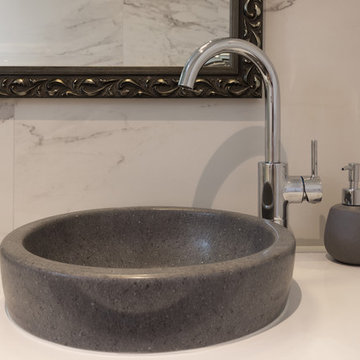
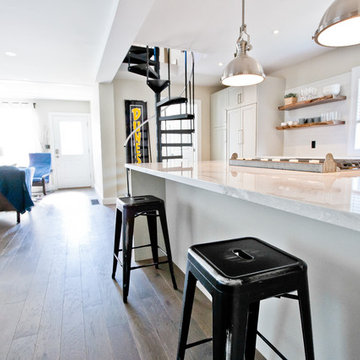 Salt and Pepper
Example of a large trendy galley medium tone wood floor open concept kitchen design in Toronto with a drop-in sink, shaker cabinets, white cabinets, quartzite countertops, white backsplash, ceramic backsplash, stainless steel appliances and a peninsula
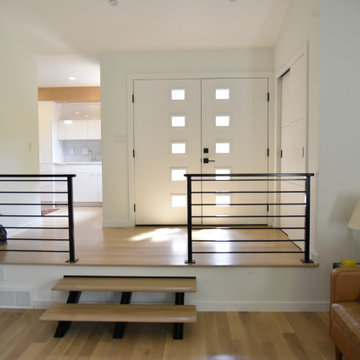 Red Pepper Design & Cabinetry
We combined the original kitchen and dining room. Structural work needed to be done in the ceiling but the result was SO worth it.
Entryway - large contemporary light wood floor and beige floor entryway idea in Denver
Entryway - large contemporary light wood floor and beige floor entryway idea in Denver
 Red Pepper Design & Cabinetry
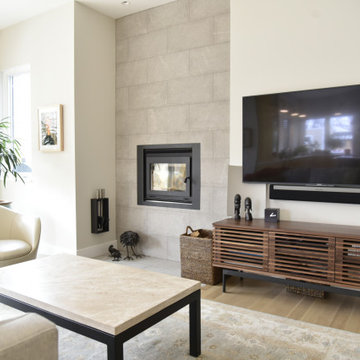
Wood burning fireplace by Morso that is EPA approved makes the experience of home as cozy as can be. Some of us love loading wood and lighting our fires as opposed to flipping a switch on gas. Since this unit filters the smoke twice, it is way more environmentally sound than gas.
 Shannon Pepper Design

Inspiration for a mid-sized coastal master white tile and porcelain tile porcelain tile, gray floor and single-sink bathroom remodel in Auckland with flat-panel cabinets, green cabinets, a one-piece toilet, white walls, a vessel sink, solid surface countertops, white countertops, a niche and a floating vanity
 Red Pepper Design & Cabinetry
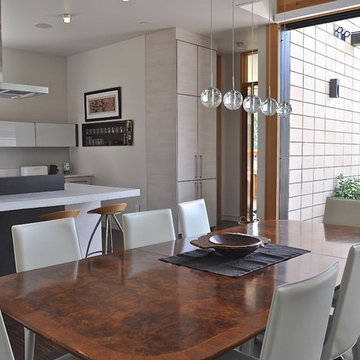
Pantry storage is subtle, but there is a lot of it. Note the tall doors in approximately the top center of the photo.
Inspiration for a mid-sized contemporary l-shaped dark wood floor and brown floor eat-in kitchen remodel in Denver with an undermount sink, flat-panel cabinets, beige cabinets, concrete countertops, white backsplash, stainless steel appliances and an island
Inspiration for a mid-sized contemporary l-shaped dark wood floor and brown floor eat-in kitchen remodel in Denver with an undermount sink, flat-panel cabinets, beige cabinets, concrete countertops, white backsplash, stainless steel appliances and an island
 Salt and Pepper
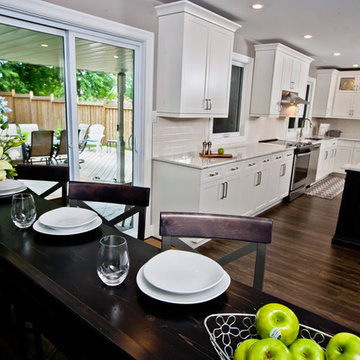
Example of a large trendy l-shaped dark wood floor eat-in kitchen design in Toronto with an undermount sink, shaker cabinets, white cabinets, quartzite countertops, white backsplash, subway tile backsplash, stainless steel appliances and an island
38