
Search results for "Peppered" in Home Design Ideas
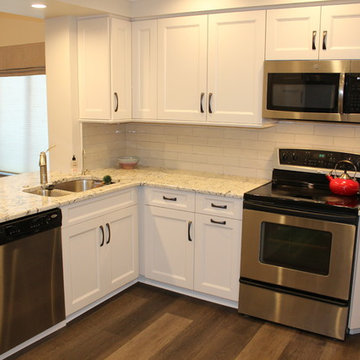
 Cabinetry by Better Bilt
Manufacturer: Grabill Cabinetry
Style: Maple Devonshire w/ P4 Panel, E12 Edge, and Five Piece Drawer Fronts
Finish: Paint – White Pepper
Countertop: Ice White Granite (Customer’s Own)
Sink: (Customer’s Own)
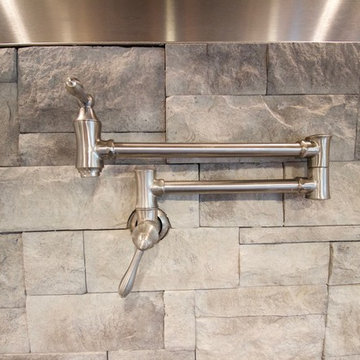
Faucet: (Customer's Own)
Backsplash Tile: Virginia Tile (Customer’s Own)
Hardware: Cairo 96mm/128mm Pulls in Brushed Oil Rubbed Bronze (Hardware Resources)
Designer: Devon Moore
Contractor: Customer's Own
 KBF Design Gallery
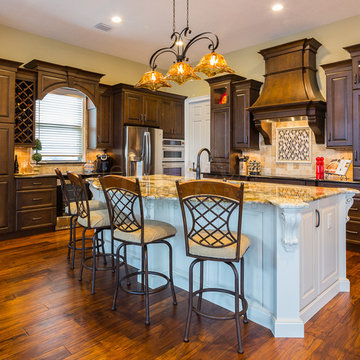
Inspiration for a large mediterranean galley medium tone wood floor open concept kitchen remodel in Orlando with dark wood cabinets, beige backsplash, an island, an undermount sink, raised-panel cabinets, granite countertops, stone tile backsplash and stainless steel appliances
Find the right local pro for your project
 Red Pepper Design & Cabinetry
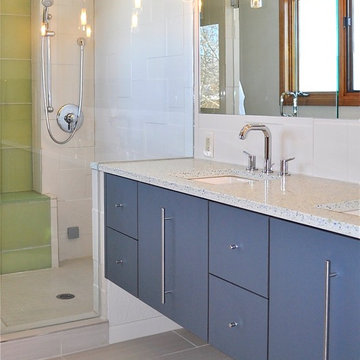
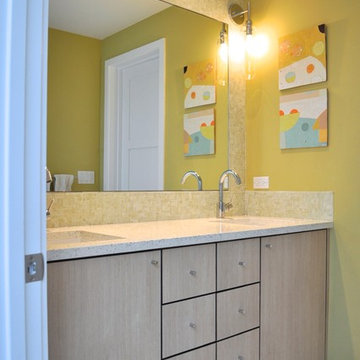
For the Kids Bath we substituted ReCycled Paper finish that has a similar look to the Oak. The benefit is greater durability and lower cost. Still great looking!!
 Red Pepper Design & Cabinetry
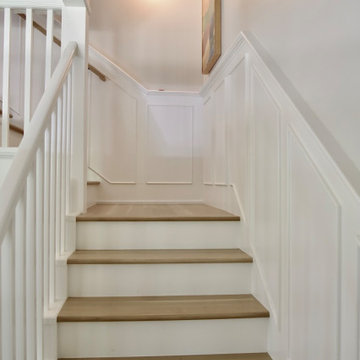
The wainscot on the staircase previously had beadboard in the center giving it an Early American vibe. I had 1/4" plywood applied over top and painted. The result is a more classic, sophisticated look. Success.
 Red Pepper Design & Cabinetry
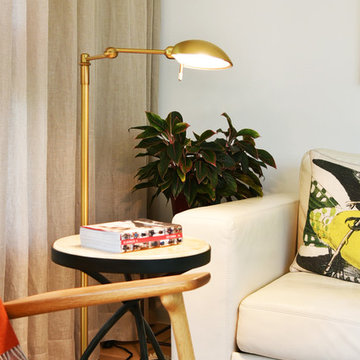
Every room needs a cozy reading corner.
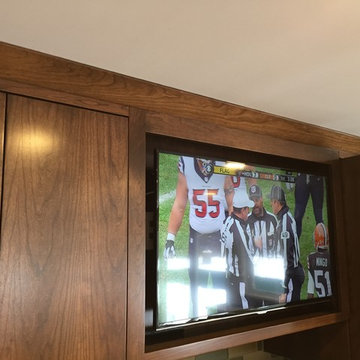
Inspiration for a small modern open concept light wood floor and brown floor living room remodel in Denver with white walls, no fireplace and a wall-mounted tv
Inspiration for a small modern open concept light wood floor and brown floor living room remodel in Denver with white walls, no fireplace and a wall-mounted tv

 Red Pepper Design & Cabinetry
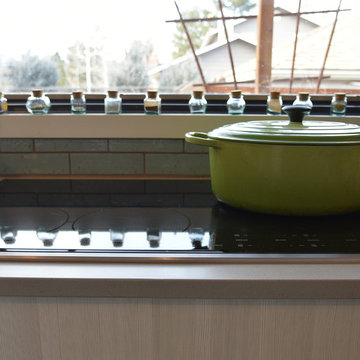
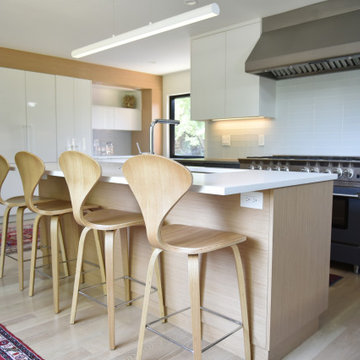
 Custom walnut table, leather chairs, stainless appliances and textured melamine cabinet fronts - make up a mix of low sheen textures.
Large urban l-shaped porcelain tile and gray floor eat-in kitchen photo in Denver with a single-bowl sink, flat-panel cabinets, beige cabinets, quartzite countertops, blue backsplash, brick backsplash, stainless steel appliances and an island
Large urban l-shaped porcelain tile and gray floor eat-in kitchen photo in Denver with a single-bowl sink, flat-panel cabinets, beige cabinets, quartzite countertops, blue backsplash, brick backsplash, stainless steel appliances and an island


 Red Pepper Design & Cabinetry

We combined the original kitchen and dining room. Structural work needed to be done in the ceiling but the result was SO worth it. Painted Blue Star range matches the cabinetry.
 Red Pepper Design & Cabinetry
Opening the kitchen to the rest of the living space made the small house feel MUCH larger, the dining table fit better and the Clients happier. We brought the home into the modern, social way of living.
 Salt and Pepper
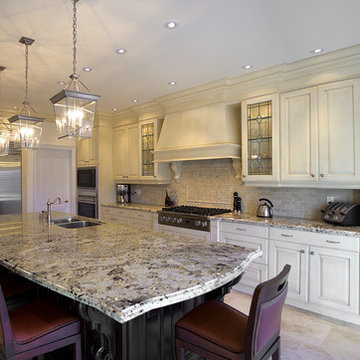
Inspiration for a large contemporary l-shaped travertine floor eat-in kitchen remodel in Toronto with a double-bowl sink, raised-panel cabinets, distressed cabinets, granite countertops, beige backsplash, subway tile backsplash, stainless steel appliances and an island
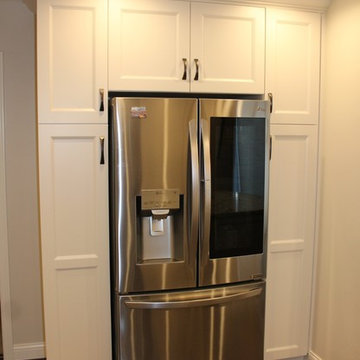 Cabinetry by Better Bilt
Manufacturer: Grabill Cabinetry
Style: Maple Devonshire w/ P4 Panel, E12 Edge, and Five Piece Drawer Fronts
Finish: Paint – White Pepper
Countertop: Ice White Granite (Customer’s Own)
Sink: (Customer’s Own)
Faucet: (Customer's Own)
Backsplash Tile: Virginia Tile (Customer’s Own)
Hardware: Cairo 96mm/128mm Pulls in Brushed Oil Rubbed Bronze (Hardware Resources)
Designer: Devon Moore
Contractor: Customer's Own

 Shannon Pepper Design
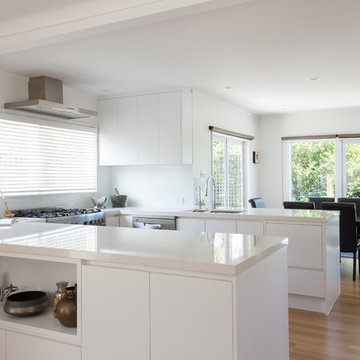
Example of a mid-sized trendy galley laminate floor and yellow floor kitchen pantry design in Auckland with an undermount sink, black cabinets, solid surface countertops, white backsplash, stone tile backsplash, black appliances, an island and white countertops
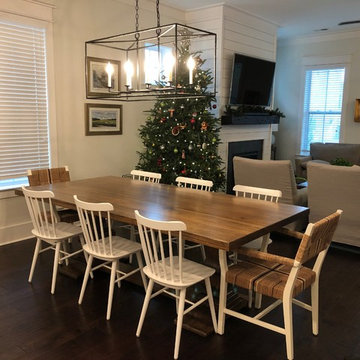
 Pepper & Company
Solid wood, Poplar dining table. Paired with Serena & Lily dining chairs.
Dining room - coastal dining room idea in Charleston
Dining room - coastal dining room idea in Charleston


39