
Search results for "Peppered" in Home Design Ideas
 Peppers Construction

Mid-sized elegant red two-story brick exterior home photo in Other with a shingle roof
 Red Pepper Design & Cabinetry
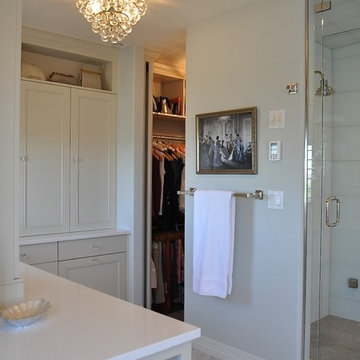
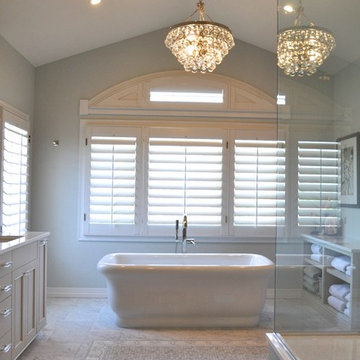
The closet is tucked behind the dressing area and has a mini version of the chandelier shown
Bathroom - large traditional master white tile and glass tile marble floor and white floor bathroom idea in Denver with furniture-like cabinets, beige cabinets, green walls, an undermount sink, quartz countertops and a hinged shower door
Bathroom - large traditional master white tile and glass tile marble floor and white floor bathroom idea in Denver with furniture-like cabinets, beige cabinets, green walls, an undermount sink, quartz countertops and a hinged shower door
Find the right local pro for your project

 Red Pepper Design & Cabinetry
Tub and floor tile by Waterworks, Denver
Freestanding bathtub - large traditional master marble floor and white floor freestanding bathtub idea in Denver with recessed-panel cabinets, white cabinets, gray walls, an undermount sink and solid surface countertops
Freestanding bathtub - large traditional master marble floor and white floor freestanding bathtub idea in Denver with recessed-panel cabinets, white cabinets, gray walls, an undermount sink and solid surface countertops

 Red Pepper Design & Cabinetry
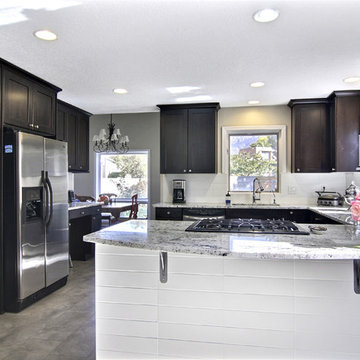
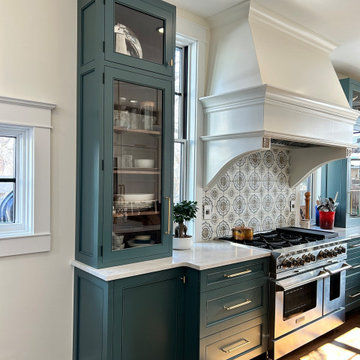
Kitchen remodels frequently take over whole new spaces. In this case the dining room became a large kitchen for a large family. The cabinets with a custom paint color, have natural walnut interiors. Tile by Pratt and Larson
 Red Pepper Design & Cabinetry
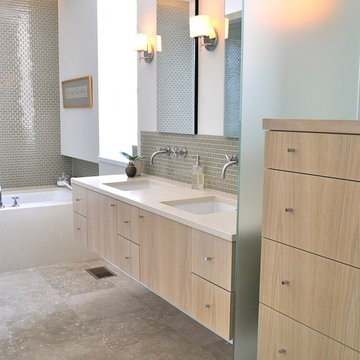
For the Kids Bath we substituted ReCycled Paper finish that has a similar look to the Oak. The benefit is greater durability and lower cost. Still great looking!
 Roasted Pepper Designs
Dragonfly 360 Imaging
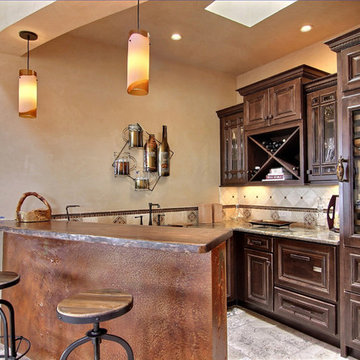
Inspiration for a rustic wine cellar remodel in Albuquerque
Inspiration for a rustic wine cellar remodel in Albuquerque
 Red Pepper Design & Cabinetry
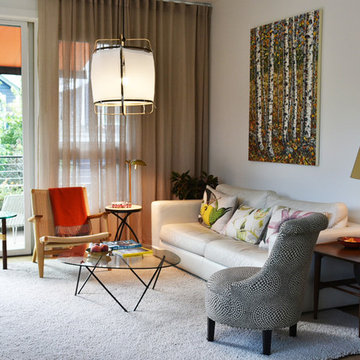
Main living floor is one level above the street. The mix of textures gives a sense of warmth and homeyness. There is a retractible awning over the deck.
 PEPPER DESIGN CO.
Byron Mason Photography
Small minimalist enclosed medium tone wood floor and brown floor home theater photo in Boise with beige walls and a wall-mounted tv
Small minimalist enclosed medium tone wood floor and brown floor home theater photo in Boise with beige walls and a wall-mounted tv
 Red Pepper Design & Cabinetry
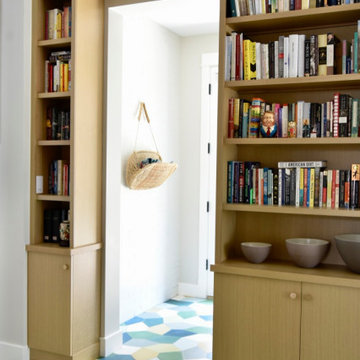
Just beyond the side entry is a transitional space between the old house and the new addition. I turned it into a library/bar (on the opposite side). The colorful cement tile is from Popham Tile
 Innovate Building Solutions
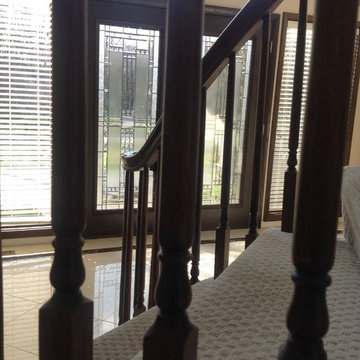
Fiberglass entry doors with beveled glass
Elegant double front door photo in Cleveland with a dark wood front door
Elegant double front door photo in Cleveland with a dark wood front door
 Red Pepper Design & Cabinetry
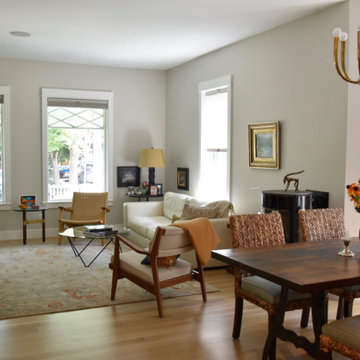
The living and dining rooms had been separated by a wall. I suggested removing the wall. The client said she wanted a fireplace so we found this gas unit by Rais that allows the fire to be seen from both rooms.
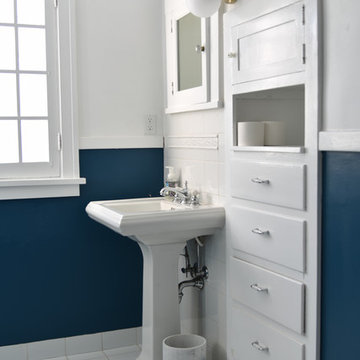
 Red Pepper Design & Cabinetry
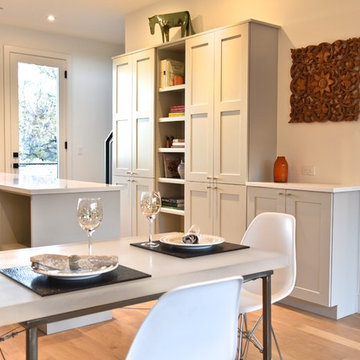
Even small kitchens need "breathing space" so we interrupted the pantry with an open bookcase and opted for a half cabinet on the end to make room for artwork.
 Red Pepper Design & Cabinetry
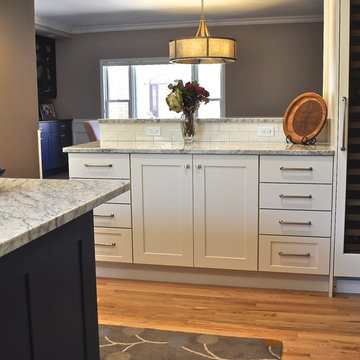
Example of a mid-sized transitional l-shaped light wood floor and brown floor enclosed kitchen design in Denver with a farmhouse sink, shaker cabinets, white backsplash, ceramic backsplash, an island, white cabinets, marble countertops and stainless steel appliances
42