
Search results for "Peppered" in Home Design Ideas
 Red Pepper Design & Cabinetry
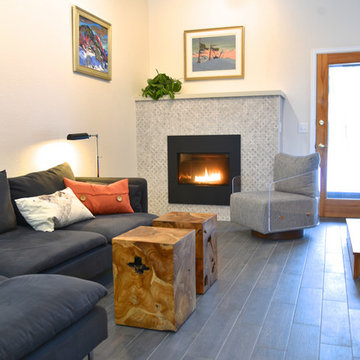
This room was lacking a focal point so even though the floor is heated we added a gas fireplace. To keep the profile from projecting too far into the room we extended the firebox to the outside.

 Red Pepper Design & Cabinetry
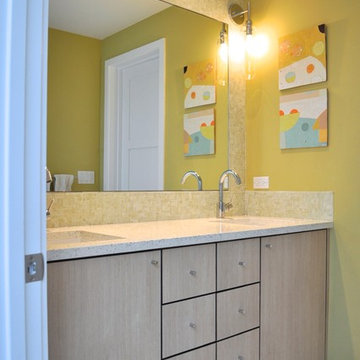
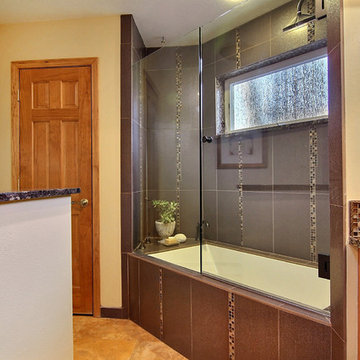
For the Kids Bath we substituted ReCycled Paper finish that has a similar look to the Oak. The benefit is greater durability and lower cost. Still great looking!!
Find the right local pro for your project
 Salt+Pepper Design
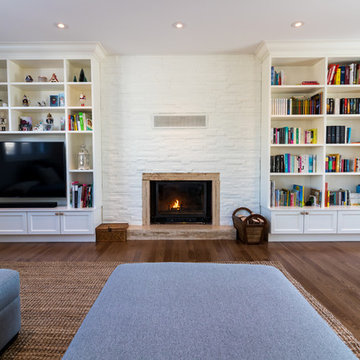
Transitional dark wood floor living room photo in Montreal with a standard fireplace
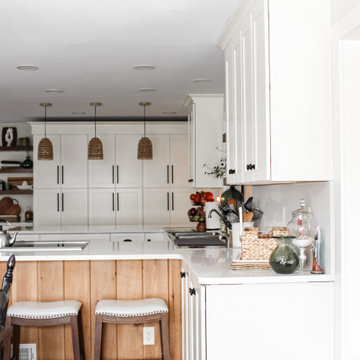

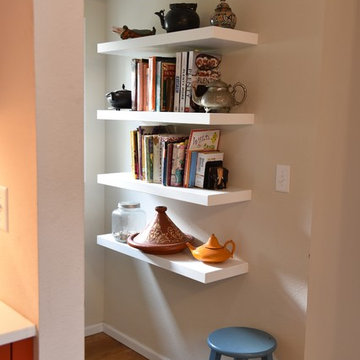 Red Pepper Design & Cabinetry
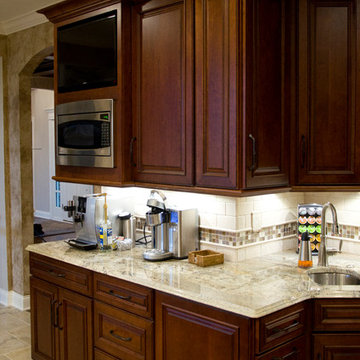
I believe there should always be a place for artwork in the kitchen- in this case, much of it is functional.
Inspiration for a mid-sized transitional light wood floor hallway remodel in Denver
Inspiration for a mid-sized transitional light wood floor hallway remodel in Denver
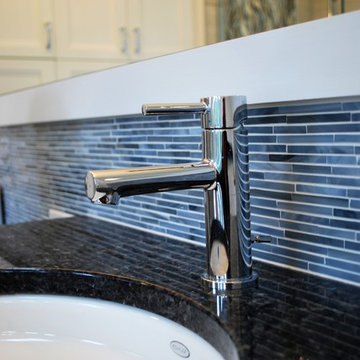
 Lonny @ Mentor Lumber
Bathroom - mid-sized transitional master gray tile and porcelain tile porcelain tile and gray floor bathroom idea in Cleveland with shaker cabinets, white cabinets, a one-piece toilet, gray walls, an undermount sink, granite countertops and a hinged shower door
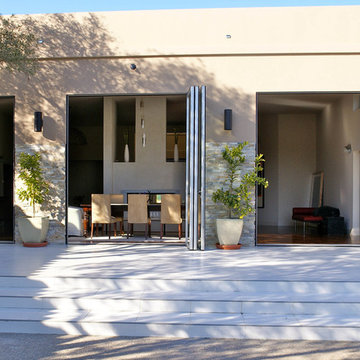
 PEPPER DESIGN CO.
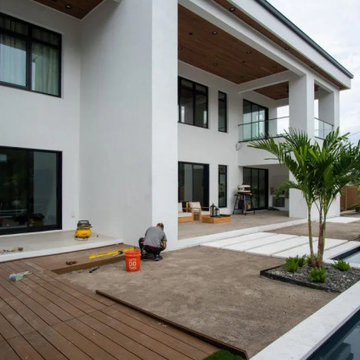
Large modern beige one-story stucco house exterior idea in Boise with a shingle roof


 Red Pepper Design & Cabinetry
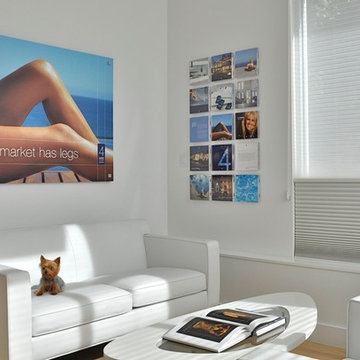
Reception area with the guard dog.
The first floor office of talented graphic designer, Traci Jones, is an icon of flexible space. (residence above) The steel doors conceal a media center. The illustrated wall can be pushed completely out of the way to open the entire space for educational events, parties or whatever her heart desires. On the back side of the movable wall is desk space for two and a giant chalk board

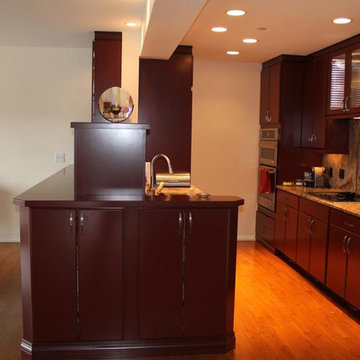
 Axis Kitchen Design
This is a Decora Kitchen in a roasted red pepper. Solid maple 3/4″ doors, with a 3-piece crown molding. Notice the use of custom depth and modifications. The 2-end cabinets with the clipped corners started as a 12″ deep standard wall cabinet. We reduced depth & added a toe kick and clipped the corners. Decora is a great cabinet that will allow you to do almost any modification you will need, will also color match. And have a new line of inset doors.

 Red Pepper Design & Cabinetry
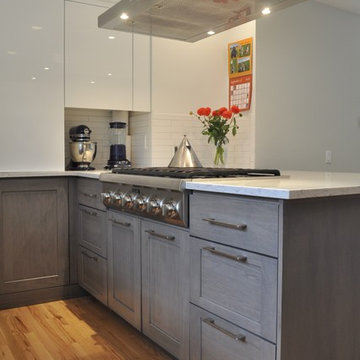
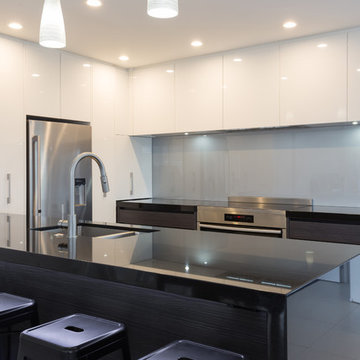
Gray stained Poplar cabinets are by Eclipse Cabinetry. White Thermofoil cabinets take the place of the original pantry. Without adding any windows the kitchen is bright all day long now. Pots and pans can be stored just below the professional cooktop.
 Red Pepper Design & Cabinetry
Eat-in kitchen - mid-sized contemporary l-shaped dark wood floor and brown floor eat-in kitchen idea in Denver with an undermount sink, flat-panel cabinets, beige cabinets, concrete countertops, white backsplash, stainless steel appliances and an island
 Red Pepper Design & Cabinetry
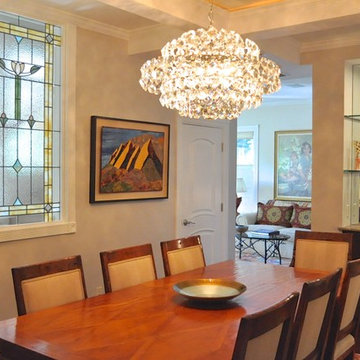
The dining room gets almost no natural light so we installed a custom stained glass window that opens into the entry of the home to add light and character. Crystals also add light and life.
 Red Pepper Design & Cabinetry
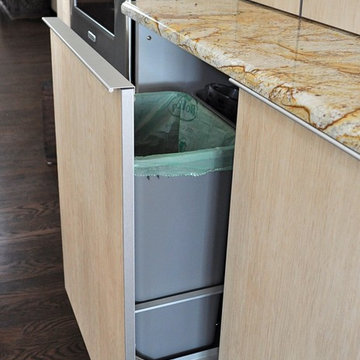
One set of recycle bins is open topped to collect mixed recycle, another set has lids on it and contains dog food for a 125 lb dog!

Example of a minimalist kitchen design in Denver with light wood cabinets
Example of a minimalist kitchen design in Denver with light wood cabinets
40