
Search results for "Perception" in Home Design Ideas

 Studio Cord Ltd
Located in Surrey Hills, this Grade II Listed cottage design was inspired by its heritage, special architectural and historic interest. Our perception was to surround this place with honest and solid materials, soft and natural fabrics, handmade items and family treasures to bring the values and needs of this family at the center of their home. We paid attention to what really matters and brought them together in a slower way of living.
By separating the silent parts of this house from the vibrant ones, we gave individuality; this created different levels for use. We left open space to give room to life, change and creativity. We left things visible to touch those that matter. We gave a narrative sense of life.
 Grandeur Hills Group,Inc.

This chic staircase is one of the most attractive elements in this home. Pay attention to the width of the staircase. This width makes the staircase seem majestic. However, besides it there are other features that strongly influence the perception of this staircase.
One of the most important features is the strong color contrast of the walls. Some of the walls are decorated in a bright brick color, whereas the others are painted white.
The white color symbolizes the natural beginning, the sensation of which is enhanced by natural materials - chrome steel and wood, of which this staircase is made.
Don’t forget to contact the leading design studio in NYC and order the high-quality interior design service to radically change your home look!
 Interiors by Popov
Kitchen design and remodel
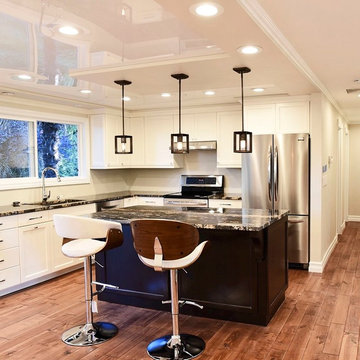
We dropped portions of the ceiling strategically around the main floor of this older Pacific NW home with low ceilings, which allowed us to insert white reflective stretched ceiling panels in the formed cavities. This immediately made a huge difference in perception of the space, making the low ceilings appear higher. Not only the ceiling looked much taller, but the amount of light in the room significantly increased because of the light reflective ceiling material.
Find the right local pro for your project
 Walker Zanger
STUDIO MODERNE STONE
Stone Mosaic
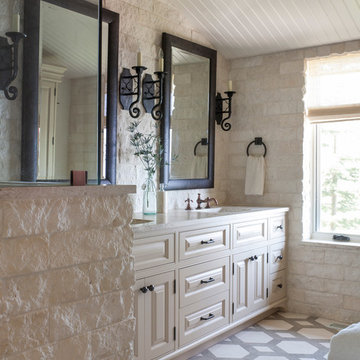
Studio Moderne is a groundbreaking collection of ceramic tile and stone created for Walker Zanger by noted interior designer Michael Berman. Inspired by Hollywood Regency, Art Deco and Classic Modernism, the bold architectural designs of Studio Moderne transcend the boundaries of the kitchen and bathroom. Featuring ceramic tile with dimensions as large as 18 inches by 20 inches, the collection inspires homeowners and designers alike to redefine their perception of tile. Studio Moderne provides the tools to create new focal points in the home, using tile as distinctive pieces of architectural decoration for applications as diverse as a dining room wall, foyer or outdoor patio.
Usage:
Residential: All interior surfaces, including bathroom walls/floors, shower walls/floors, kitchen backsplashes and general flooring. Commercial: Interior and exterior walls and flooring. See Tools | Usage Guide for more details.
 Jeffery Poss Architect, PLLC
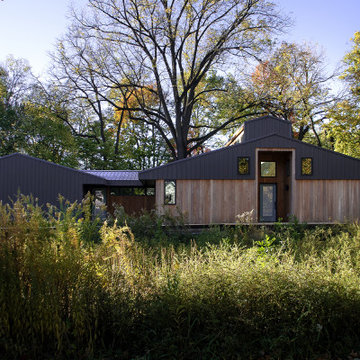
The Leach Residence is a 1700SF single floor residence located on a remaining fragment of the original 6000 acre “Big Grove” that once sprinkled the prairie landscape of Champaign County. The current site is surrounded by uneven development that includes multi-story apartment to the south, small neighborhood houses to the north, new moderate income development to the east, and the original homestead to the west.
The form of the house invokes vernacular building forms, which are then combined with contemporary exterior materials of dark-finished metal and vertical black locust siding. The simple plan features an open plan with carefully placed windows that maximize the landscape experience while also maintaining privacy from adjacent developments. A clerestory spine traverses the full interior in a north-south direction, tracking the sun throughout the day. This volume unites the other shared spaces of the design, creating a gestalt perception of the object from both the interior and the exterior.
 Fran Silvestre Arquitectos

Given the very limited size of the plot, the most immediate decision would have been to build vertically in order to free up space for a garden. However, the chosen approach was to occupy the entire plot with an extensive single-storey volume, connected to the exterior in two distinct ways, through two outdoor spaces of different character. On one hand, a perimeter garden acts as a filter or boundary between the house and the avenue and surrounding streets. On the other, a central circular courtyard becomes the main outdoor space of the house, organizing the entire program around it. In one direction, this courtyard gathers the more public and open areas of the house, creating a sequence of indoor and outdoor spaces that begins and ends in the perimeter garden. This sequence is materialized through four glass boundaries that can be fully retracted along the side walls. This operation allows for the perception of a hybrid space that spans from one end of the plot to the other, ultimately becoming the largest open space achievable on the property, not only visually but also physically.
 BLUE RIBBON BUILDERS INC
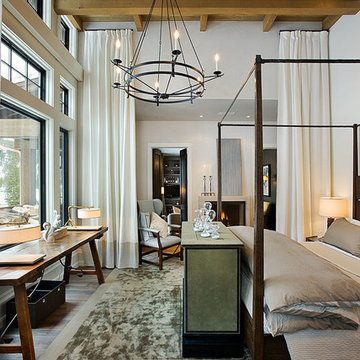
Approaching this beautiful mountain home is a feast for the eyes. The allure and stunning beauty not only comes from the minute details of the home and landscaping but from the grand vistas that encompass it. Be prepared ….the moment one steps over the threshold all perception of what a typical mountain home can be changes in an instant.
A perfect explanation of what is presented is modern meets mountain. The elegant, simply unique home features a fresh approach to mountain living. Consistency and continuity are the fundamental features of this special home. Certain elements run throughout the interior; engineered wide oak flooring, white horizontal plank paneling, and gray fresh split stone adorn the walls and limestone countertops in various rooms. However, as your eye follows the quiet, clean lines they are intermittently interrupted with a dash of splash here and a pop of color there that are placed precisely in the right spots.
Photography: Rodger Wade
 PORCELANOSA Group
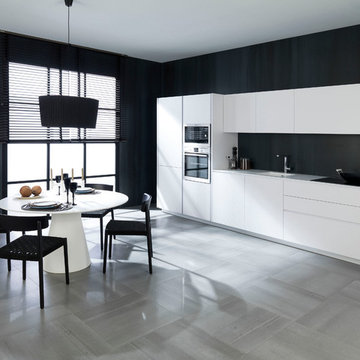
Find a Porcelanosa location near you: http://www.porcelanosa-usa.com/us-locations/
 Distingo Home Staging
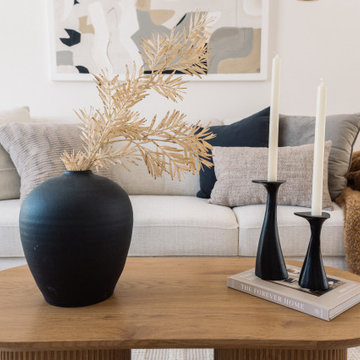
Maison aménagée dans un style scandinave moderne, rehaussé d’une subtile touche de teinte terreuse (rouille), perceptible à travers le tableau, les coussins et les jetés. Cette note chaleureuse apporte du caractère, insuffle de l’éclat au projet et illumine le salon. La salle à manger, quant à elle, demeure dans des tons plus neutres afin d’assurer un équilibre harmonieux à l’ensemble.
The home is styled in a modern Scandinavian aesthetic, enhanced by a subtle earthy (rust) accent reflected in the artwork, cushions, and throws. This warm touch adds character, brings brightness to the project, and illuminates the living room. The dining area remains in softer neutral tones, creating a harmonious balance throughout the space.
 A&B Contracting Co.

Drop-in bathtub - small transitional white tile and porcelain tile marble floor and white floor drop-in bathtub idea in New York with shaker cabinets, blue cabinets, a one-piece toilet, white walls, an undermount sink, marble countertops and white countertops
 GenStone Products
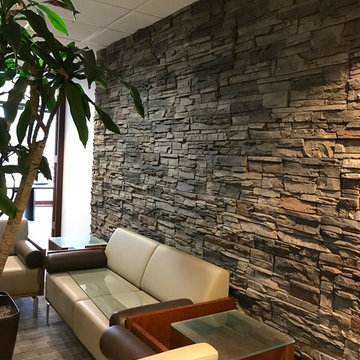
The lobby area of any office is important because it is the first impression made on potential customers and prospective employees. Ask yourself, what does my office entry or lobby say about our company or organization? If your answer is something like, we’re drab, behind the times or we’re simply not excited to invite visitors to our office space, it’s probably time to consider how accent wall ideas like Allan’s can transform a room but and the perception of those who enter it.
 Cassoni Furniture & Accessories
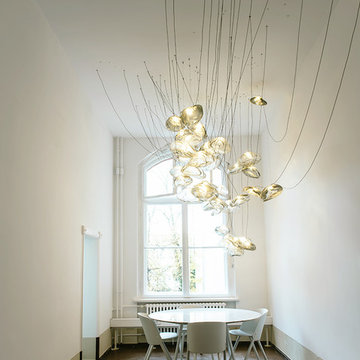
- 73 SUSPENSION LAMP. 73 results from blowing liquid glass into a folded and highly heat-resistant ceramic fabric vessel. The resulting shape has a formal and textural expression intuitively associated with fabric, which becomes permanent and rigid as it cools. A flat LED is positioned to fill the resulting volume with diffuse light, accentuating the volumetric perception of the piece.
10''1/4W x 12''D x 118''1/8Hmax.
https://cassoni.com/73-Suspension-Lamp-01
 Eugene Pintail LLC
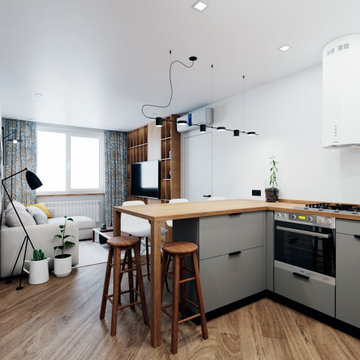
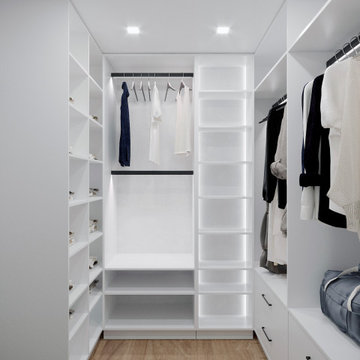
Gylden æra embraces the timeless elegance of Scandinavian minimalism in a compact apartment. By streamlining layout and materials, it creates a serene, deliberate environment where simplicity speaks volumes.
Every detail is intentionally crafted—from the seamless integration of functional areas to the uncluttered circulation paths. The design presents a visual calm that enhances both daily living and quiet reflection.
Soft woods, matte surfaces, and warm neutrals anchor the scheme. Subtle use of light tones amplifies natural light and expands spatial perception. Textural variations—like woven textiles, fine-grain wood, and matte finishes—add depth without compromising simplicity.
Minimalist lighting design—wall-mounted fixtures, linear pendants—complements the space's architectural rhythm without drawing attention away. Strategic layering of natural and ambient light enhances mood while maintaining visual clarity.
Gylden æra feels both peaceful and poised—moderated yet expressive. It captures a balance of restrained luxury and everyday comfort, honoring Scandinavian roots.
 Eugene Pintail LLC
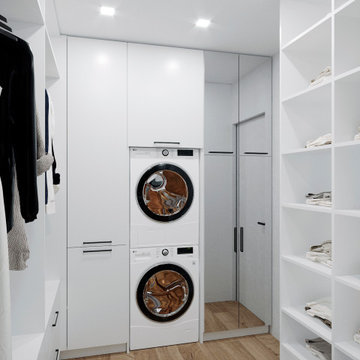
Gylden æra embraces the timeless elegance of Scandinavian minimalism in a compact apartment. By streamlining layout and materials, it creates a serene, deliberate environment where simplicity speaks volumes.
Every detail is intentionally crafted—from the seamless integration of functional areas to the uncluttered circulation paths. The design presents a visual calm that enhances both daily living and quiet reflection.
Soft woods, matte surfaces, and warm neutrals anchor the scheme. Subtle use of light tones amplifies natural light and expands spatial perception. Textural variations—like woven textiles, fine-grain wood, and matte finishes—add depth without compromising simplicity.
Minimalist lighting design—wall-mounted fixtures, linear pendants—complements the space's architectural rhythm without drawing attention away. Strategic layering of natural and ambient light enhances mood while maintaining visual clarity.
Gylden æra feels both peaceful and poised—moderated yet expressive. It captures a balance of restrained luxury and everyday comfort, honoring Scandinavian roots.
 Eugene Pintail LLC
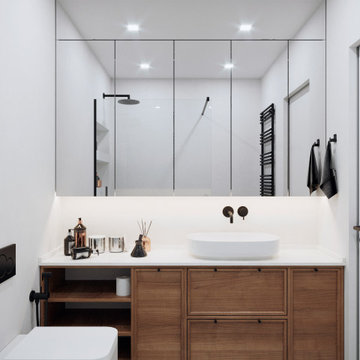
Gylden æra embraces the timeless elegance of Scandinavian minimalism in a compact apartment. By streamlining layout and materials, it creates a serene, deliberate environment where simplicity speaks volumes.
Every detail is intentionally crafted—from the seamless integration of functional areas to the uncluttered circulation paths. The design presents a visual calm that enhances both daily living and quiet reflection.
Soft woods, matte surfaces, and warm neutrals anchor the scheme. Subtle use of light tones amplifies natural light and expands spatial perception. Textural variations—like woven textiles, fine-grain wood, and matte finishes—add depth without compromising simplicity.
Minimalist lighting design—wall-mounted fixtures, linear pendants—complements the space's architectural rhythm without drawing attention away. Strategic layering of natural and ambient light enhances mood while maintaining visual clarity.
Gylden æra feels both peaceful and poised—moderated yet expressive. It captures a balance of restrained luxury and everyday comfort, honoring Scandinavian roots.
 Eugene Pintail LLC
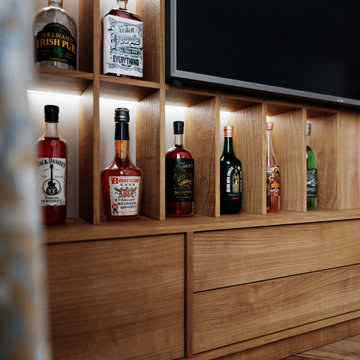
Gylden æra embraces the timeless elegance of Scandinavian minimalism in a compact apartment. By streamlining layout and materials, it creates a serene, deliberate environment where simplicity speaks volumes.
Every detail is intentionally crafted—from the seamless integration of functional areas to the uncluttered circulation paths. The design presents a visual calm that enhances both daily living and quiet reflection.
Soft woods, matte surfaces, and warm neutrals anchor the scheme. Subtle use of light tones amplifies natural light and expands spatial perception. Textural variations—like woven textiles, fine-grain wood, and matte finishes—add depth without compromising simplicity.
Minimalist lighting design—wall-mounted fixtures, linear pendants—complements the space's architectural rhythm without drawing attention away. Strategic layering of natural and ambient light enhances mood while maintaining visual clarity.
Gylden æra feels both peaceful and poised—moderated yet expressive. It captures a balance of restrained luxury and everyday comfort, honoring Scandinavian roots.
 Eugene Pintail LLC
Gylden æra embraces the timeless elegance of Scandinavian minimalism in a compact apartment. By streamlining layout and materials, it creates a serene, deliberate environment where simplicity speaks volumes.
Every detail is intentionally crafted—from the seamless integration of functional areas to the uncluttered circulation paths. The design presents a visual calm that enhances both daily living and quiet reflection.
Soft woods, matte surfaces, and warm neutrals anchor the scheme. Subtle use of light tones amplifies natural light and expands spatial perception. Textural variations—like woven textiles, fine-grain wood, and matte finishes—add depth without compromising simplicity.
Minimalist lighting design—wall-mounted fixtures, linear pendants—complements the space's architectural rhythm without drawing attention away. Strategic layering of natural and ambient light enhances mood while maintaining visual clarity.
Gylden æra feels both peaceful and poised—moderated yet expressive. It captures a balance of restrained luxury and everyday comfort, honoring Scandinavian roots.
 Eugene Pintail LLC
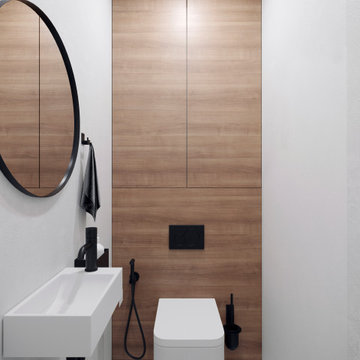
Gylden æra embraces the timeless elegance of Scandinavian minimalism in a compact apartment. By streamlining layout and materials, it creates a serene, deliberate environment where simplicity speaks volumes.
Every detail is intentionally crafted—from the seamless integration of functional areas to the uncluttered circulation paths. The design presents a visual calm that enhances both daily living and quiet reflection.
Soft woods, matte surfaces, and warm neutrals anchor the scheme. Subtle use of light tones amplifies natural light and expands spatial perception. Textural variations—like woven textiles, fine-grain wood, and matte finishes—add depth without compromising simplicity.
Minimalist lighting design—wall-mounted fixtures, linear pendants—complements the space's architectural rhythm without drawing attention away. Strategic layering of natural and ambient light enhances mood while maintaining visual clarity.
Gylden æra feels both peaceful and poised—moderated yet expressive. It captures a balance of restrained luxury and everyday comfort, honoring Scandinavian roots.
 Bertazzoni
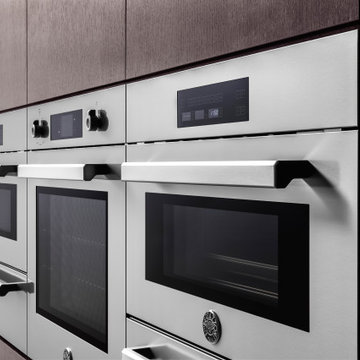
With the latest launch of completely re-engineered appliances, Bertazzoni has significantly expanded the size of its product portfolio and set a new standard for versatile kitchen configurations. Bertazzoni is situated at the intersection of best-in-class performance and uncompromised style engineering, anchored by a distinguished aesthetic, which is omnipresent across all products. This excellence perceptibly elevates the kitchen experience and brings the joy of cooking from the Bertazzoni family to families around the world.
 Eugene Pintail LLC
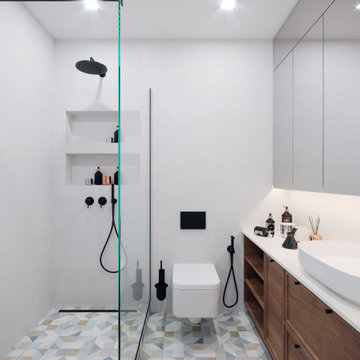
Gylden æra embraces the timeless elegance of Scandinavian minimalism in a compact apartment. By streamlining layout and materials, it creates a serene, deliberate environment where simplicity speaks volumes.
Every detail is intentionally crafted—from the seamless integration of functional areas to the uncluttered circulation paths. The design presents a visual calm that enhances both daily living and quiet reflection.
Soft woods, matte surfaces, and warm neutrals anchor the scheme. Subtle use of light tones amplifies natural light and expands spatial perception. Textural variations—like woven textiles, fine-grain wood, and matte finishes—add depth without compromising simplicity.
Minimalist lighting design—wall-mounted fixtures, linear pendants—complements the space's architectural rhythm without drawing attention away. Strategic layering of natural and ambient light enhances mood while maintaining visual clarity.
Gylden æra feels both peaceful and poised—moderated yet expressive. It captures a balance of restrained luxury and everyday comfort, honoring Scandinavian roots.
42