
Search results for "Perception" in Home Design Ideas
 Tapis Rouge
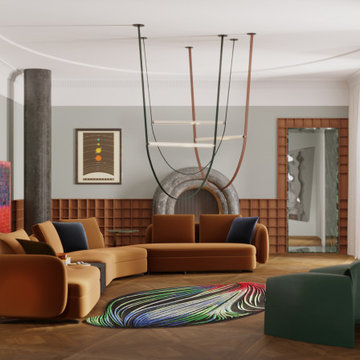
In 17th century Isaac Newton identified the colors (red, orange, yellow, green, blue, indigo, and violet) that make up the visible spectrum. And as his discovery at a time shocked the world and became a first step for a new era of discoveries and world evolution, we believe that the new Electric collection, creation of which is based on a solid theory of photon spectrum and physical characteristics of 4 speeds of rays which travel between Gamma as form of nuclear and cosmic radiation to infrared rays, a result of movement of lower-energy photons, will become a breakthrough of contemporary interior design.
This collection reflects a principally new approach to perception of rug in interior making it an art object at the first place. Nevertheless, very important value that remains untouched whatever we do and however futuristic our works are is extreme care about ecologic background and sustainability of our product. Through all the history of Atelier Tapis Rouge each of our rugs has been manually drawn by the team of our designers and afterwards tinted and knotted by hands of best Nepalese craftsmen, who carefully maintain tradition of rug knotting throughout the centuries.
The world has gone through a very hard time during last 2 years and perception of things, behavior, philosophic approach of people has changed drastically. We all need a recharge of energy and inspiration to restart our live paths in a new reality and there is no better place where we get energetic feed as home and family. Therefore, having created Electtrico we meant to boost the homes with warm solar energy – eternal source of life and continuity and we believe that it is a good start for new conquests.
Designed by Natalia Enze
 User
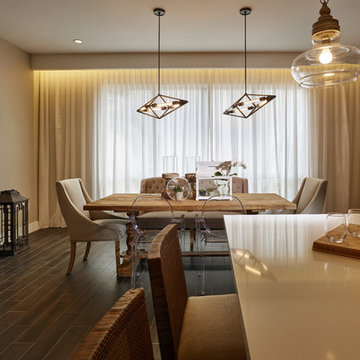
UserAlongside this beautiful and serene dining area lies a warm yet contemporary kitchen w/ quartz counter-top and dark wood veneer flat paneled doors. Industrial metal and glass pendants over the dining table and island add height and perception to the overall interior and space.
Photography Credits to Barry Grossman.
 Papro Wine Cellars & Consulting
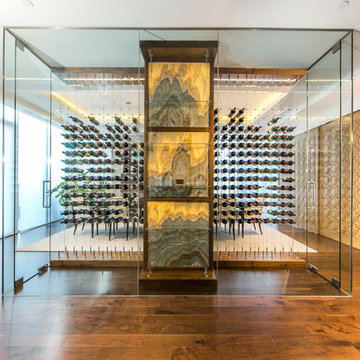
This channel features the CABLE WINE SYSTEMS™, a floating wine racking system known for its versatility, sophistication, and unmatched quality. Custom wine racking displays from Cable Wine Systems Inc. are made of the highest quality stainless steel cable and chromed brass clamps. The perception of a floating wine rack placed almost anywhere in your home or establishment can beautifully showcase either some or all of a wine collection. And with the ability to hold any number of bottles of wine of various sizes, the Cable Wine System meets all the needs of even the boldest wine collectors. The CABLE WINE SYSTEMS™ wine racking system was formally introduced to the public at Toronto’s Interior Design Show in 2012 where it received rave reviews from the design, building, and architectural communities alike. It has continued to gain in popularity across North America and internationally ever since. For more information please visit www.cablewinesystems.com
Find the right local pro for your project
 BLUE RIBBON BUILDERS INC
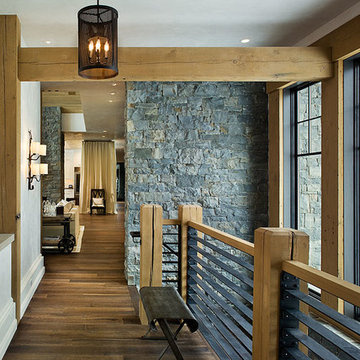
Approaching this beautiful mountain home is a feast for the eyes. The allure and stunning beauty not only comes from the minute details of the home and landscaping but from the grand vistas that encompass it. Be prepared ….the moment one steps over the threshold all perception of what a typical mountain home can be changes in an instant.
A perfect explanation of what is presented is modern meets mountain. The elegant, simply unique home features a fresh approach to mountain living. Consistency and continuity are the fundamental features of this special home. Certain elements run throughout the interior; engineered wide oak flooring, white horizontal plank paneling, and gray fresh split stone adorn the walls and limestone countertops in various rooms. However, as your eye follows the quiet, clean lines they are intermittently interrupted with a dash of splash here and a pop of color there that are placed precisely in the right spots.
Photography: Rodger Wade

 Louis Poulsen USA
Design: Louise Campbell
Concept: The fixture emits diffuse light directed primarily downwards. The patterns on the three lasercut acrylic shades have been carefully staggered with the aim of eliminating unpleasant glare from the light source. The patterns differ between the shades, resulting in different perceptions of light and shadow depending on the viewing angle.
Finish: White matte, rose matte, blue/grey matte and dark green.
Material: Suspension: Naturally anodized aluminum. Shades: Laser cut acrylic.
Mounting: Mounting: Canopy: White. Cord type: 3-conductor, 18 AWG white PVC power cord. Cord length: 12'.
Weight: Max. 6.6 lbs.
Label: cULus, Dry location. IBEW.
 Martin Building and Development
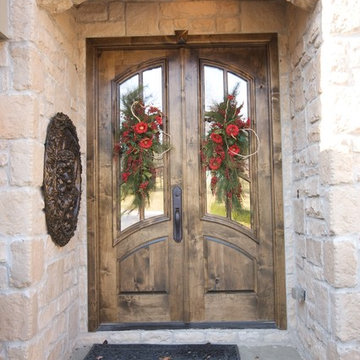
Example of a mid-sized classic gray one-story stone gable roof design with a shingle roof
 BLUE RIBBON BUILDERS INC
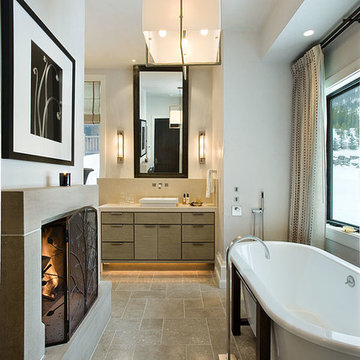
Approaching this beautiful mountain home is a feast for the eyes. The allure and stunning beauty not only comes from the minute details of the home and landscaping but from the grand vistas that encompass it. Be prepared ….the moment one steps over the threshold all perception of what a typical mountain home can be changes in an instant.
A perfect explanation of what is presented is modern meets mountain. The elegant, simply unique home features a fresh approach to mountain living. Consistency and continuity are the fundamental features of this special home. Certain elements run throughout the interior; engineered wide oak flooring, white horizontal plank paneling, and gray fresh split stone adorn the walls and limestone countertops in various rooms. However, as your eye follows the quiet, clean lines they are intermittently interrupted with a dash of splash here and a pop of color there that are placed precisely in the right spots.
Photography: Rodger Wade
 Louis Poulsen USA
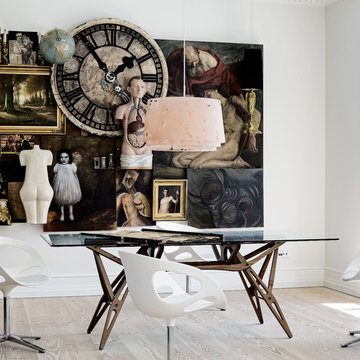
Design: Louise Campbell
Concept: The fixture emits diffuse light directed primarily downwards. The patterns on the three lasercut acrylic shades have been carefully staggered with the aim of eliminating unpleasant glare from the light source. The patterns differ between the shades, resulting in different perceptions of light and shadow depending on the viewing angle.
Finish: White matte, rose matte, blue/grey matte and dark green.
Material: Suspension: Naturally anodized aluminum. Shades: Laser cut acrylic.
Mounting: Suspension type: 1 stainless steel aircraft cable. Canopy: White. Cord type: 2-conductor (INC), 4-conductor (CF), 18 AWG white PVC power cord. Cord length: 12'.
Weight: Max. 10 lbs.
Label: cULus, Dry location. IBEW.
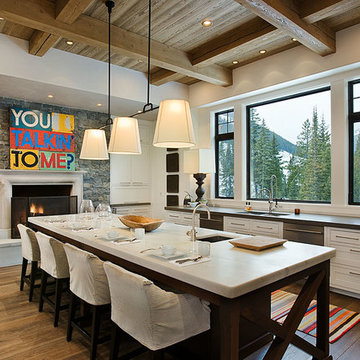 BLUE RIBBON BUILDERS INC
Approaching this beautiful mountain home is a feast for the eyes. The allure and stunning beauty not only comes from the minute details of the home and landscaping but from the grand vistas that encompass it. Be prepared ….the moment one steps over the threshold all perception of what a typical mountain home can be changes in an instant.
A perfect explanation of what is presented is modern meets mountain. The elegant, simply unique home features a fresh approach to mountain living. Consistency and continuity are the fundamental features of this special home. Certain elements run throughout the interior; engineered wide oak flooring, white horizontal plank paneling, and gray fresh split stone adorn the walls and limestone countertops in various rooms. However, as your eye follows the quiet, clean lines they are intermittently interrupted with a dash of splash here and a pop of color there that are placed precisely in the right spots.
Photography: Rodger Wade
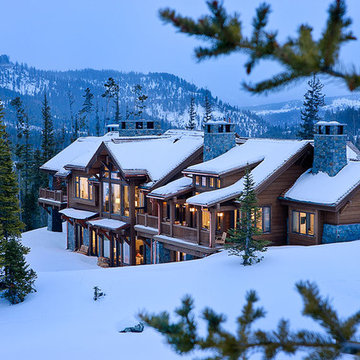 BLUE RIBBON BUILDERS INC
Approaching this beautiful mountain home is a feast for the eyes. The allure and stunning beauty not only comes from the minute details of the home and landscaping but from the grand vistas that encompass it. Be prepared ….the moment one steps over the threshold all perception of what a typical mountain home can be changes in an instant.
A perfect explanation of what is presented is modern meets mountain. The elegant, simply unique home features a fresh approach to mountain living. Consistency and continuity are the fundamental features of this special home. Certain elements run throughout the interior; engineered wide oak flooring, white horizontal plank paneling, and gray fresh split stone adorn the walls and limestone countertops in various rooms. However, as your eye follows the quiet, clean lines they are intermittently interrupted with a dash of splash here and a pop of color there that are placed precisely in the right spots.
Photography: Rodger Wade
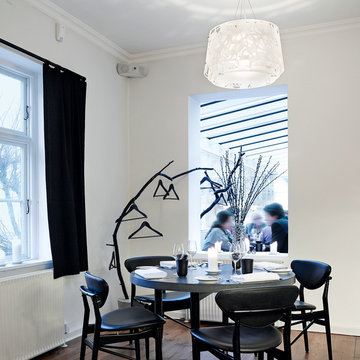 Louis Poulsen USA
Design: Louise Campbell
Concept: The fixture emits diffuse light directed primarily downwards. The patterns on the three lasercut acrylic shades have been carefully staggered with the aim of eliminating unpleasant glare from the light source. The patterns differ between the shades, resulting in different perceptions of light and shadow depending on the viewing angle.
Finish: White matte, rose matte, blue/grey matte and dark green.
Material: Suspension: Naturally anodized aluminum. Shades: Laser cut acrylic.
Mounting: Suspension type: 1 stainless steel aircraft cable. Canopy: White. Cord type: 2-conductor (INC), 4-conductor (CF), 18 AWG white PVC power cord. Cord length: 12'.
Weight: Max. 10 lbs.
Label: cULus, Dry location. IBEW.
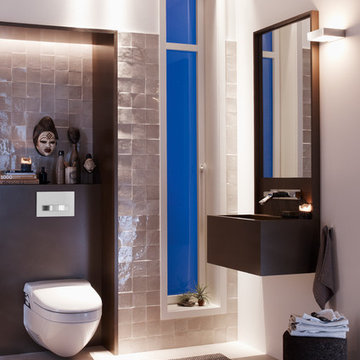
 Geberit
Small spaces, like the mostly vertical living found in metropolitan cities like New York, San Francisco and Chicago, require home owners to maximize every square foot. Design firms are taking notice, and have begun using furniture and fixtures designed for micro-living, like built-in desks that fuse shelf storage with working space. But this trend isn’t exclusive to living rooms or kitchens: 24 percent of U.S. adults think saving space is the most important quality in designing a bathroom, according to a Geberit survey. Geberit’s in-wall toilet system turns the traditional perception of a toilet on its head by hiding the tank and pipes behind the wall, saving inches of space. The system is completely customizable, with nearly endless combinations of flush plates and wall-mounted toilet bowls.

 Dino Carbetta Italian Fine Art Photography
"The Heavenly Boat of Jesus rests in Marina Grande Sorrento"... This sunset image of the lone antique fishing boat is the most iconic of the seaside views from Sorrento. The lone boat represents many perceptions and creative thoughts, and portrays imagery of stillness and beauty among the restless seas. It reminds me of Saint Matthew’s account of Jesus’ calming of the winds and the seas: "As Jesus got into a boat, his disciples followed him. Suddenly a violent storm came up on the sea, so that the boat was being swamped by waves; but he was asleep. They came and woke him, saying, "Lord, save us! We are perishing!” He said to them, "Why are you terrified, O you of little faith?" Then he got up, rebuked the winds and the sea, and there was great calm. The men were amazed and said, "What sort of man is this, whom even the winds and the sea obey?" (Matt. 8:23- 27)
 American Institute of Architects, San Francisco
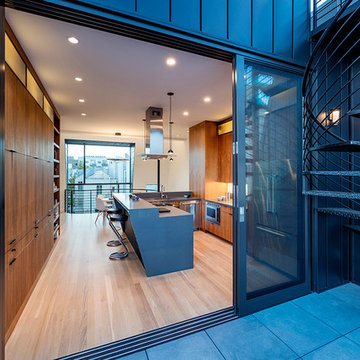
Challenging the local San Francisco vernacular with powerful contemporary style, this new apartment building designed by Stephen Phillips Architects (SPARCHS) plays with viewer perception to create dramatic visual and spatial effects. Linden Street, a back alley to Hayes Valley’s boutique San Francisco mixed-use commercial and residential district, incorporates an eclectic group of traditional one- to four-story Victorian and Edwardian houses. Adapting local vernacular with contemporary sensibility, this design maximizes building area on a minimal lot with expansive circulation spaces connecting street life clear through to rear rooftop open spaces. By creatively interpreting local zoning codes (bay window, awning, cornice, and balcony) Stephen Phillips Architects (SPARCHS) generated a unified building facade with unique optic and haptic spatial characteristics.
Photo by Tim Griffith
 Studio Cord Ltd

Located in Surrey Hills, this Grade II Listed cottage design was inspired by its heritage, special architectural and historic interest. Our perception was to surround this place with honest and solid materials, soft and natural fabrics, handmade items and family treasures to bring the values and needs of this family at the center of their home. We paid attention to what really matters and brought them together in a slower way of living.
By separating the silent parts of this house from the vibrant ones, we gave individuality; this created different levels for use. We left open space to give room to life, change and creativity. We left things visible to touch those that matter. We gave a narrative sense of life.
 Studio Cord Ltd

Located in Surrey Hills, this Grade II Listed cottage design was inspired by its heritage, special architectural and historic interest. Our perception was to surround this place with honest and solid materials, soft and natural fabrics, handmade items and family treasures to bring the values and needs of this family at the center of their home. We paid attention to what really matters and brought them together in a slower way of living.
By separating the silent parts of this house from the vibrant ones, we gave individuality; this created different levels for use. We left open space to give room to life, change and creativity. We left things visible to touch those that matter. We gave a narrative sense of life.
 Distingo Home Staging
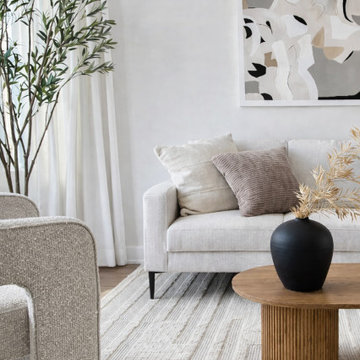
Maison aménagée dans un style scandinave moderne, rehaussé d’une subtile touche de teinte terreuse (rouille), perceptible à travers le tableau, les coussins et les jetés. Cette note chaleureuse apporte du caractère, insuffle de l’éclat au projet et illumine le salon. La salle à manger, quant à elle, demeure dans des tons plus neutres afin d’assurer un équilibre harmonieux à l’ensemble.
The home is styled in a modern Scandinavian aesthetic, enhanced by a subtle earthy (rust) accent reflected in the artwork, cushions, and throws. This warm touch adds character, brings brightness to the project, and illuminates the living room. The dining area remains in softer neutral tones, creating a harmonious balance throughout the space.
 Flourish Interiors by Vanessa C Smith
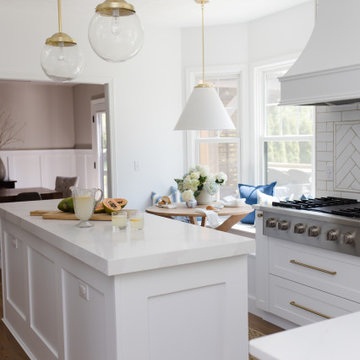
Kitchens are the heart of the home, and so it makes sense that kitchen design is one of the most important things we do here at Flourish Interiors. This sunny, bright kitchen at our Parkridge Residence is a personal favorite. The classic elements are made extra luxurious with the beautiful curved range hood. Investing in a range hood is a really beneficial choice: it not only elevates the look of the kitchen overall but drastically increases resale value perception down the road as well. It is the hallmark of more upscale, gourmet kitchens.
 Studio Cord Ltd

Located in Surrey Hills, this Grade II Listed cottage design was inspired by its heritage, special architectural and historic interest. Our perception was to surround this place with honest and solid materials, soft and natural fabrics, handmade items and family treasures to bring the values and needs of this family at the center of their home. We paid attention to what really matters and brought them together in a slower way of living.
By separating the silent parts of this house from the vibrant ones, we gave individuality; this created different levels for use. We left open space to give room to life, change and creativity. We left things visible to touch those that matter. We gave a narrative sense of life.
 Distingo Home Staging
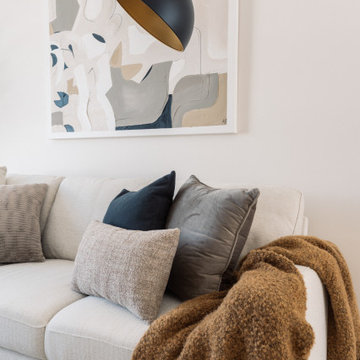
Maison aménagée dans un style scandinave moderne, rehaussé d’une subtile touche de teinte terreuse (rouille), perceptible à travers le tableau, les coussins et les jetés. Cette note chaleureuse apporte du caractère, insuffle de l’éclat au projet et illumine le salon. La salle à manger, quant à elle, demeure dans des tons plus neutres afin d’assurer un équilibre harmonieux à l’ensemble.
The home is styled in a modern Scandinavian aesthetic, enhanced by a subtle earthy (rust) accent reflected in the artwork, cushions, and throws. This warm touch adds character, brings brightness to the project, and illuminates the living room. The dining area remains in softer neutral tones, creating a harmonious balance throughout the space.
39