
Search results for "Perception" in Home Design Ideas
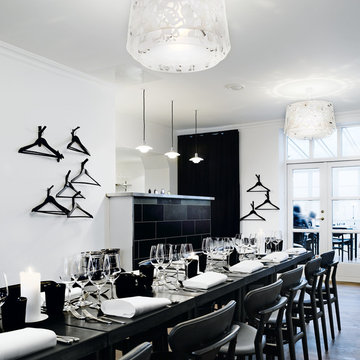
 Louis Poulsen USA
Design: Louise Campbell
Concept: The fixture emits diffuse light directed primarily downwards. The patterns on the three lasercut acrylic shades have been carefully staggered with the aim of eliminating unpleasant glare from the light source. The patterns differ between the shades, resulting in different perceptions of light and shadow depending on the viewing angle.
Finish: White matte, rose matte, blue/grey matte and dark green.
Material: Suspension: Naturally anodized aluminum. Shades: Laser cut acrylic.
Mounting: Suspension type: 1 stainless steel aircraft cable. Canopy: White. Cord type: 2-conductor (INC), 4-conductor (CF), 18 AWG white PVC power cord. Cord length: 12'.
Weight: Max. 10 lbs.
Label: cULus, Dry location. IBEW.
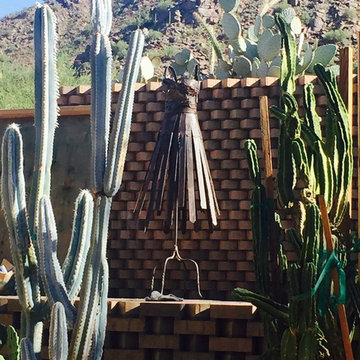
 Artist's Proof
“Fashion is well known as a reliable reflection of cultural trends and historical events. On a personal level, it has become my creative vehicle for exploring the emotional roller coaster of life.
My inspiration arose from contemplating the dichotomy between the perception of women as fragile, delicate creatures, and the reality that most women are defined by resiliency and steely resolve. I employ a juxtaposition of extremes such as lightness and gravity, suppleness and intransigence, to convey feminine sensibilities.
Crafted of steel and embellished with flourishes of wire mesh, screening, cut-outs and bits of found objects, the dresses are at once both elegant and imposing. I like the duplicitous nature of steel which can be manipulated to appear feminine and soft while actually maintaining its strength and rigidity—an expression in contrasts and complements.”
-Donna McCullough

 Studio Cord Ltd
Located in Surrey Hills, this Grade II Listed cottage design was inspired by its heritage, special architectural and historic interest. Our perception was to surround this place with honest and solid materials, soft and natural fabrics, handmade items and family treasures to bring the values and needs of this family at the center of their home. We paid attention to what really matters and brought them together in a slower way of living.
By separating the silent parts of this house from the vibrant ones, we gave individuality; this created different levels for use. We left open space to give room to life, change and creativity. We left things visible to touch those that matter. We gave a narrative sense of life.
Find the right local pro for your project
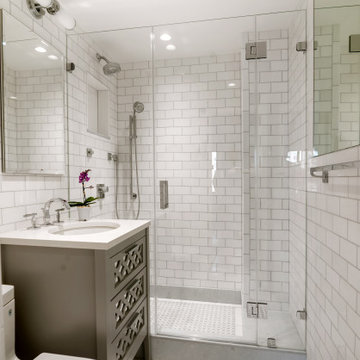
 Home House Interiors
A compact New York City bathroom designed to enhance spatial perception through material continuity and careful proportion. Thassos marble field tile wraps the room in a quiet, luminous surface, allowing the footprint to feel larger and more open. An Azul Macauba mosaic defines the floor inset, shower base, and step, introducing subtle movement and anchoring the space. The drawer rhythm of the custom vanity echoes the geometry of the mosaic, reinforcing a sense of harmony and order. Frameless shower glazing and satin chrome fittings maintain clear sightlines, supporting an atmosphere of calm refinement.
Read more about composed bathroom design:
https://homehouseinteriors.com/composed-bathroom-design-new-york/
 Studio Cord Ltd

Located in Surrey Hills, this Grade II Listed cottage design was inspired by its heritage, special architectural and historic interest. Our perception was to surround this place with honest and solid materials, soft and natural fabrics, handmade items and family treasures to bring the values and needs of this family at the center of their home. We paid attention to what really matters and brought them together in a slower way of living.
By separating the silent parts of this house from the vibrant ones, we gave individuality; this created different levels for use. We left open space to give room to life, change and creativity. We left things visible to touch those that matter. We gave a narrative sense of life.
 BLUE RIBBON BUILDERS INC

Approaching this beautiful mountain home is a feast for the eyes. The allure and stunning beauty not only comes from the minute details of the home and landscaping but from the grand vistas that encompass it. Be prepared ….the moment one steps over the threshold all perception of what a typical mountain home can be changes in an instant.
A perfect explanation of what is presented is modern meets mountain. The elegant, simply unique home features a fresh approach to mountain living. Consistency and continuity are the fundamental features of this special home. Certain elements run throughout the interior; engineered wide oak flooring, white horizontal plank paneling, and gray fresh split stone adorn the walls and limestone countertops in various rooms. However, as your eye follows the quiet, clean lines they are intermittently interrupted with a dash of splash here and a pop of color there that are placed precisely in the right spots.
Photography: Rodger Wade

 Distingo Home Staging
Maison aménagée dans un style scandinave moderne, rehaussé d’une subtile touche de teinte terreuse (rouille), perceptible à travers le tableau, les coussins et les jetés. Cette note chaleureuse apporte du caractère, insuffle de l’éclat au projet et illumine le salon. La salle à manger, quant à elle, demeure dans des tons plus neutres afin d’assurer un équilibre harmonieux à l’ensemble.
The home is styled in a modern Scandinavian aesthetic, enhanced by a subtle earthy (rust) accent reflected in the artwork, cushions, and throws. This warm touch adds character, brings brightness to the project, and illuminates the living room. The dining area remains in softer neutral tones, creating a harmonious balance throughout the space.
 Distingo Home Staging
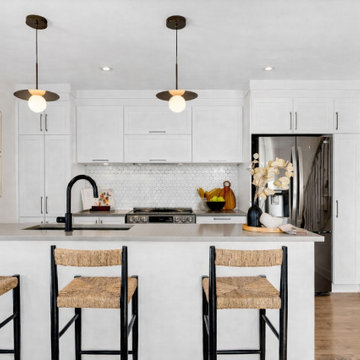
Maison aménagée dans un style scandinave moderne, rehaussé d’une subtile touche de teinte terreuse (rouille), perceptible à travers le tableau, les coussins et les jetés. Cette note chaleureuse apporte du caractère, insuffle de l’éclat au projet et illumine le salon. La salle à manger, quant à elle, demeure dans des tons plus neutres afin d’assurer un équilibre harmonieux à l’ensemble.
The home is styled in a modern Scandinavian aesthetic, enhanced by a subtle earthy (rust) accent reflected in the artwork, cushions, and throws. This warm touch adds character, brings brightness to the project, and illuminates the living room. The dining area remains in softer neutral tones, creating a harmonious balance throughout the space.
 GParticle studio
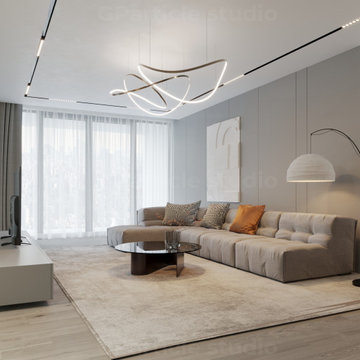
Indulge in opulence with our project dedicated to Designing a Luxurious Living Experience. Meticulously curated, this endeavor redefines contemporary living, infusing every space with an air of sophistication and comfort. Immerse yourself in the exquisite details of high-end design, where lavish materials and tasteful aesthetics seamlessly blend to create an atmosphere of refined elegance. From bespoke furnishings to curated art pieces, each element is thoughtfully selected to elevate the living experience. Luxurious finishes, spacious layouts, and state-of-the-art amenities converge to craft a haven of indulgence. Imbued with a timeless aesthetic, our project promises to redefine your perception of luxury living, offering a retreat where style meets unparalleled comfort.
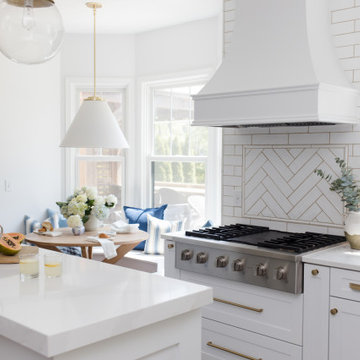
 Flourish Interiors by Vanessa C Smith
Kitchens are the heart of the home, and so it makes sense that kitchen design is one of the most important things we do here at Flourish Interiors. This sunny, bright kitchen at our Parkridge Residence is a personal favorite. The classic elements are made extra luxurious with the beautiful curved range hood. Investing in a range hood is a really beneficial choice: it not only elevates the look of the kitchen overall but drastically increases resale value perception down the road as well. It is the hallmark of more upscale, gourmet kitchens.
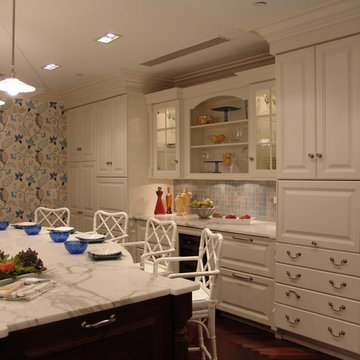
 Cabinets Plus
The adjacent wall in this kitchen features custom, glass inserts and LED cabinet lighting to accent the tile backsplash and highlight the glass door cabinets.
Intricate cabinet moldings that extend to the ceiling can give a grand perception while creating a bigger look and feel to the narrow space.
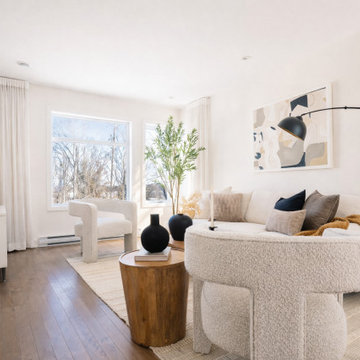 Distingo Home Staging
Maison aménagée dans un style scandinave moderne, rehaussé d’une subtile touche de teinte terreuse (rouille), perceptible à travers le tableau, les coussins et les jetés. Cette note chaleureuse apporte du caractère, insuffle de l’éclat au projet et illumine le salon. La salle à manger, quant à elle, demeure dans des tons plus neutres afin d’assurer un équilibre harmonieux à l’ensemble.
The home is styled in a modern Scandinavian aesthetic, enhanced by a subtle earthy (rust) accent reflected in the artwork, cushions, and throws. This warm touch adds character, brings brightness to the project, and illuminates the living room. The dining area remains in softer neutral tones, creating a harmonious balance throughout the space.
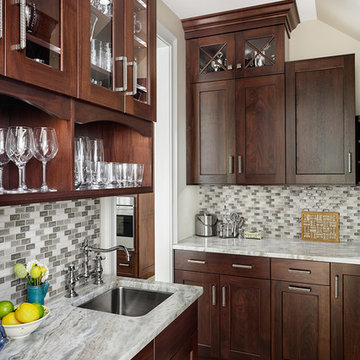
 Plain & Fancy Custom Cabinetry
Inspiration for a large timeless u-shaped light wood floor enclosed kitchen remodel with shaker cabinets, dark wood cabinets, gray backsplash and an island
 Studio Cord Ltd

Located in Surrey Hills, this Grade II Listed cottage design was inspired by its heritage, special architectural and historic interest. Our perception was to surround this place with honest and solid materials, soft and natural fabrics, handmade items and family treasures to bring the values and needs of this family at the center of their home. We paid attention to what really matters and brought them together in a slower way of living.
By separating the silent parts of this house from the vibrant ones, we gave individuality; this created different levels for use. We left open space to give room to life, change and creativity. We left things visible to touch those that matter. We gave a narrative sense of life.
 Distingo Home Staging
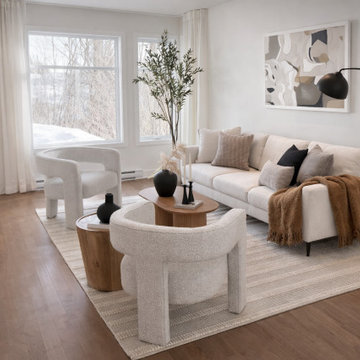
Maison aménagée dans un style scandinave moderne, rehaussé d’une subtile touche de teinte terreuse (rouille), perceptible à travers le tableau, les coussins et les jetés. Cette note chaleureuse apporte du caractère, insuffle de l’éclat au projet et illumine le salon. La salle à manger, quant à elle, demeure dans des tons plus neutres afin d’assurer un équilibre harmonieux à l’ensemble.
The home is styled in a modern Scandinavian aesthetic, enhanced by a subtle earthy (rust) accent reflected in the artwork, cushions, and throws. This warm touch adds character, brings brightness to the project, and illuminates the living room. The dining area remains in softer neutral tones, creating a harmonious balance throughout the space.
 Scandinavia, Inc.
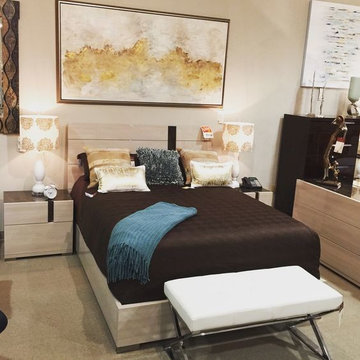
The Teodora bedroom set expresses its smooth undeviating design with a perception of lenient shapes to create a warm and appealing décor. The Teodora bedroom collection comes wrapped in Light Elm accented with Emporador stone to form a stylish look contrasting any other.
 BLUE RIBBON BUILDERS INC
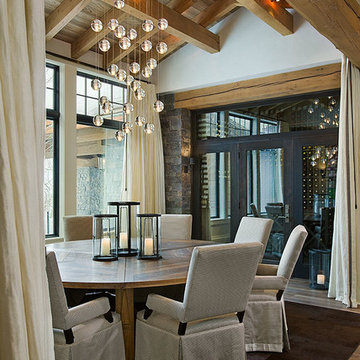
Approaching this beautiful mountain home is a feast for the eyes. The allure and stunning beauty not only comes from the minute details of the home and landscaping but from the grand vistas that encompass it. Be prepared ….the moment one steps over the threshold all perception of what a typical mountain home can be changes in an instant.
A perfect explanation of what is presented is modern meets mountain. The elegant, simply unique home features a fresh approach to mountain living. Consistency and continuity are the fundamental features of this special home. Certain elements run throughout the interior; engineered wide oak flooring, white horizontal plank paneling, and gray fresh split stone adorn the walls and limestone countertops in various rooms. However, as your eye follows the quiet, clean lines they are intermittently interrupted with a dash of splash here and a pop of color there that are placed precisely in the right spots.
Photography: Rodger Wade

 BLUE RIBBON BUILDERS INC
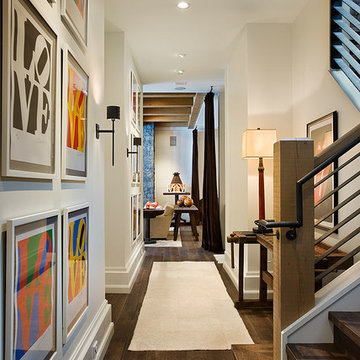
Approaching this beautiful mountain home is a feast for the eyes. The allure and stunning beauty not only comes from the minute details of the home and landscaping but from the grand vistas that encompass it. Be prepared ….the moment one steps over the threshold all perception of what a typical mountain home can be changes in an instant.
A perfect explanation of what is presented is modern meets mountain. The elegant, simply unique home features a fresh approach to mountain living. Consistency and continuity are the fundamental features of this special home. Certain elements run throughout the interior; engineered wide oak flooring, white horizontal plank paneling, and gray fresh split stone adorn the walls and limestone countertops in various rooms. However, as your eye follows the quiet, clean lines they are intermittently interrupted with a dash of splash here and a pop of color there that are placed precisely in the right spots.
Photography: Rodger Wade
 Distingo Home Staging
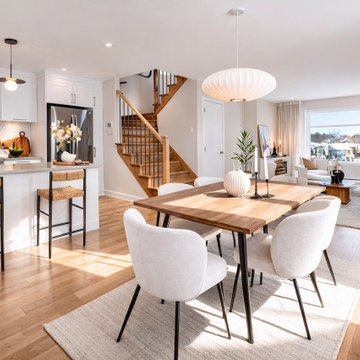
Maison aménagée dans un style scandinave moderne, rehaussé d’une subtile touche de teinte terreuse (rouille), perceptible à travers le tableau, les coussins et les jetés. Cette note chaleureuse apporte du caractère, insuffle de l’éclat au projet et illumine le salon. La salle à manger, quant à elle, demeure dans des tons plus neutres afin d’assurer un équilibre harmonieux à l’ensemble.
The home is styled in a modern Scandinavian aesthetic, enhanced by a subtle earthy (rust) accent reflected in the artwork, cushions, and throws. This warm touch adds character, brings brightness to the project, and illuminates the living room. The dining area remains in softer neutral tones, creating a harmonious balance throughout the space.
40