
Search results for "Performance based marketing" in Home Design Ideas
 IKO Roofing
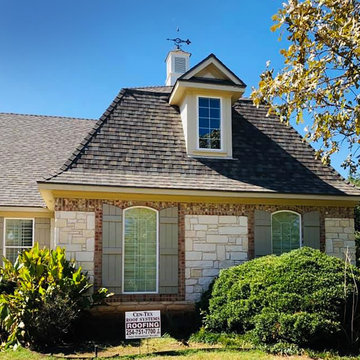
Engineered for superior wind and impact resistance (sorry hail!), IKO Nordic performance shingles are among the top-performing asphalt shingles on the market and with 9 high definition color blends there's a pick for you. #IKOShingles #IKORoofing #Shingles #Roofing #AsphaltShingles #NewHome #NewRoof #Renovation #RoofDesign

 BluPath Design
A front and rear deck at second level offer both privacy and connection to the city and Italian market. The solar shade has aluminum panels that are perforated with an image of trees from the client's honeymoon perforated metal. The design invites winter sun in while shading summer sun saving energy.
Sam Oberter Photography
 BluPath Design
Exposed steel beam at Window wall and solar shade in double hight living room.
Sam Oberter Photography
Inspiration for a contemporary living room remodel in Philadelphia
Inspiration for a contemporary living room remodel in Philadelphia
Find the right local pro for your project

 Adrienne DeRosa
Utilizing extra space in their mudroom, the Mohrmans created a workspace for general daily operations and for Kiel's at-home furniture business MidWest Woods Furniture Co. "We had had our previous office in one of the upstairs bedrooms, but realized after some time that this made the office feel somewhat unaccessible", says Chelsea. With the perfect area already carved out in the mudroom, the couple got to work.
Kiel created a simple counter solution by spanning the length of the wall with reclaimed barn wood that he received from a friend. He scooped up the black molded chair when his former school was getting rid of them. At the time it was only the seat, however the couple sourced the Eames DSW base from Design Within Reach.
Wall Color, Lightest Sky, by Pantone for Valspar
Photo: Adrienne DeRosa Photography © 2014 Houzz


 Vision Interiors
The Holloway blends the recent revival of mid-century aesthetics with the timelessness of a country farmhouse. Each façade features playfully arranged windows tucked under steeply pitched gables. Natural wood lapped siding emphasizes this homes more modern elements, while classic white board & batten covers the core of this house. A rustic stone water table wraps around the base and contours down into the rear view-out terrace.
Inside, a wide hallway connects the foyer to the den and living spaces through smooth case-less openings. Featuring a grey stone fireplace, tall windows, and vaulted wood ceiling, the living room bridges between the kitchen and den. The kitchen picks up some mid-century through the use of flat-faced upper and lower cabinets with chrome pulls. Richly toned wood chairs and table cap off the dining room, which is surrounded by windows on three sides. The grand staircase, to the left, is viewable from the outside through a set of giant casement windows on the upper landing. A spacious master suite is situated off of this upper landing. Featuring separate closets, a tiled bath with tub and shower, this suite has a perfect view out to the rear yard through the bedroom's rear windows. All the way upstairs, and to the right of the staircase, is four separate bedrooms. Downstairs, under the master suite, is a gymnasium. This gymnasium is connected to the outdoors through an overhead door and is perfect for athletic activities or storing a boat during cold months. The lower level also features a living room with a view out windows and a private guest suite.
Architect: Visbeen Architects
Photographer: Ashley Avila Photography
Builder: AVB Inc.

 Santa Barbara Home Design
Design Consultant Jeff Doubét is the author of Creating Spanish Style Homes: Before & After – Techniques – Designs – Insights. The 240 page “Design Consultation in a Book” is now available. Please visit SantaBarbaraHomeDesigner.com for more info.
Jeff Doubét specializes in Santa Barbara style home and landscape designs. To learn more info about the variety of custom design services I offer, please visit SantaBarbaraHomeDesigner.com
Jeff Doubét is the Founder of Santa Barbara Home Design - a design studio based in Santa Barbara, California USA.



 Zola European Windows
Located in, Summit Park, Park City UT lies one of the most efficient houses in the country. The Summit Haus – designed and built by Chris Price of PCD+B, is an exploration in design and construction of advanced high performance housing. Seeing a rising demand for sustainable housing along with rising Carbon emissions leading to global warming, this house strives to show that sensible, good design can create spaces adequate for today’s housing demands while adhering to strict standards. The house was designed to meet the very rigid Passiv House rating system – 90% more efficient than a typical home in the area.
The house itself was intended to nestle neatly into the 45 degree sloped site and to take full advantage of the limited solar access and views. The views range from short, highly wooded views to a long corridor out towards the Uinta Mountain range towards the east. The house was designed and built based off Passiv Haus standards, and the framing and ventilation became critical elements to maintain such minimal energy requirements.
Zola triple-pane, tilt-and-turn Thermo uPVC windows contribute substantially to the home’s energy efficiency, and takes advantage of the beautiful surrounding of the location, including forrest views from the deck off of the kitchen.
Photographer: Douglas Burke

 MTI Baths
Most MTI drop-in and freestanding baths can be equipped with our thoughtfully engineered air bath systems. Designer and Boutique Collection air baths feature air jets that are appropriately called "illusion” jets because they are barely visible and absolutely flush with the bottom of the bathing well. This design allows for optimized placement of the air jets for maximum performance and therapeutic effectiveness, without sacrificing bather comfort or compromising the aesthetic beauty of the bath. The Air Massage and Air Massage Elite systems caress the body with millions of relaxing air bubbles provided by a quiet blower with a ceramic heating element which pre-warms the air to body temperature. As the air bubbles rise from the bottom, they cling to the skin and open the pores, drawing the capillaries to the surface and thereby increasing blood circulation and detoxifying the bather.

 The Dixie Group: Carpet & Rugs
Fonseca enters the market designed to provide quality and value for today's savvy consumer. The pattern offers a new twist on a classic pattern category that continues to be successful. Featured in 20 high fashion colors, Fonseca is constructed of 100% BCF Stainmaster® Tactesse nylon for a combination of excellent value and high performance.

 Heritage Kitchen Design Center, LTD.
Large transitional u-shaped cement tile floor and white floor eat-in kitchen photo in Providence with shaker cabinets, white cabinets, quartzite countertops, an island, an undermount sink, white backsplash, subway tile backsplash and stainless steel appliances

 Metro Designs LLC
A few pictures that offer a sneak peak at new product to be introduced in the Hooker Furniture showroom at the April 2017 High Point Market in High Point, NC. Items may or may not go into production based on market reaction and written business.

 Alison Kandler Interior Design
Mark Lohman
Large beach style galley porcelain tile and beige floor dedicated laundry room photo in Los Angeles with an undermount sink, shaker cabinets, white cabinets, quartz countertops, a side-by-side washer/dryer, white countertops and white walls
Large beach style galley porcelain tile and beige floor dedicated laundry room photo in Los Angeles with an undermount sink, shaker cabinets, white cabinets, quartz countertops, a side-by-side washer/dryer, white countertops and white walls

Sponsored
Columbus, OH

Hope Restoration & General Contracting
Columbus Design-Build, Kitchen & Bath Remodeling, Historic Renovations
 TrockWorks Architectural Services
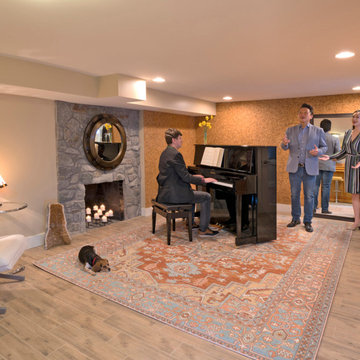
Acoustically sculpted Rehearsal Room provides intimate
space for performers to practice or warm-up before concerts.
Photo - Ken Wyner Photography
Trendy home design photo in DC Metro
Trendy home design photo in DC Metro
 TrockWorks Architectural Services
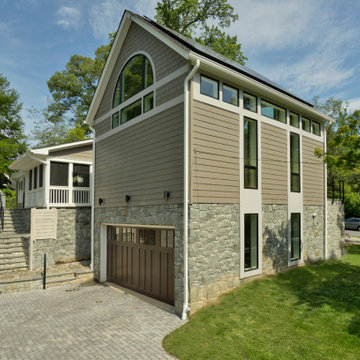
Stone base wraps the entire addition. The Garage entrance was relocated to the back of the site.
Photo - Ken Wyner Photography
Example of a trendy home design design in DC Metro
Example of a trendy home design design in DC Metro
 TrockWorks Architectural Services
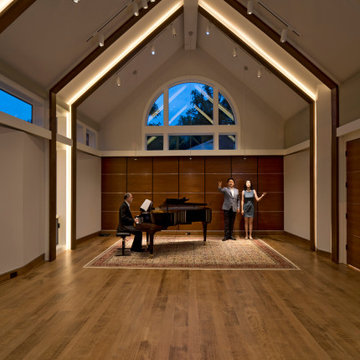
Programmable schemes "tune" lighting of Concert Space for evening performances. Light coves flank the vertical ribs, recessed lights accent the wood "performance wall," and low spots to light the piano and performers. Fenestration is limited to reduce outdoor noise and distracting views.
Photo - Ken Wyner Photography

 J. Bryant Boyd, Design-Build
Remodel: J. Bryant Boyd, Design-Build
Photography: Carlos Barron Photography
Eat-in kitchen - large transitional u-shaped medium tone wood floor eat-in kitchen idea in Austin with a double-bowl sink, recessed-panel cabinets, white cabinets, quartz countertops, white backsplash, subway tile backsplash, stainless steel appliances and an island
Eat-in kitchen - large transitional u-shaped medium tone wood floor eat-in kitchen idea in Austin with a double-bowl sink, recessed-panel cabinets, white cabinets, quartz countertops, white backsplash, subway tile backsplash, stainless steel appliances and an island



 Kebony
M-S Pro Architects announce the completion of an indoor swimming pool in a state-of-the-art, single storey family home set in a picturesque location on the outskirts of Bratislava - one of Europe’s youngest capital cities. Kebony, a beautiful wood recommended by leading architects, was chosen to craft the ceiling of the swimming pool, which is designed to emulate rippling waves as well as for the terrace deck and structural beams.
Sustainability and a desire to recreate the close proximity often seen between wood and water in the natural environment were primary focuses in the design of this project. This led a requirement for a low maintenance wood, compatible humidity and with advanced durability, for the swimming pool ceiling. In addition, a high level of precision when cutting the wood was required in order to achieve the desired appearance of waves.
Supplied by Leading Market, Kebony was carefully selected for the pool ceiling, which consists of 490 lamellae of timber, due to its versatility, durability and environmental credentials. Kebony was also installed throughout the exterior of this property, both for the spacious outdoor terrace and the exterior and interior beams. One of the reasons to choose Kebony was the unified look of wood in all these different applications.
Developed in Norway, the patented Kebony technology uses an environmentally friendly process, which permanently enhances the properties of sustainable softwood with a bio-based liquid derived from agricultural crop waste. By polymerising the wood’s cell wall with furfuryl alcohol, the wood gains greatly improved durability and dimensional stability, giving it characteristics similar to those of tropical hardwood. In creating a wood with comparable properties to tropical hardwood that can be grown in a FSC certified, sustainably managed forest, the demand for tropical woods is reduced, allowing timber to once again be an important part of sustainable construction.
Tomáš Hubinský, Lead Architect at M-S Pro, commented: “From conception through to completion, the creation of this ceiling has been a real feat. Despite the challenges faced by such an intricate design, Kebony was the perfect material to convey our desired effect of waves rippling along the ceiling. We will continue to incorporate Kebony into our interior and exterior designs, with wood fast becoming the first choice material for all architects.”
Mette Valen, Sales Manager Norway at Kebony, explained: “The distinctive nature of this design cleverly portrays the capability of Kebony, demonstrating both the aesthetic and performance qualities of the product. We would be honoured to work with M-S Pro in the future and look forward to seeing how they utilise Kebony in their future projects.”

 Teale Architecture
Ruhm Luxury Marketing
Example of a trendy medium tone wood floor dining room design in Orange County with gray walls
Example of a trendy medium tone wood floor dining room design in Orange County with gray walls
17