
Search results for "Permanent" in Home Design Ideas
 ARNOLD Masonry & Landscape

This is one of our most recent all inclusive hardscape and landscape projects completed for wonderful clients in Sandy Springs / North Atlanta, GA.
Project consisted of completely stripping backyard and creating a clean pallet for new stone and boulder retaining walls, a firepit and stone masonry bench seating area, an amazing flagstone patio area which also included an outdoor stone kitchen and custom chimney along with a cedar pavilion. Stone and pebble pathways with incredible night lighting. Landscape included an incredible array of plant and tree species , new sod and irrigation and potted plant installations.
Our professional photos will display this project much better than words can.
Contact us for your next hardscape, masonry and landscape project. Allow us to create your place of peace and outdoor oasis!
http://www.arnoldmasonryandlandscape.com/
All photos and project and property of ARNOLD Masonry and Landscape. All rights reserved ©
Mark Najjar- All Rights Reserved ARNOLD Masonry and Landscape ©
 Red Rock Custom Homes, Inc.
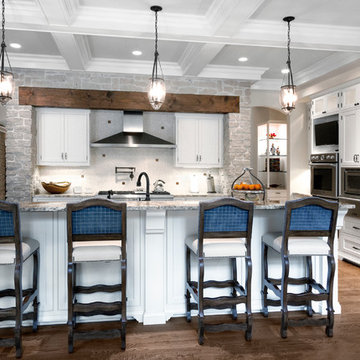
Gourmet custom kitchen with all of the amenities.
Amy Braswell
Example of a classic kitchen design in Chicago with beaded inset cabinets, white cabinets, granite countertops, white backsplash and stainless steel appliances
Example of a classic kitchen design in Chicago with beaded inset cabinets, white cabinets, granite countertops, white backsplash and stainless steel appliances
 Case Architects & Remodelers
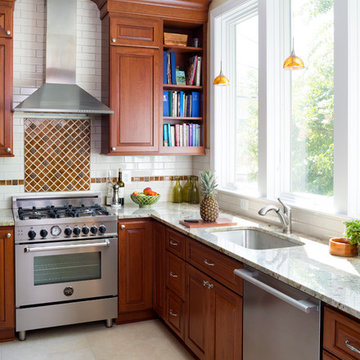
Project Developer Richard Rocco
http://www.houzz.com/pro/rrocco1/richard-rocco-case-design-remodeling-inc
Designer Melissa Cooley
http://www.houzz.com/pro/melissacooley04/melissa-cooley-udcp-case-design-remodeling-inc
Photography by Stacy Zarin Goldberg
Find the right local pro for your project
 Sport Court of Massachusetts

Lexington Custom Backyard Basketball Court
This is an example of a small traditional partial sun backyard concrete paver outdoor basketball/tennis/multi-game court in Boston.
This is an example of a small traditional partial sun backyard concrete paver outdoor basketball/tennis/multi-game court in Boston.
 Steadcraft Renovations
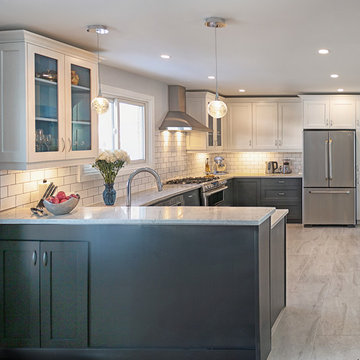
Inspiration for a mid-sized contemporary l-shaped ceramic tile eat-in kitchen remodel in Toronto with a double-bowl sink, shaker cabinets, gray cabinets, quartz countertops, white backsplash, subway tile backsplash, stainless steel appliances and an island
 Duet Design Group

Master Bedroom Suite Hallway, Photo by David Lauer
Hallway - small transitional multicolored floor hallway idea in Denver with white walls
Hallway - small transitional multicolored floor hallway idea in Denver with white walls
 CHRISTOPHER LEE FOTO
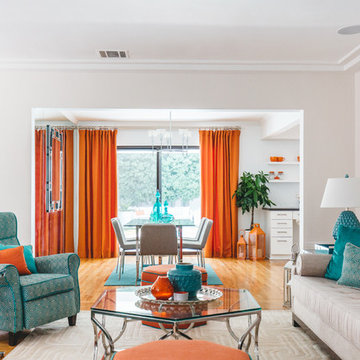
Example of an eclectic enclosed medium tone wood floor and orange floor game room design in Los Angeles with white walls
 Cypress Homes, Inc.
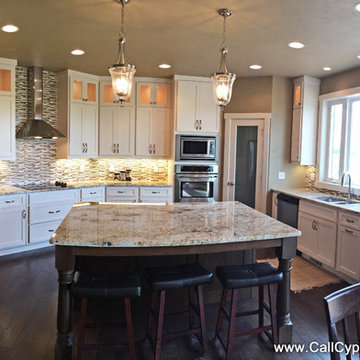
Inspiration for a mid-sized craftsman u-shaped dark wood floor eat-in kitchen remodel in Milwaukee with an undermount sink, shaker cabinets, white cabinets, granite countertops, multicolored backsplash, glass tile backsplash, stainless steel appliances and an island
 Birchwood Construction Company

Inspiration for a large timeless backyard concrete patio kitchen remodel with a pergola
 MK Designs LLC
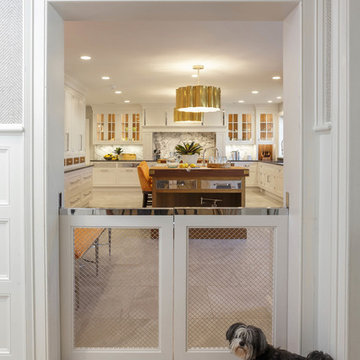
Shaker style cabinetry with a modern flair. Painted cabinetry with the warmth of stained quartersawn oak accents and stainless steel drawer fronts. Thick two toned butcher block on the island makes a great focal point and the built in seating nook is very cozy. We also created some custom details for the family pets like hidden gates at the doorway and comfortable beds with screened doors.
 Grothouse Wood Countertops

Grothouse Wood Countertop Details:
Countertop Wood: African Mahogany
Construction Style: Flat Grain
Countertop Thickness: 1-1/2" thick
Countertop Edge Profile: 1/8" Roundover
Wood Countertop Finish: Durata® Permanent Finish in 55 Sheen
Wood Stain: The Favorite #03012
Designer: Collaborative Interiors
Photography: NW Architectural / Homeworks by Kelly

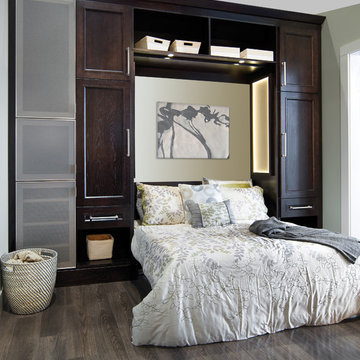
 Wellborn Cabinet, Inc.
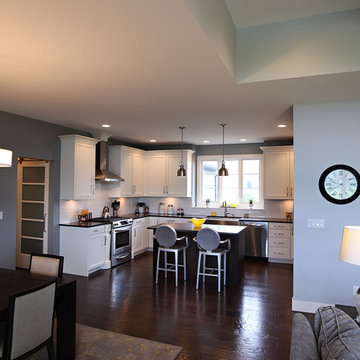
Following a contemporary style, this room flows equally masculine and feminine by the simplicity of the cabinet door styles in a dark stain.
Murphy Bed
Door Style: Modesto Oak
Finish: Coffee
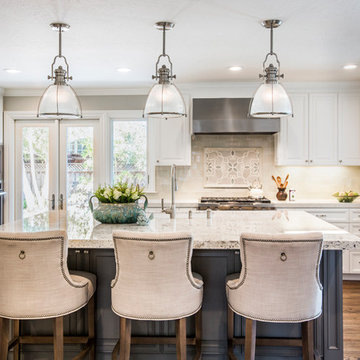
 Studio3 Design, Inc.
Kelly Vorves and Diana Barbatti
Inspiration for a large transitional l-shaped medium tone wood floor kitchen remodel in San Francisco with a farmhouse sink, beaded inset cabinets, white cabinets, granite countertops, white backsplash, porcelain backsplash, stainless steel appliances and an island
Inspiration for a large transitional l-shaped medium tone wood floor kitchen remodel in San Francisco with a farmhouse sink, beaded inset cabinets, white cabinets, granite countertops, white backsplash, porcelain backsplash, stainless steel appliances and an island
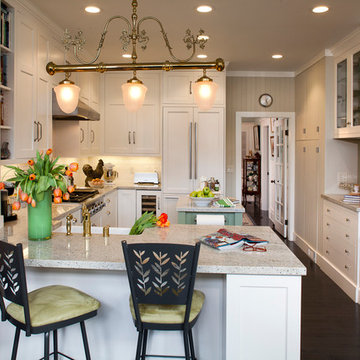


 User
UserInspiration for a transitional medium tone wood floor and brown floor dining room remodel in London with white walls
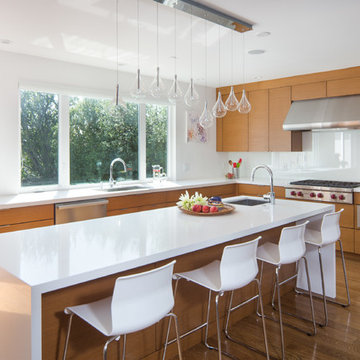
 Swanson Kitchens, Inc.
photographer: Marcell Puzsar brightroomsf.com
Kitchen - large contemporary l-shaped medium tone wood floor and brown floor kitchen idea in San Francisco with an undermount sink, medium tone wood cabinets, quartz countertops, white backsplash, glass sheet backsplash, stainless steel appliances, an island and flat-panel cabinets
Kitchen - large contemporary l-shaped medium tone wood floor and brown floor kitchen idea in San Francisco with an undermount sink, medium tone wood cabinets, quartz countertops, white backsplash, glass sheet backsplash, stainless steel appliances, an island and flat-panel cabinets
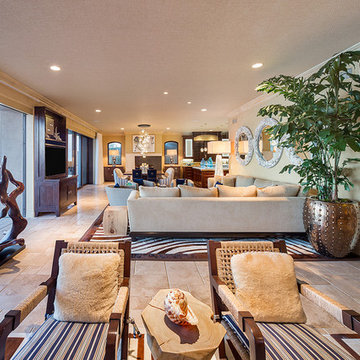
 dRichards Interiors
This project combines high end earthy elements with elegant, modern furnishings. We wanted to re invent the beach house concept and create an home which is not your typical coastal retreat. By combining stronger colors and textures, we gave the spaces a bolder and more permanent feel. Yet, as you travel through each room, you can't help but feel invited and at home.

 Robare Custom Homes
Photography by Ric Johnson http://www.RicJPhotography.com
Inspiration for a transitional u-shaped kitchen remodel in Austin with beaded inset cabinets, beige cabinets, multicolored backsplash, mosaic tile backsplash, stainless steel appliances, gray walls and an island
Inspiration for a transitional u-shaped kitchen remodel in Austin with beaded inset cabinets, beige cabinets, multicolored backsplash, mosaic tile backsplash, stainless steel appliances, gray walls and an island
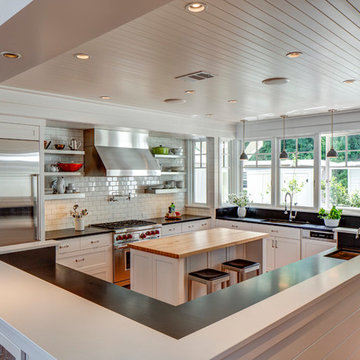
 BC&J Architecture
BC&J Architecture designed a floating home that is now located at its permanent location on the Willamette River in Portland. The home was constructed at a Marina an hour from the final home location. Upon completion, the home was floated up the Willamette River to the current site.
The homeowners were looking for a river side, cottage style house well suited to entertaining. At 2,100 square feet, the home has an open floor plan with a large kitchen opening to a dining room and the living room with views onto the river.
Upstairs, the master bedroom extends toward the river under a large centered dormer. On the opposite side of the master bedroom is a bonus room under a symmetrical dormer that will serve as guest quarters when adult children and grandchildren visit.
54