
Search results for "Permanent" in Home Design Ideas
 User
UserNicholas Brinen
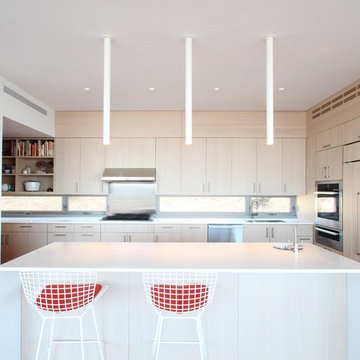
Minimalist kitchen photo in New York with an undermount sink, flat-panel cabinets, light wood cabinets, stainless steel appliances and an island
Minimalist kitchen photo in New York with an undermount sink, flat-panel cabinets, light wood cabinets, stainless steel appliances and an island
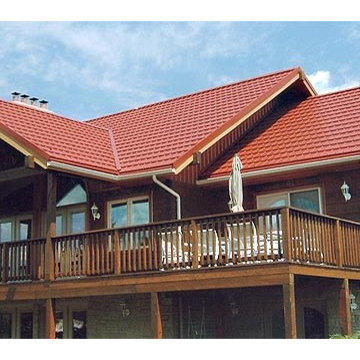
 Hy-Grade Steel Roofing System
Mid-sized arts and crafts brown two-story wood gable roof photo in Toronto

 Homestead Kitchens
Elegant l-shaped medium tone wood floor kitchen photo in Boston with a farmhouse sink, white cabinets, stone tile backsplash, an island, shaker cabinets, white backsplash and stainless steel appliances
Find the right local pro for your project
 dRichards Interiors
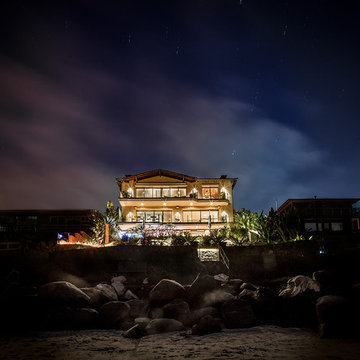
This project combines high end earthy elements with elegant, modern furnishings. We wanted to re invent the beach house concept and create an home which is not your typical coastal retreat. By combining stronger colors and textures, we gave the spaces a bolder and more permanent feel. Yet, as you travel through each room, you can't help but feel invited and at home.

 BC&J Architecture
This four bedroom beach house in Washington's South Sound is all about growing up near the water's edge during summer's freedom from school. The owner's childhood was spent in a small cabin on this site with her parents and siblings. Now married and with children of her own, it was time to savor those childhood memories and create new ones in a house designed for generations to come.
At 3,200 square feet, including a whimsical Crow's Nest, the new summer cabin is much larger than the original cabin. The home is still about family and fun though. Above the 600 square foot water toys filled garage, there is a 500 square foot bunk room for friends and family. The bunk room is connected to the main house by an upper bridge where built-in storage frames a window seat overlooking the property.
Throughout the home are playful details drawing from the waterfront locale. Paddles are integrated into the stair railing, engineered flooring with a weathered look, marine cleats as hardware, a boardwalk to the main entry, and nautical lighting are found throughout the house.
Designed by BC&J Architecture.
 Choice Designs
Jeremy Jacobs

Open concept kitchen - mid-sized contemporary ceramic tile and brown floor open concept kitchen idea with an island, a farmhouse sink, recessed-panel cabinets, gray cabinets, quartz countertops, metallic backsplash, metal backsplash and stainless steel appliances
Open concept kitchen - mid-sized contemporary ceramic tile and brown floor open concept kitchen idea with an island, a farmhouse sink, recessed-panel cabinets, gray cabinets, quartz countertops, metallic backsplash, metal backsplash and stainless steel appliances
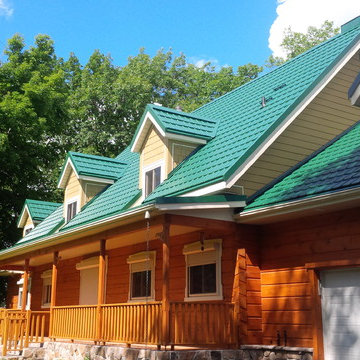 Hy-Grade Steel Roofing System
Inspiration for a mid-sized craftsman brown two-story wood gable roof remodel in Toronto
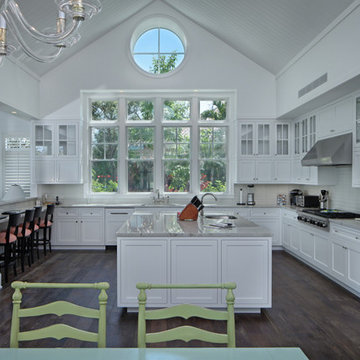
 Mitchell O'Neil, A.I.A., P.A., Architect
Open concept kitchen - traditional u-shaped open concept kitchen idea in Miami with recessed-panel cabinets, white cabinets, white backsplash and stainless steel appliances

 Aqua Star - On Ground Pools
Our Deck-Pool model is a truly unique design. Its the only set of high-quality, freestanding, rectangular, permanent on-ground pools that are actually designed to accommodate our customers own custom deck addition. You can even integrate your existing deck seamlessly. See photos.

 Garden State Retractables
This outdoor living space is has motorized Phantom Screens recessed into the openings to create a bug free environment at the tough of a button.
Inspiration for a mid-sized timeless backyard stone patio kitchen remodel in New York with a roof extension
Inspiration for a mid-sized timeless backyard stone patio kitchen remodel in New York with a roof extension
 User
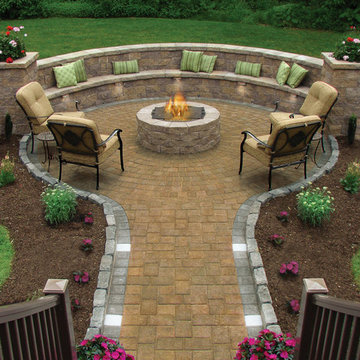
UserAt Affordable Hardscapes of Virginia we view ourselves as "Exterior Designers" taking outdoor areas and making them functional, beautiful and pleasurable. Our exciting new approaches to traditional landscaping challenges result in outdoor living areas your family can cherish forever.
Affordable Hardscapes of Virginia is a Design-Build company specializing in unique hardscape design and construction. Our Paver Patios, Retaining Walls, Outdoor Kitchens, Outdoor Fireplaces and Fire Pits add value to your property and bring your quality of life to a new level.
 Swanson Kitchens, Inc.
Dennis Mayer

Mid-sized transitional galley medium tone wood floor open concept kitchen photo in San Francisco with an undermount sink, white cabinets, an island, recessed-panel cabinets, marble countertops, green backsplash, stone slab backsplash and stainless steel appliances
Mid-sized transitional galley medium tone wood floor open concept kitchen photo in San Francisco with an undermount sink, white cabinets, an island, recessed-panel cabinets, marble countertops, green backsplash, stone slab backsplash and stainless steel appliances
 Peridot Interiors Inc.
Rick Ricozzi Photography
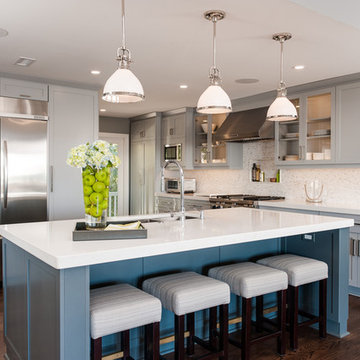
Transitional dark wood floor kitchen photo in Wilmington with a double-bowl sink, shaker cabinets, gray cabinets, quartz countertops, stone tile backsplash, stainless steel appliances and an island
Transitional dark wood floor kitchen photo in Wilmington with a double-bowl sink, shaker cabinets, gray cabinets, quartz countertops, stone tile backsplash, stainless steel appliances and an island

 Bella Tucker Decorative Finishes
Cabinet Painting by Bella Tucker Decorative Finishes- photos by Geinger Hill
Example of a classic kitchen design in Nashville with raised-panel cabinets, white backsplash, stainless steel appliances and an island
Example of a classic kitchen design in Nashville with raised-panel cabinets, white backsplash, stainless steel appliances and an island
 Starbuck Realty
Family Room/Morning Room;
Photo Credit: Home Visit Photography

Inspiration for a mid-sized craftsman l-shaped medium tone wood floor open concept kitchen remodel in DC Metro with a single-bowl sink, beaded inset cabinets, gray cabinets, quartzite countertops, white backsplash, mosaic tile backsplash, white appliances and an island
Inspiration for a mid-sized craftsman l-shaped medium tone wood floor open concept kitchen remodel in DC Metro with a single-bowl sink, beaded inset cabinets, gray cabinets, quartzite countertops, white backsplash, mosaic tile backsplash, white appliances and an island
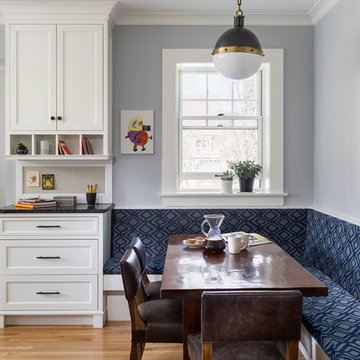
 ROSEMARY MERRILL DESIGN
White custom cabinetry painted in Benjamin Moore-Simply White, Thermador appliances, Circa light, Soapstone countertops, Waterworks Brickworks backsplash, Ashley Norton hardware, Marvin Window, wood floors, Co-designer, Jen Seeger & Andrea Rugg Photography
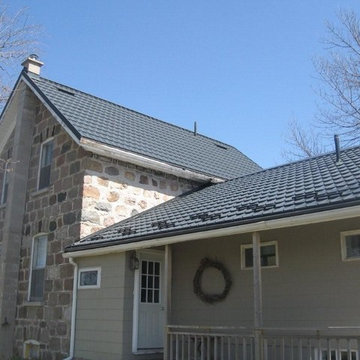 Hy-Grade Steel Roofing System
Inspiration for a mid-sized timeless gray two-story mixed siding gable roof remodel in Toronto

 Brush Arbor Home Construction
Mid-sized arts and crafts master dark wood floor bedroom photo in DC Metro with gray walls

 Grounded Homes
Photos x Lauren Pressey
Corner shower - mid-sized transitional master marble tile marble floor and white floor corner shower idea in Orange County with shaker cabinets, blue cabinets, an undermount tub, gray walls, an undermount sink, quartz countertops, a hinged shower door and white countertops
Corner shower - mid-sized transitional master marble tile marble floor and white floor corner shower idea in Orange County with shaker cabinets, blue cabinets, an undermount tub, gray walls, an undermount sink, quartz countertops, a hinged shower door and white countertops
 Webber + Studio, Architects
Ryann Ford Photography

Large trendy master gray tile and porcelain tile concrete floor and gray floor freestanding bathtub photo in Austin with flat-panel cabinets, dark wood cabinets, solid surface countertops, gray walls and an integrated sink
Large trendy master gray tile and porcelain tile concrete floor and gray floor freestanding bathtub photo in Austin with flat-panel cabinets, dark wood cabinets, solid surface countertops, gray walls and an integrated sink
52