
Search results for "Permanent" in Home Design Ideas

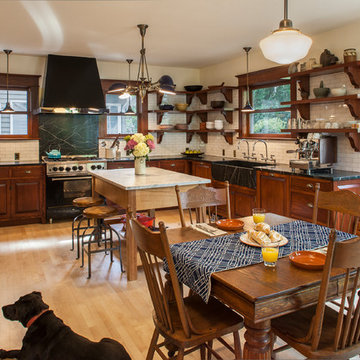
 Craftsman Design and Renovation
The original kitchen was disjointed and lacked connection to the home and its history. The remodel opened the room to other areas of the home by incorporating an unused breakfast nook and enclosed porch to create a spacious new kitchen. It features stunning soapstone counters and range splash, era appropriate subway tiles, and hand crafted floating shelves. Ceasarstone on the island creates a durable, hardworking surface for prep work. A black Blue Star range anchors the space while custom inset fir cabinets wrap the walls and provide ample storage. Great care was given in restoring and recreating historic details for this charming Foursquare kitchen.
 Kevin Browne Architecture
Jack Michaud Photography

Inspiration for a transitional home office remodel in Portland Maine
Inspiration for a transitional home office remodel in Portland Maine
Find the right local pro for your project

 Decks & Patio Covers
This space (called the Grotto) below the upper deck provides a place to relax and entertain friends. Move the table under the cover for a waterfront dining experience. The lumber is tight knot cedar with a Penofin finish.
 Steven Sears Building Company
The Home Aesthetic

Home bar - small country single-wall dark wood floor home bar idea in Indianapolis with no sink, shaker cabinets, black cabinets, white backsplash, brick backsplash and black countertops
Home bar - small country single-wall dark wood floor home bar idea in Indianapolis with no sink, shaker cabinets, black cabinets, white backsplash, brick backsplash and black countertops
 Sol Haus Design

The outdoor deck expands the living space from inside to outside for the dining area. Photo: Chibi Moku
Small trendy front yard deck photo in Los Angeles with an awning and decking
Small trendy front yard deck photo in Los Angeles with an awning and decking
 Cement Elegance

Example of a trendy open concept medium tone wood floor living room design in Portland with a ribbon fireplace and a concrete fireplace

 Nurzia Construction Corporation
Transitional carpeted curved metal railing staircase photo in New York with carpeted risers

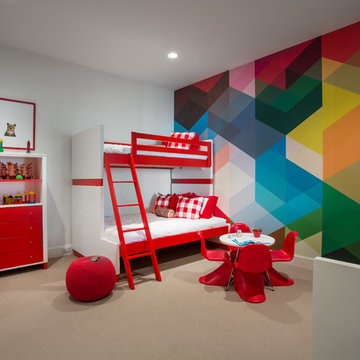
 Jaffa Group Design Build

Example of a bedroom trendy gender-neutral carpeted kids' bedroom design in Salt Lake City with multicolored walls
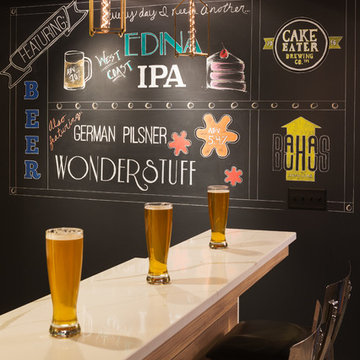

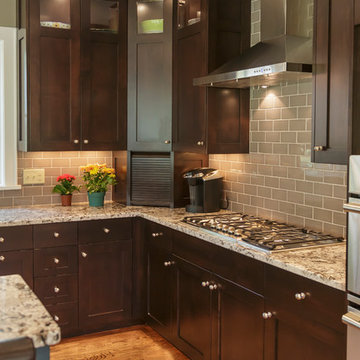
 Quigley Architects
Modern House Productions
Mid-sized elegant l-shaped medium tone wood floor open concept kitchen photo in Minneapolis with a farmhouse sink, shaker cabinets, dark wood cabinets, quartz countertops, gray backsplash, ceramic backsplash, stainless steel appliances and an island
Mid-sized elegant l-shaped medium tone wood floor open concept kitchen photo in Minneapolis with a farmhouse sink, shaker cabinets, dark wood cabinets, quartz countertops, gray backsplash, ceramic backsplash, stainless steel appliances and an island

 Westwood Heritage
Mid-sized trendy galley ceramic tile and white floor enclosed kitchen photo in Vancouver with an undermount sink, raised-panel cabinets, white cabinets, solid surface countertops, gray backsplash, glass tile backsplash, stainless steel appliances and no island

 Bouchard-Pierce
Designer: Matt Welch
Contractor: Adam Lambert
Photographer: Mark Bayer
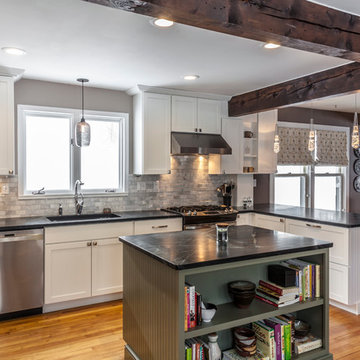
Mid-sized arts and crafts u-shaped light wood floor eat-in kitchen photo in Burlington with an undermount sink, shaker cabinets, white cabinets, soapstone countertops, white backsplash, stone tile backsplash, stainless steel appliances and an island
Mid-sized arts and crafts u-shaped light wood floor eat-in kitchen photo in Burlington with an undermount sink, shaker cabinets, white cabinets, soapstone countertops, white backsplash, stone tile backsplash, stainless steel appliances and an island
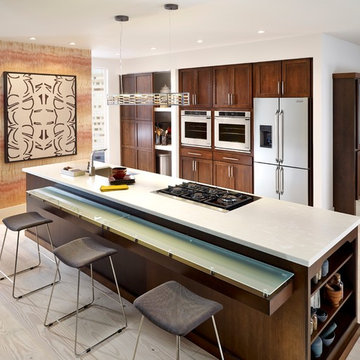

 Robert Paige Cabinetry LLC
Photography by William Quarles
Cabinetry designed and built by Robert Paige Cabinetry

Open concept kitchen - mid-sized transitional l-shaped light wood floor open concept kitchen idea in Charleston with shaker cabinets, white cabinets, wood countertops, gray backsplash, stainless steel appliances, a single-bowl sink, glass tile backsplash and an island
Open concept kitchen - mid-sized transitional l-shaped light wood floor open concept kitchen idea in Charleston with shaker cabinets, white cabinets, wood countertops, gray backsplash, stainless steel appliances, a single-bowl sink, glass tile backsplash and an island
 Blackband Design
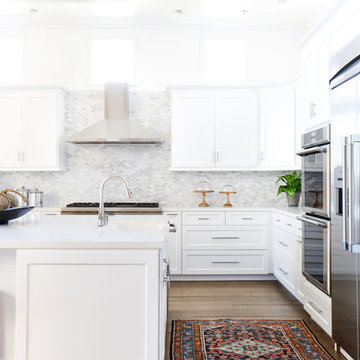
AFTER: KITCHEN | All new custom cabinetry that we painted with Dunn Edwards Cool December. We got rid of the green granite countertops and island replacing them with Quartz countertops and a carrara marble backsplash in a marquee pattern. | Renovations + Design by Blackband Design | Photography by Tessa Neustadt
 True North Cabinets
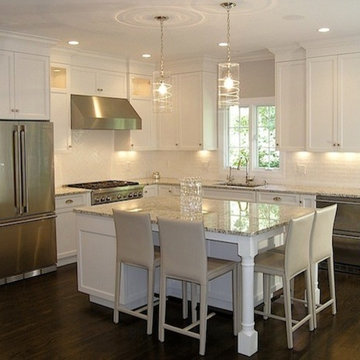
This is a monochromatic transitional kitchen designed with a strict budget in mind.
Open concept kitchen - transitional l-shaped open concept kitchen idea in New York with an undermount sink, recessed-panel cabinets, white cabinets, granite countertops, white backsplash, subway tile backsplash and stainless steel appliances
Open concept kitchen - transitional l-shaped open concept kitchen idea in New York with an undermount sink, recessed-panel cabinets, white cabinets, granite countertops, white backsplash, subway tile backsplash and stainless steel appliances
 Stair Solution, LLC

Example of a mid-sized classic backyard deck design in Atlanta with a roof extension
59