
Search results for "Personal items" in Home Design Ideas
 Completely Personal Homes LLC
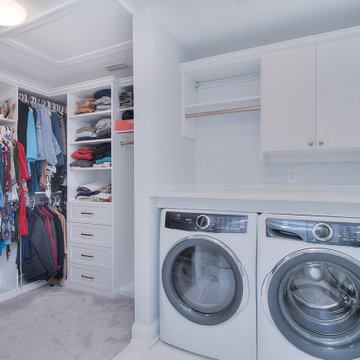
Laundry area in dressing area. Washer is in the previous location of the toilet. Folding area and rod for hanging items
Laundry room - transitional laundry room idea in Charlotte
Laundry room - transitional laundry room idea in Charlotte

 Life Well Lived
 http://www.reganwood.com/index
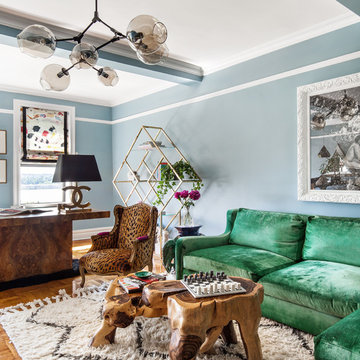
Living room - mid-sized eclectic formal and enclosed medium tone wood floor and brown floor living room idea in New York with blue walls and no tv
Living room - mid-sized eclectic formal and enclosed medium tone wood floor and brown floor living room idea in New York with blue walls and no tv
Find the right local pro for your project

 S.J. Janis Company, Inc.
After the mud room addition, the dogs have their own personal bowls and a customized washing area for when they come in from outside.
Plato Prelude cabinets provide plenty of cabinet space for dog food and other items. One golden retriever and four flat coated retrievers = a lot of food storage needs!
Porcelain fired earth ceramics 18" field tile was installed for a durable floor. An LG Hi-Macs Volcanics Solid Surface material was used on the counter tops featuring built-in food bowls.
Hooks were conveniently added for hanging leashes by the door. As if this was not enough, the dogs can exit the mud room and run into the fenced backyard with their own in-ground pool!
The dogs love the new amenities but the homeowners have a spectacular kitchen, improved dining/coffee experience, an efficient flow from the kitchen to the backyard, and functional designs to make their life easier.
 Corine Maggio Design

These young hip professional clients love to travel and wanted a home where they could showcase the items that they've collected abroad. Their fun and vibrant personalities are expressed in every inch of the space, which was personalized down to the smallest details. Just like they are up for adventure in life, they were up for for adventure in the design and the outcome was truly one-of-kind.
Photos by Chipper Hatter
 Corine Maggio Design

These young hip professional clients love to travel and wanted a home where they could showcase the items that they've collected abroad. Their fun and vibrant personalities are expressed in every inch of the space, which was personalized down to the smallest details. Just like they are up for adventure in life, they were up for for adventure in the design and the outcome was truly one-of-kind.
Photos by Chipper Hatter


Sponsored
Delaware, OH

Buckeye Basements, Inc.
Central Ohio's Basement Finishing ExpertsBest Of Houzz '13-'21
 Jamestown Estate Homes
Starlight Images Inc

Eat-in kitchen - huge transitional galley light wood floor and beige floor eat-in kitchen idea in Houston with an undermount sink, shaker cabinets, blue cabinets, quartz countertops, metallic backsplash, mirror backsplash, stainless steel appliances and white countertops
Eat-in kitchen - huge transitional galley light wood floor and beige floor eat-in kitchen idea in Houston with an undermount sink, shaker cabinets, blue cabinets, quartz countertops, metallic backsplash, mirror backsplash, stainless steel appliances and white countertops
 Tukasa Creations, Inc.
Sam Ferris
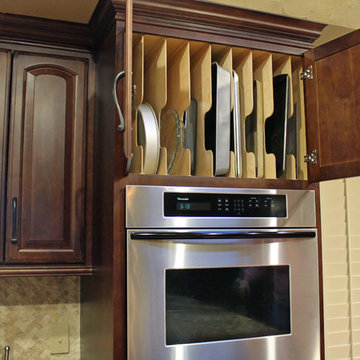
Mid-sized elegant u-shaped terra-cotta tile home design photo in Austin with an undermount sink, raised-panel cabinets, granite countertops, stainless steel appliances and no island
Mid-sized elegant u-shaped terra-cotta tile home design photo in Austin with an undermount sink, raised-panel cabinets, granite countertops, stainless steel appliances and no island
 Urban & Upscale - Staging & Design Company
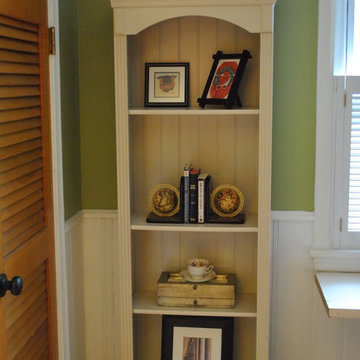
Personal items, important to the owner were added while odds and ends were removed.
Study room - mid-sized traditional freestanding desk light wood floor study room idea in Louisville with green walls
Study room - mid-sized traditional freestanding desk light wood floor study room idea in Louisville with green walls
 Robin Sets The Stage
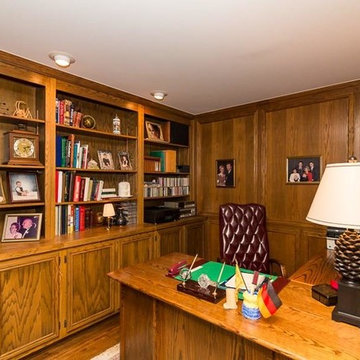
Lots of family photos on the shelves and walls and various books and personal items make the office look cluttered and too personal.
Robin Alley
Elegant home office photo in Detroit
Elegant home office photo in Detroit


 KD Landscape

Landscape design by John Algozzini, lighting design by Kevin Manning.
This project received a 2013 Hardscape North America Design Award, and a 2014 ILCA Award of Excellence. It has also been featured in Chicagoland Gardening Magazine and Total Landscape Care Magazine.
Photo courtesy of Bridget Clauson.

Sponsored
Columbus, OH

Hope Restoration & General Contracting
Columbus Design-Build, Kitchen & Bath Remodeling, Historic Renovations
 Simply Baths & Kitchens
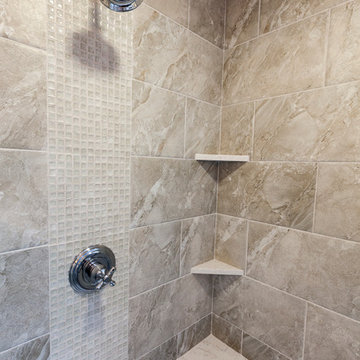
When designer Rachel Peterson of Simply Baths, Inc. first met this young, stylish couple at their house they had a small handful of items they knew they really wanted in their master bathroom: a freestanding tub, a chandelier, a larger shower and more counter space. But the truth was, the bath needed a major face-lift. The space was outdated and lacked personality. It certainly didn't reflect the homeowners and their elegant aesthetic. The combination of stone and wood tiles lends just enough of a rustic flair to bring a little bit of the outdoors in and while helping to balance some of the feminine elements in the room with simple masculine touches.
Featuring Dura Supreme Cabinetry.
 AFT Construction
A full home remodel of this historic residence.

Inspiration for a small coastal 3/4 mosaic tile floor and gray floor bathroom remodel in Phoenix with blue cabinets, gray walls, an undermount sink, quartzite countertops, white countertops and recessed-panel cabinets
Inspiration for a small coastal 3/4 mosaic tile floor and gray floor bathroom remodel in Phoenix with blue cabinets, gray walls, an undermount sink, quartzite countertops, white countertops and recessed-panel cabinets
 Wynkoop Architecture
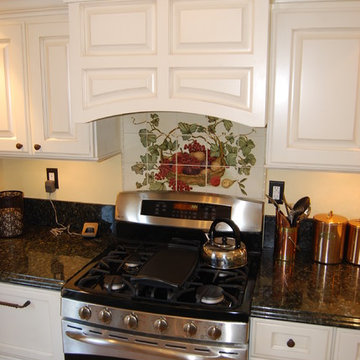
The client chose this backsplash tile. It was her personal touch item.
Enclosed kitchen - mid-sized traditional galley vinyl floor enclosed kitchen idea in Santa Barbara with a farmhouse sink, raised-panel cabinets, white cabinets, granite countertops, blue backsplash, stone slab backsplash, stainless steel appliances and a peninsula
Enclosed kitchen - mid-sized traditional galley vinyl floor enclosed kitchen idea in Santa Barbara with a farmhouse sink, raised-panel cabinets, white cabinets, granite countertops, blue backsplash, stone slab backsplash, stainless steel appliances and a peninsula
 Tina Ramchandani Creative

The client wanted a TV + Library area so we created an entertainment wall, filled with books and personal items.
Photos by Thomas Appleton.
Inspiration for a small modern enclosed light wood floor living room remodel in New York with white walls, no fireplace and a tv stand
Inspiration for a small modern enclosed light wood floor living room remodel in New York with white walls, no fireplace and a tv stand
Sponsored
Columbus, OH
Hope Restoration & General Contracting
Columbus Design-Build, Kitchen & Bath Remodeling, Historic Renovations
 Sullivan Eclectic
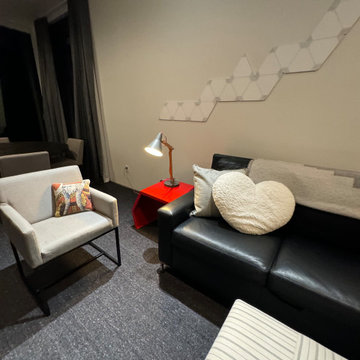
Kid lounge and added a little color, more personal items for warmth. Textures with pillows and blanket. Ottoman with a pattern.
Family room - contemporary enclosed concrete floor and gray floor family room idea with white walls and a media wall
Family room - contemporary enclosed concrete floor and gray floor family room idea with white walls and a media wall
 Konnie Kretlow
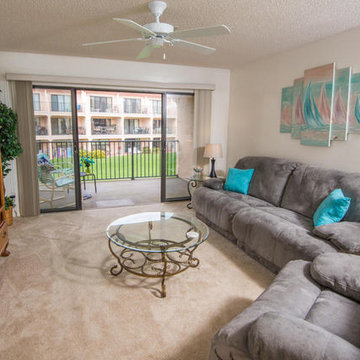
This room was very dark and cluttered. I advised the homeowners to prepack/ store some personal items and excess furniture.
Living room - coastal living room idea in Jacksonville
Living room - coastal living room idea in Jacksonville
 Rikki Snyder

Photo: Rikki Snyder © 2014 Houzz
Family room - contemporary medium tone wood floor family room idea in New York with white walls
Family room - contemporary medium tone wood floor family room idea in New York with white walls
21