
Search results for "Personal items" in Home Design Ideas
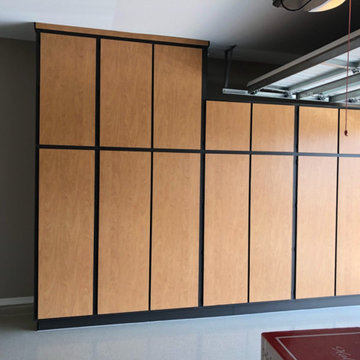
 Garage Cabinets By Eric
Custom designed storage cabinets. 24" deep 8-10 feet tall.
Plenty of room to store your personal items
Garage - craftsman attached two-car garage idea in Phoenix
Garage - craftsman attached two-car garage idea in Phoenix
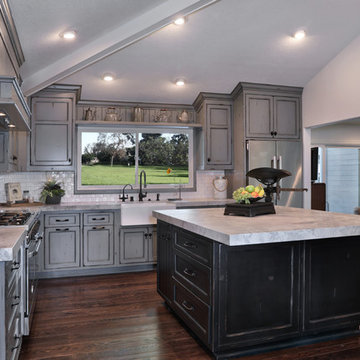
Open concept kitchen - mid-sized cottage l-shaped dark wood floor and brown floor open concept kitchen idea in Orange County with a farmhouse sink, shaker cabinets, gray cabinets, marble countertops, white backsplash, ceramic backsplash, stainless steel appliances and an island
Find the right local pro for your project
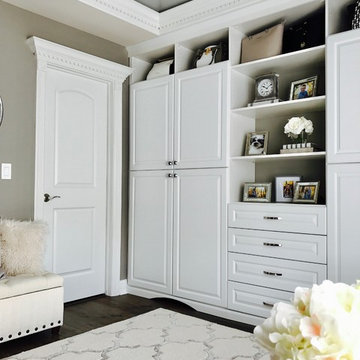
 Closet Organizing Systems
Both piece were created for storage in the master bedroom suite. Corner media cabinet is designed in white melamine laminate with accented fluted columns and raised panel drawers. Floor to ceiling wall unit has open shelving and doors conceal personal items. Built in wardrobe provides great use of space that allows for extra storage and compliments the room. Bob Younger for Closet Organizing Systems. Photograph provided by Monica Jackson
 BedfordBrooks Design Inc.
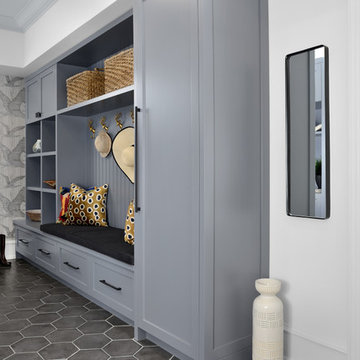
For many of us, our mudroom is often the first place we enter when arriving home. For our clients, a family of four with 2 young children, the mudroom had to be well designed with ample storage and an efficient lay-out. A combination of closed door and open shelving provides an abundance of storage and hanging space to house everything from boots, shoes, coats and miscellaneous gear. Ample shelving provides space for baskets of varying sizes to corral a plethora of smaller items.
A generous cushioned bench for and decorative deer hooks installed above it for those easy to access items allows the family to hang and organize things and still have a space that looks clean and organized. Personal storage lockers with screen doors also provide a separated space for each person so that things can be easily stored, found and retrieved.


Sponsored
Columbus, OH

Hope Restoration & General Contracting
Columbus Design-Build, Kitchen & Bath Remodeling, Historic Renovations
 KISTLER & KNAPP BUILDERS

Great room - mid-sized contemporary travertine floor and beige floor great room idea in Boston with yellow walls and no fireplace
 Elite AV Innovations


When the homeowner came to us with an idea to incorporate bunk beds into a large game room, we knew we could create something fun but truly functional. This custom bunk bed design sleeps 4 and feeds up to 6. There are two bunks up top accessible via hidden ladders and two pull out trundles below for two additional sleeping spaces. It is a big hit with the kids and the adults that come over to visit. Each upper bunk has a mini cubby with a USB charging station, light and even a place to stash their personal items.
 Claude C. Lapp Architects, LLC
MPI 360

Example of a large transitional gender-neutral light wood floor and brown floor walk-in closet design in DC Metro with recessed-panel cabinets and white cabinets
Example of a large transitional gender-neutral light wood floor and brown floor walk-in closet design in DC Metro with recessed-panel cabinets and white cabinets
 User
UserAlise O'Brien Photography

Kids' bedroom - bedroom coastal girl painted wood floor kids' bedroom idea in St Louis with white walls
Kids' bedroom - bedroom coastal girl painted wood floor kids' bedroom idea in St Louis with white walls

 Constantine D. Vasilios & Associates Ltd
New staircase with recesses and lighting for art and personal items. Steel windows with divided obscured glass for privacy. Curved overhead skylight for maximum natural light and minimal intrusion of neighbor site lines. Dirk Fletcher Photography.
 IDF Studio
Photo by Christopher Stark.

Inspiration for a small scandinavian multicolored floor bathroom remodel in San Francisco with open cabinets, medium tone wood cabinets, multicolored walls, a vessel sink and wood countertops
Inspiration for a small scandinavian multicolored floor bathroom remodel in San Francisco with open cabinets, medium tone wood cabinets, multicolored walls, a vessel sink and wood countertops
Sponsored
Columbus, OH
Hope Restoration & General Contracting
Columbus Design-Build, Kitchen & Bath Remodeling, Historic Renovations
 Ralene Simmons Interiors
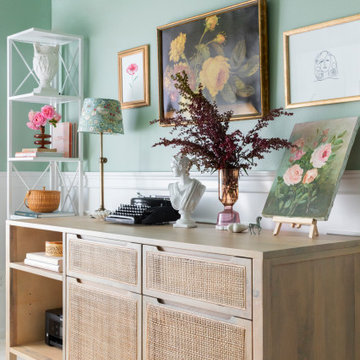
Home offices are very personal spaces. While they need to fulfill an important functional role, they are also often filled with meaningful personal items. This office is furnished beautifully with an elegant desk, holds substantial storage, with a backdrop of delicate natural textures in the rug reminiscent of a garden, crisp linen drapes on a brass french return curtain rod, and the beginnings of a gallery wall.

 Meritage Homes
Example of a transitional bathroom design in Phoenix with an undermount tub and gray countertops
 Space Interior Design

This room was conceived, planned and installed within 2 weeks with in stock items from Restoration Hardware, Ikea, West Elm and Crate and Barrel. Dark paint is Granite by Pittsburgh Paints. Personal photographs aid memory. photography by David Hausmann
 Closet Factory
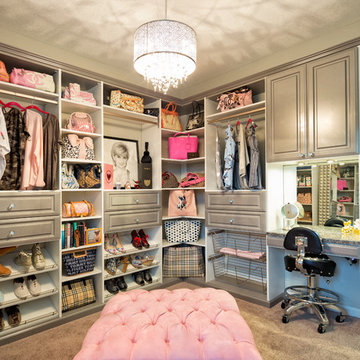
A walk-in closet is a luxurious and practical addition to any home, providing a spacious and organized haven for clothing, shoes, and accessories.
Typically larger than standard closets, these well-designed spaces often feature built-in shelves, drawers, and hanging rods to accommodate a variety of wardrobe items.
Ample lighting, whether natural or strategically placed fixtures, ensures visibility and adds to the overall ambiance. Mirrors and dressing areas may be conveniently integrated, transforming the walk-in closet into a private dressing room.
The design possibilities are endless, allowing individuals to personalize the space according to their preferences, making the walk-in closet a functional storage area and a stylish retreat where one can start and end the day with ease and sophistication.

Sponsored
Delaware, OH

Buckeye Basements, Inc.
Central Ohio's Basement Finishing ExpertsBest Of Houzz '13-'21
 Alair Homes Plano

This master closet is pure luxury! The floor to ceiling storage cabinets and drawers wastes not a single inch of space. Rotating automated shoe racks and wardrobe lifts make it easy to stay organized. Lighted clothes racks and glass cabinets highlight this beautiful space. Design by California Closets | Space by Hatfield Builders & Remodelers | Photography by Versatile Imaging
 @properties
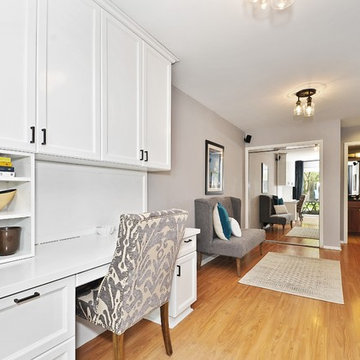
The desk was sanded and painted. We added handles, menards light fixtures, and IKEA drapes. The room was staged with a few personal items.
Example of a mid-sized trendy built-in desk laminate floor and brown floor study room design in Chicago with gray walls
Example of a mid-sized trendy built-in desk laminate floor and brown floor study room design in Chicago with gray walls
 DEANE Inc | Distinctive Design & Cabinetry

There is nothing better than beautiful natural lighting, custom marble countertops and countertop accessories to add a sense of personal style to a home. Floor to ceiling custom cabinetry create a chic look as well as lots of storage space.
34