
Search results for "Personal items" in Home Design Ideas
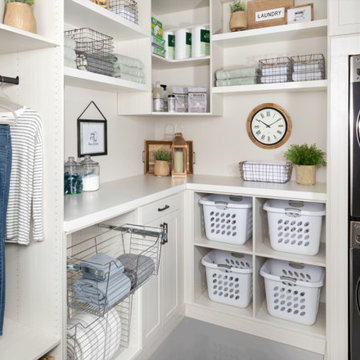
 Inspired Closets Arizona
#TipTuesday: Invest in a separate laundry hamper for each person in your family and one for each linen closet or bathroom. Once the laundry is removed from the dryer, these items can be hung or folded and placed into the baskets for each family member to put away.
Consult with one of our designers for more helpful tips and schedule a FREE design consultation today.
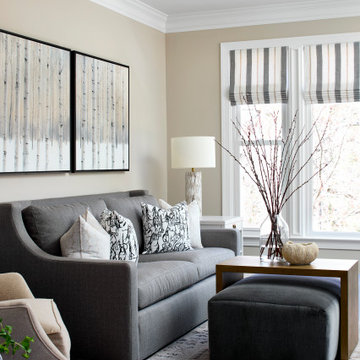
 Kandrac & Kole Interior Designs, Inc.
This space held cherished mementos and meaningful items from the client’s late husband. Our goal was to honor these memories while giving this room a fresh look, a space for relaxing and entertaining guests. We included dog themed pillows on the sofa to reflect the client’s love of animals to add a personal touch to the updated design.
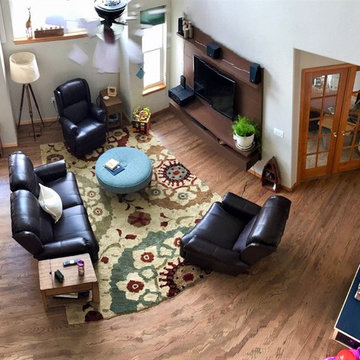
 Looking Sharp
Some personal decor items were relocated to bring in some warmth and character. This client had recently selected and painted the walls a very light gray, in addition to hiring us for interior styling, we were also hired for hourly design assistance. As a result of this, the client has selected a trim and door color, and will be implementing a 'living wall' cascading from the loft half-wall above the wall unit.
Find the right local pro for your project
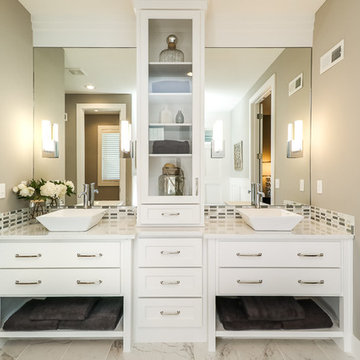
 Don Julian Builders
Bathroom - transitional bathroom idea in Kansas City with shaker cabinets, white cabinets, gray walls and a vessel sink
 kristofor_c

Inspiration for a mid-sized mediterranean formal and enclosed dark wood floor living room remodel in San Diego with white walls
 Drake+Khan Design
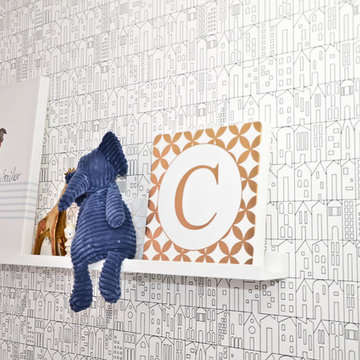
Designer wallpaper with subtle pops of color, personalized items and artwork, creates a space this little princess can happily grow up in.
Small minimalist dark wood floor home design photo in Toronto with white walls
Small minimalist dark wood floor home design photo in Toronto with white walls
 Ilderton Contractors, Inc
Katie Fiedler

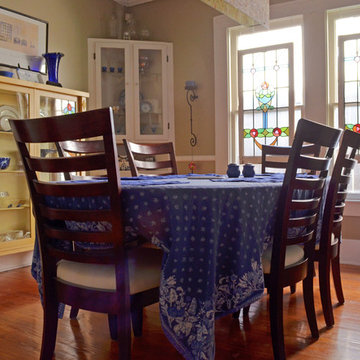
Inspiration for a coastal light wood floor and beige floor dining room remodel in Charleston with white walls
Inspiration for a coastal light wood floor and beige floor dining room remodel in Charleston with white walls

Sponsored
Delaware, OH

Buckeye Basements, Inc.
Central Ohio's Basement Finishing ExpertsBest Of Houzz '13-'21
 Margot Hartford Photography
Photo: Margot Hartford © 2017 Houzz
Living room - contemporary living room idea in New York
Living room - contemporary living room idea in New York

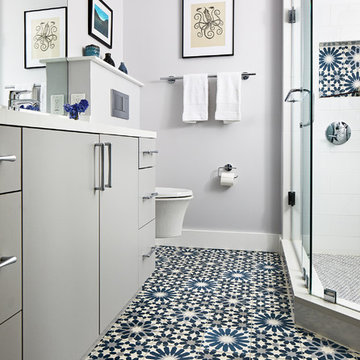
 Case Architects & Remodelers
Project Developer MJ Englert
https://www.houzz.com/pro/mjenglert/mj-englert-ckbr-udcp-case-design-remodeling-inc?lt=hl
Designer Alex Hubbard
https://www.houzz.com/pro/ahubbard77/alexandria-hubbard-case-design-remodeling-inc
Photography by Stacy Zarin Goldberg
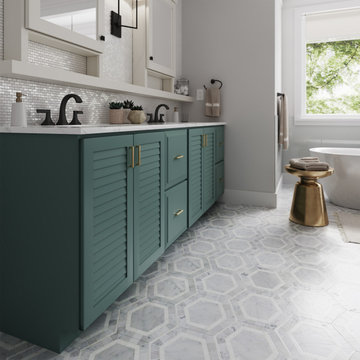
 Showplace Cabinetry
Vanity
Door Style: Cabana
Construction: International+/Full Overlay
Wood Type: Paint Grade
Paint: Showplace Paints - Teal Stencil
Wall Mirror Console with Floating Shelf
Door Style: Cabana
Construction: International+/Full Overlay
Wood Type: Paint Grade
Paint: Showplace Paints - Heron Plume
The expressive nature of this master bath begins with a louvered Cabana door style, creatively personalized with Showplace Teal Stencil paint color. Two wall mirror console cabinets provide familiar medicine cabinet storage, uniquely anchored by a full-width floating shelf which provides ample surface to keep necessary personal care items close at hand.
 The Tailored Closet of Des Moines & Ames

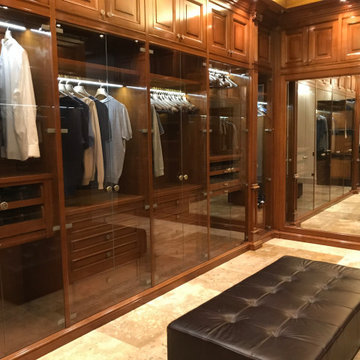
A pull-out drawer complete with dividers for your jewelry, sunglasses, watch or whatever you would like to store. This drawer pulls out on soft-close slides. The dividers can be removed to create space for larger items. Imagine your closet with a place for everything and everything in it's place.
 Heartwood Kitchen and Bath
Walk-in Closet
Let’s face it, we need an efficient space to store and access our belongings without jamming everything here and there. We need the proper systems to organize our items and custom shelves and drawers house things that can be hard to store such as socks, ties, belts, and jewelry. Your walk-in closet or dressing room can be highly personalized with everything you need to get ready. Custom cabinets can be tailored to fit your space and the hardware to make this happen is out there.

Sponsored
Columbus, OH

Snider & Metcalf Interior Design, LTD
Leading Interior Designers in Columbus, Ohio & Ponte Vedra, Florida
 Simply Home Decorating
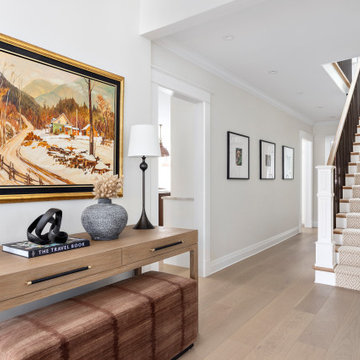
When our clients approached us to renovate their 1950s Newfoundland home, their goal was to modernize while reflecting both their West Coast roots and current East Coast lifestyle. What began as a simple ensuite repair expanded into a full home transformation, completed in two thoughtfully phased renovations. Drawing from our cross-coastal experience—and a personal connection to the home’s past—we blended classic East Coast charm with West Coast simplicity. From reworking the layout and finishes to integrating their art collection and layering in warm, tactile materials, every detail was designed to feel cohesive, inviting, and deeply personal.
 Project Evolution
Design // Project Evolution
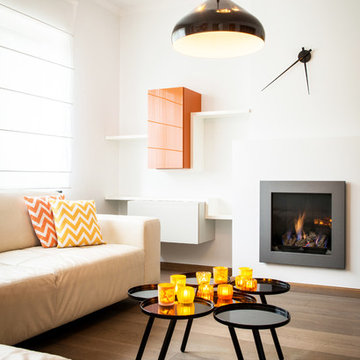
Architect Cheyla Ponce - Pérez and interior architect Eric Kitslaar are a clever pair. In 2012 they founded Evolution. It’s an architecture studio but also an interior & design store in one. Evolution has a top range of design furniture due to their passion for architecture and interior design. All items are selected with much care and attention to detail.
With us you will find more than 50 designbrands for your home.
Not only can you enjoy of unique personalized interior designs but also custom made cabinetry for private housing or business projects.
Evolution realize your dream project.
 Nanette Wong
Photo: Nanette Wong © 2015 Houzz
Inspiration for an eclectic medium tone wood floor bedroom remodel in San Francisco with white walls
Inspiration for an eclectic medium tone wood floor bedroom remodel in San Francisco with white walls


Sponsored
Delaware, OH
Buckeye Basements, Inc.
Central Ohio's Basement Finishing ExpertsBest Of Houzz '13-'21
 Jennifer Gardner Design
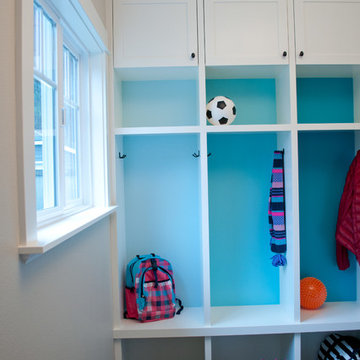
This boldly color splashed mudroom was designed for a busy family who required individual storage space for each of their 5 children and hidden storage for overflow pantry items, seasonal items and utility items such as brooms and cleaning supplies. The dark colored floor tile is easy to clean and hides dirt in between cleanings. The crisp white custom cabinets compliment the nearby freshly renovated kitchen. The red surface mount pendant and gorgeous blues of the cabinet backs create a feeling of happiness when in the room. This mudroom is functional with a bold and colorful personality!
Photos by: Marcella Winspear Photography
 User
UserMichelle Peek Photography

Inspiration for a large coastal galley light wood floor open concept kitchen remodel in Miami with an undermount sink, marble countertops, multicolored backsplash, stainless steel appliances, an island, recessed-panel cabinets, white cabinets and mosaic tile backsplash
Inspiration for a large coastal galley light wood floor open concept kitchen remodel in Miami with an undermount sink, marble countertops, multicolored backsplash, stainless steel appliances, an island, recessed-panel cabinets, white cabinets and mosaic tile backsplash
 Rogers Design Group
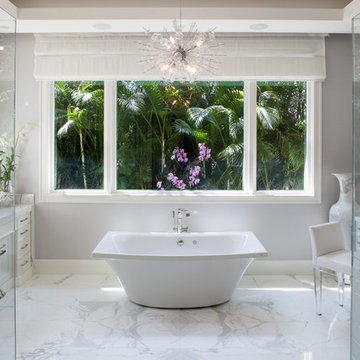
The bath is a lovely spacious marble clad space with a pedestal tub beneath the view of the orchid garden. Multi depth white cabinets balance the room with a personal vanity. The mirror doors lead to the closet and TV Cabinet. Crystal sconces and chandelier provide sparkle and illumination to the room. •Photo by Argonaut Architectural•
57