
Search results for "Personal items" in Home Design Ideas
 BGI Design

Before, the built-in shelving was lost in this round study. By painting the piece a darker, contrasting color and covering the back panel with a metallic underlay grasscloth, it is visually more of a furniture piece. The moroccan accents in the design are more apparent and the client's personal items from his travels are showcased.
Michael Hunter Photography
 Simply Baths & Kitchens
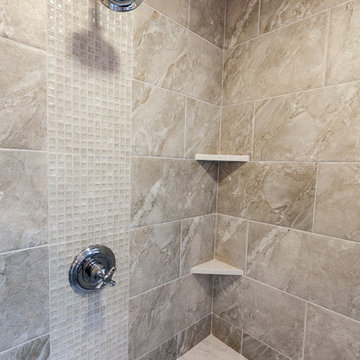
When designer Rachel Peterson of Simply Baths, Inc. first met this young, stylish couple at their house they had a small handful of items they knew they really wanted in their master bathroom: a freestanding tub, a chandelier, a larger shower and more counter space. But the truth was, the bath needed a major face-lift. The space was outdated and lacked personality. It certainly didn't reflect the homeowners and their elegant aesthetic. The combination of stone and wood tiles lends just enough of a rustic flair to bring a little bit of the outdoors in and while helping to balance some of the feminine elements in the room with simple masculine touches.
 Common Bond Design
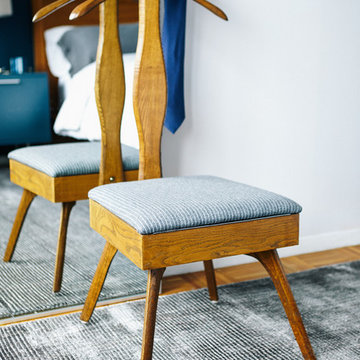
Irving Place Residence. New York, NY. Photography by Biz Jones.
Example of a mid-century modern bedroom design in New York
Example of a mid-century modern bedroom design in New York
Find the right local pro for your project
 Tracey Stephens Design, LLC
Wing Wong, Memories TTL
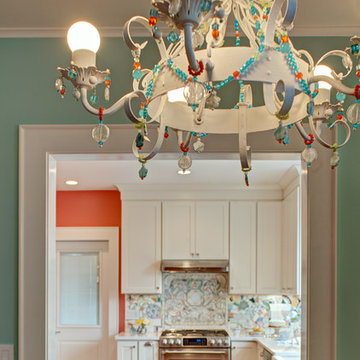
Mid-sized eclectic medium tone wood floor home design photo in New York with a farmhouse sink, shaker cabinets, white cabinets, quartz countertops, multicolored backsplash, stainless steel appliances and no island
Mid-sized eclectic medium tone wood floor home design photo in New York with a farmhouse sink, shaker cabinets, white cabinets, quartz countertops, multicolored backsplash, stainless steel appliances and no island
 Cantley & Company, Inc.
Jean Allsop
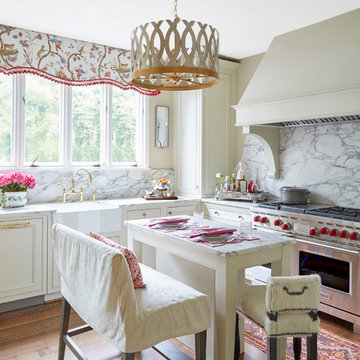
Eat-in kitchen - mid-sized traditional dark wood floor eat-in kitchen idea in Birmingham with a farmhouse sink, beaded inset cabinets, white cabinets, marble countertops, white backsplash, stone slab backsplash, stainless steel appliances and an island
Eat-in kitchen - mid-sized traditional dark wood floor eat-in kitchen idea in Birmingham with a farmhouse sink, beaded inset cabinets, white cabinets, marble countertops, white backsplash, stone slab backsplash, stainless steel appliances and an island
 Pinney Designs

Inspiration for a bedroom transitional gender-neutral carpeted and gray floor kids' bedroom remodel in Boston with blue walls


Sponsored
Delaware, OH

Buckeye Basements, Inc.
Central Ohio's Basement Finishing ExpertsBest Of Houzz '13-'21
 Old Hickory Furniture Company
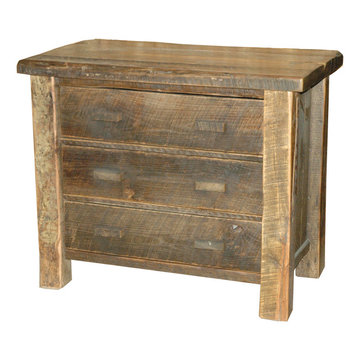
The Old Timber Collection features reclaimed timber from old barns around the Midwest. Massive, strong and stylish these items bring warmth and beauty into a home or cabin.
 DGI Design x Build
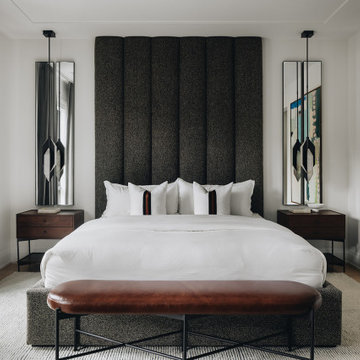
Upstairs, the primary suite serves as the ultimate respite from city life. A custom headboard and bedframe are wrapped in a pewter boucle, providing texture and drama to the space. Continuing the vertical lines from the channeled effect in the headboard, two alabaster pendant lights and mirrors flank the bed, making the room feel even taller and keeping nightstands clear for personal items.
 DGI Design x Build
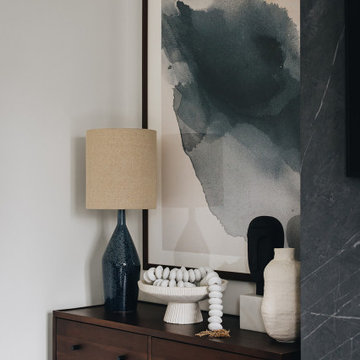
Upstairs, the primary suite serves as the ultimate respite from city life. A custom headboard and bedframe are wrapped in a pewter boucle, providing texture and drama to the space. Continuing the vertical lines from the channeled effect in the headboard, two alabaster pendant lights and mirrors flank the bed, making the room feel even taller and keeping nightstands clear for personal items.
 Ecostruct LLC

Inspiration for a transitional 3/4 white tile bathroom remodel in New York with flat-panel cabinets, medium tone wood cabinets, black walls, a vessel sink and white countertops
 Closet Factory
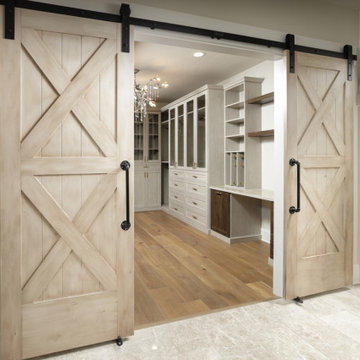
A walk-in closet is a luxurious and practical addition to any home, providing a spacious and organized haven for clothing, shoes, and accessories.
Typically larger than standard closets, these well-designed spaces often feature built-in shelves, drawers, and hanging rods to accommodate a variety of wardrobe items.
Ample lighting, whether natural or strategically placed fixtures, ensures visibility and adds to the overall ambiance. Mirrors and dressing areas may be conveniently integrated, transforming the walk-in closet into a private dressing room.
The design possibilities are endless, allowing individuals to personalize the space according to their preferences, making the walk-in closet a functional storage area and a stylish retreat where one can start and end the day with ease and sophistication.
![Design Fixation [Faith Provencher]](https://st.hzcdn.com/fimgs/07a3fbf7003fc8b3_6655-w32-h32-b0-p0--.jpg) Design Fixation [Faith Provencher]
Design Fixation [Faith Provencher]Photo: Faith Towers © 2018 Houzz

Eclectic medium tone wood floor and brown floor bar cart photo in Providence
Eclectic medium tone wood floor and brown floor bar cart photo in Providence

Sponsored
Columbus, OH

Hope Restoration & General Contracting
Columbus Design-Build, Kitchen & Bath Remodeling, Historic Renovations
 Closet Organizing Systems
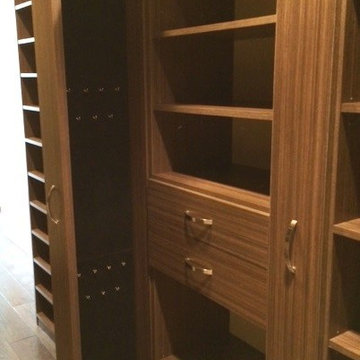
Closet system completed in Amait Walnut melamine. Pull out storage for scarves & jewelry. Open shelving for shoes, purses, folded clothing and other personal items.
Donna Siben Designer for Closet Organizing Systems
 Drake+Khan Design
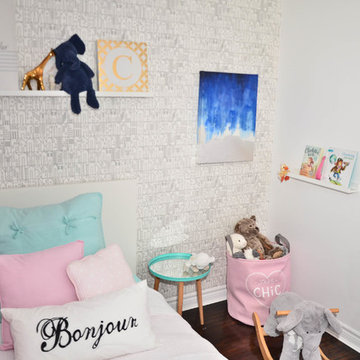
Designer wallpaper with subtle pops of color, personalized items and artwork, creates a space this little princess can happily grow up in.
Inspiration for a small transitional dark wood floor bedroom remodel in Toronto with white walls
Inspiration for a small transitional dark wood floor bedroom remodel in Toronto with white walls
 Drake+Khan Design
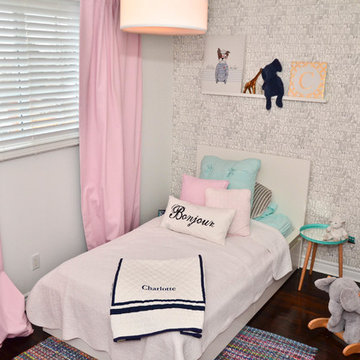
Designer wallpaper with subtle pops of color, personalized items and artwork, creates a space this little princess can happily grow up in.
Example of a small transitional dark wood floor bedroom design in Toronto with white walls
Example of a small transitional dark wood floor bedroom design in Toronto with white walls
 H. Stern Interiors
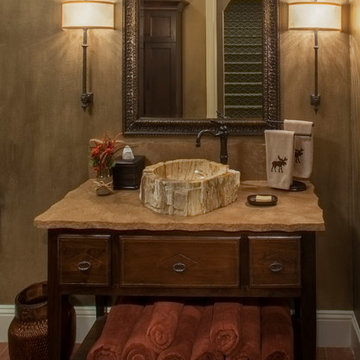
Challenge: create, from a somewhat small bathroom, a functional pool bath/ changing room/powder room. Though difficult to see here, in addition to the vanity and toilet, we designed a tall cabinet (see the reflection in the mirror) that accommodates, behind doors and in drawers, guests' clothing and personal items and incorporates a seat for comfort. The vanity, with a petrified wood basin provides towel storage, while textured walls lend a sense of casual elegance.

Sponsored
Delaware, OH
Buckeye Basements, Inc.
Central Ohio's Basement Finishing ExpertsBest Of Houzz '13-'21
 Showplace Cabinetry

Vanity
Door Style: Cabana
Construction: International+/Full Overlay
Wood Type: Paint Grade
Paint: Showplace Paints - Teal Stencil
Wall Mirror Console with Floating Shelf
Door Style: Cabana
Construction: International+/Full Overlay
Wood Type: Paint Grade
Paint: Showplace Paints - Heron Plume
The expressive nature of this master bath begins with a louvered Cabana door style, creatively personalized with Showplace Teal Stencil paint color. Two wall mirror console cabinets provide familiar medicine cabinet storage, uniquely anchored by a full-width floating shelf which provides ample surface to keep necessary personal care items close at hand.
 Crown Point Cabinetry
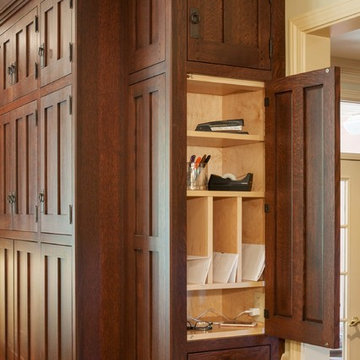
This custom Arts & Crafts Crown Point Cabinetry kitchen and bar area features, Quartersawn White Oak with a Washington Cherry stained finish. The Island and custom Range Hood both feature, Bee’s Wax over Eco Brown stain and Burnished over Maple. The kitchen and bar area cabinetry have a Craftsman style door with Black Walnut pegs, while the island presents an Old Cupboard door style that blends seamlessly. Additionally, the doors and drawers also feature a soft close element. Photo by Crown Point Cabinetry
 Dura Supreme Cabinetry
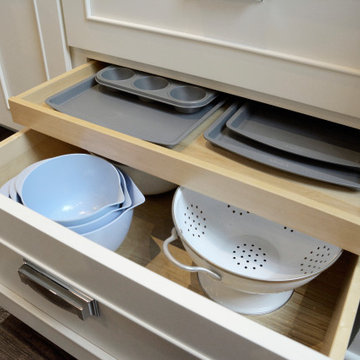
This kitchen features a deep drawer with a roll-out drawer. The homeowner uses the thin roll-out for storing baking sheets, pans, and muffin tins and the deep drawer below for storage for mixing bowls, strainers, colanders, and other larger baking and food prep supplies.
This white-on-white kitchen design has a transitional style and incorporates beautiful clean lines. It features a Personal Paint Match finish on the Kitchen Island matched to Sherwin-Williams "Threshold Taupe" SW7501 and a mix of light tan paint and vibrant orange décor. These colors really pop out on the “white canvas” of this design. The designer chose a beautiful combination of white Dura Supreme cabinetry (in "Classic White" paint), white subway tile backsplash, white countertops, white trim, and a white sink. The built-in breakfast nook (L-shaped banquette bench seating) attached to the kitchen island was the perfect choice to give this kitchen seating for entertaining and a kitchen island that will still have free counter space while the homeowner entertains.
Design by Studio M Kitchen & Bath, Plymouth, Minnesota.
Request a FREE Dura Supreme Brochure Packet:
https://www.durasupreme.com/request-brochures/
Find a Dura Supreme Showroom near you today:
https://www.durasupreme.com/request-brochures
Want to become a Dura Supreme Dealer? Go to:
https://www.durasupreme.com/become-a-cabinet-dealer-request-form/
54