
Search results for "Personal items" in Home Design Ideas

 Simply Stunning Spaces
This was a unique project for us at City Front Terrace in the harbor of Downtown San Diego. We had a blast with our clients here as they had some very unique and personal items they had collected from their travels over many years. Some furniture pieces they wanted to hold on to but were open to repurposing. We were able to find a way to combine both HIS and HER design preferences and needs into one cohesive plan that kept all of their favorite pieces and made them SHINE!
 Bryhn Design/Build
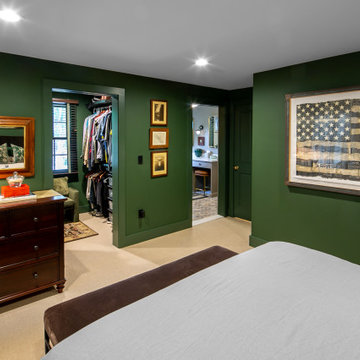
This view of the bedroom showcases its elegant and cohesive design. The rich green walls provide a calming backdrop for the room's decor. A large, framed American flag artwork adds a distinctive touch above the bed. To the left, a dark wooden dresser topped with a stylish lamp and decorative items enhances the room's warmth. The doorway on the left leads to a well-organized walk-in closet with an upholstered chair and an oriental rug. The doorway on the right offers a glimpse into the master bathroom, continuing the sophisticated design theme with dark green subway tiles and modern fixtures. Framed artwork adds a personal touch to the space, making it both inviting and functional.
 Rayna Vogel
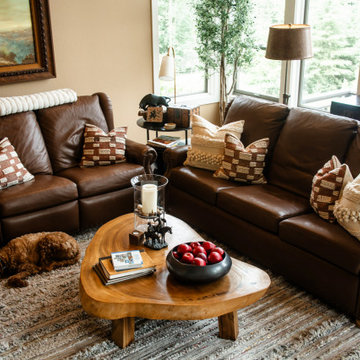
This space showcases the client's cherished coffee table and decor items. Complemented by a custom rug and custom couch, the room is both personalized and stylish.
Find the right local pro for your project

 Amy Wolff Interiors
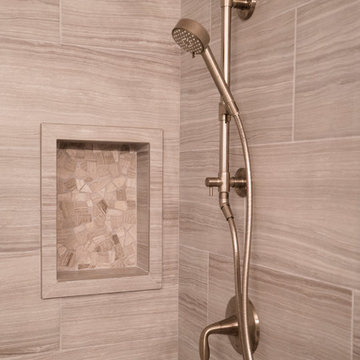
The fabulous enlarged shower features a tumbled stone floor and wall niches for personal items. The faux limestone floor tile is repeated on the shower walls. Upgraded shower fixtures with dual spray heads continue the spa theme. Photos by Nick Kirschman
 First Hand Custom Woodworks
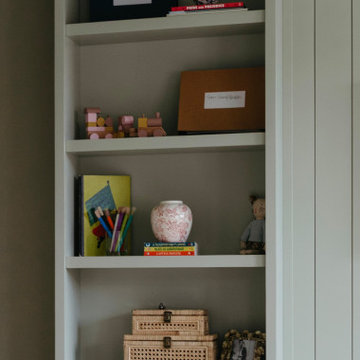
Open shelving within the custom playroom built-ins provides display space for books, toys, and personal items while keeping everything within easy reach. The built-in shelves are designed to balance functionality with a clean, organized appearance.
 AC Design & Development Corp.
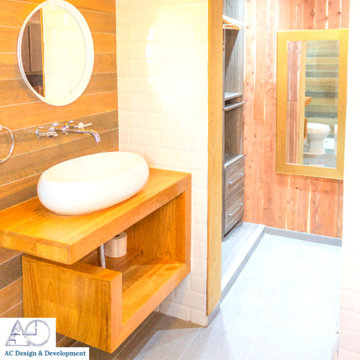
Gut renovation of the existing bathroom, new wall, and floor tiles, the bathtub was removed, and a new walk-in shower was added. Also installed a new vanity and overhead lighting along with recessed LED lighting. The drum ceiling lights provide ample light in the area. It is also attached to built-in cabinets and shelves to store personal items.

Sponsored
Columbus, OH

Hope Restoration & General Contracting
Columbus Design-Build, Kitchen & Bath Remodeling, Historic Renovations
 Rayna Vogel
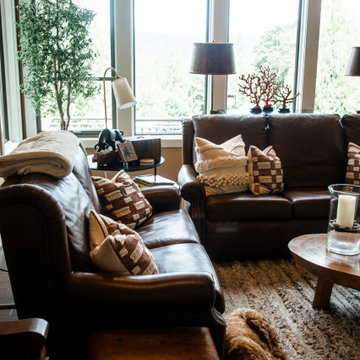
This space showcases the client's cherished coffee table and decor items. Complemented by a custom rug and custom couch, the room is both personalized and stylish.
 Closet Organizing Systems
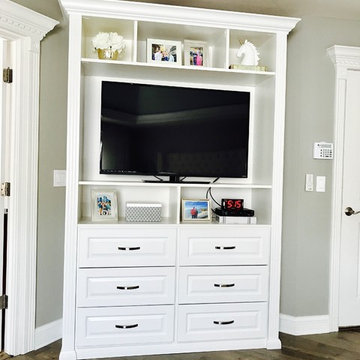
Both piece were created for storage in the master bedroom suite. Corner media cabinet is designed in white melamine laminate with accented fluted columns and raised panel drawers. Floor to ceiling wall unit has open shelving and doors conceal personal items. Built in wardrobe provides great use of space that allows for extra storage and compliments the room. Bob Younger for Closet Organizing Systems. Photograph provided by Monica Jackson
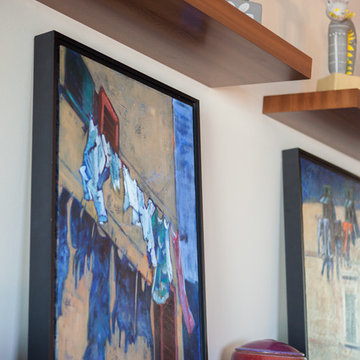 Simply Stunning Spaces
This was a unique project for us at City Front Terrace in the harbor of Downtown San Diego. We had a blast with our clients here as they had some very unique and personal items they had collected from their travels over many years. Some furniture pieces they wanted to hold on to but were open to repurposing. We were able to find a way to combine both HIS and HER design preferences and needs into one cohesive plan that kept all of their favorite pieces and made them SHINE!

 MasterPLAN Outdoor Living
When thinking about the items you would like to include in your design, also think about the features that you don't need. For example: This family loves to grill, but didn't think it was necessary to have a built-in kitchen. Knowing this piece of information, we created a specific place for their grill and they were able to take the money saved and apply it to something else of personal value for the space!
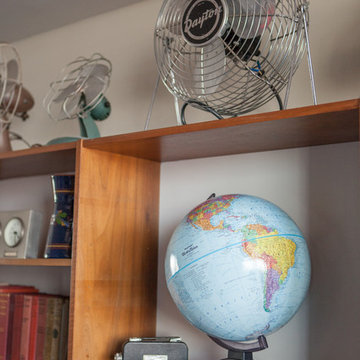 Simply Stunning Spaces
This was a unique project for us at City Front Terrace in the harbor of Downtown San Diego. We had a blast with our clients here as they had some very unique and personal items they had collected from their travels over many years. Some furniture pieces they wanted to hold on to but were open to repurposing. We were able to find a way to combine both HIS and HER design preferences and needs into one cohesive plan that kept all of their favorite pieces and made them SHINE!

 DANE AUSTIN INTERIOR DESIGN Boston & Cambridge

The tufted, barrel-back Dorothy Draper-style sofa takes center stage.
Photograph © Eric Roth Photography.
A love of blues and greens and a desire to feel connected to family were the key elements requested to be reflected in this home.
Project designed by Boston interior design studio Dane Austin Design. They serve Boston, Cambridge, Hingham, Cohasset, Newton, Weston, Lexington, Concord, Dover, Andover, Gloucester, as well as surrounding areas.
For more about Dane Austin Design, click here: https://daneaustindesign.com/
To learn more about this project, click here:
https://daneaustindesign.com/roseclair-residence
Sponsored
Columbus, OH
Hope Restoration & General Contracting
Columbus Design-Build, Kitchen & Bath Remodeling, Historic Renovations
 Closet Factory

A walk-in closet is a luxurious and practical addition to any home, providing a spacious and organized haven for clothing, shoes, and accessories.
Typically larger than standard closets, these well-designed spaces often feature built-in shelves, drawers, and hanging rods to accommodate a variety of wardrobe items.
Ample lighting, whether natural or strategically placed fixtures, ensures visibility and adds to the overall ambiance. Mirrors and dressing areas may be conveniently integrated, transforming the walk-in closet into a private dressing room.
The design possibilities are endless, allowing individuals to personalize the space according to their preferences, making the walk-in closet a functional storage area and a stylish retreat where one can start and end the day with ease and sophistication.
 Simply Stunning Spaces
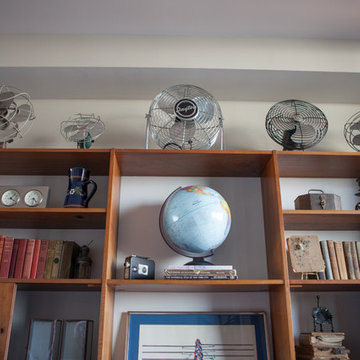
This was a unique project for us at City Front Terrace in the harbor of Downtown San Diego. We had a blast with our clients here as they had some very unique and personal items they had collected from their travels over many years. Some furniture pieces they wanted to hold on to but were open to repurposing. We were able to find a way to combine both HIS and HER design preferences and needs into one cohesive plan that kept all of their favorite pieces and made them SHINE!
 First Hand Custom Woodworks
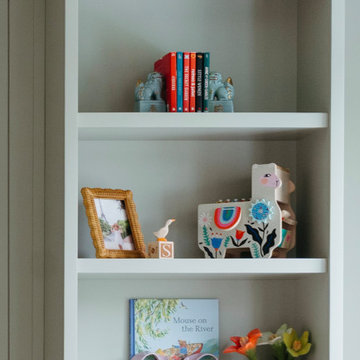
Open shelving within the custom playroom built-ins provides display space for books, toys, and personal items while keeping everything within easy reach. The built-in shelves are designed to balance functionality with a clean, organized appearance.
 Closet Factory
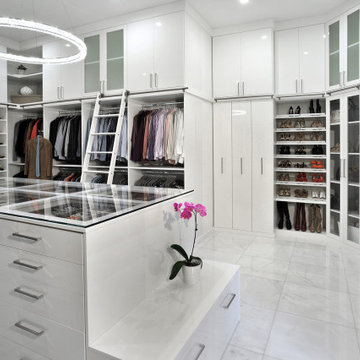
A walk-in closet is a luxurious and practical addition to any home, providing a spacious and organized haven for clothing, shoes, and accessories.
Typically larger than standard closets, these well-designed spaces often feature built-in shelves, drawers, and hanging rods to accommodate a variety of wardrobe items.
Ample lighting, whether natural or strategically placed fixtures, ensures visibility and adds to the overall ambiance. Mirrors and dressing areas may be conveniently integrated, transforming the walk-in closet into a private dressing room.
The design possibilities are endless, allowing individuals to personalize the space according to their preferences, making the walk-in closet a functional storage area and a stylish retreat where one can start and end the day with ease and sophistication.

Sponsored
Columbus, OH
Hope Restoration & General Contracting
Columbus Design-Build, Kitchen & Bath Remodeling, Historic Renovations
 James Witt Homes
Photographer: Bernard Andre
Interior Design: Kimberly Larzelere
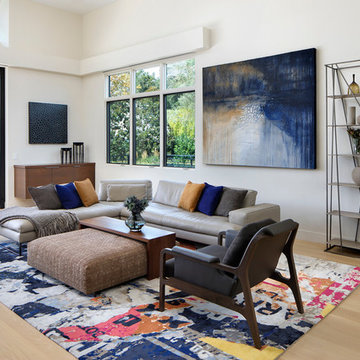
Inspiration for a contemporary open concept light wood floor family room remodel in San Francisco with white walls
Inspiration for a contemporary open concept light wood floor family room remodel in San Francisco with white walls

 Meadowlark Design+Build

A custom built-in breakfast nook was designed to provide the perfect spot for both morning coffee and morning bird-watching. This custom home was designed and built by Meadowlark Design+Build in Ann Arbor, Michigan. Photography by Joshua Caldwell.
68