
Search results for "Personal return" in Home Design Ideas
 Reico Kitchen & Bath
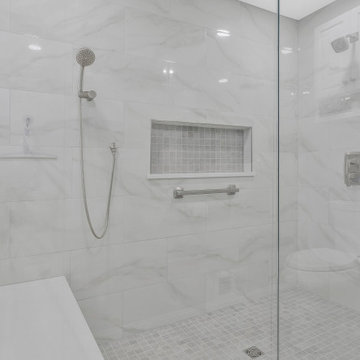
Jen Denham of Reico Kitchen and Bath in White Plains, MD collaborated with Personal Touch Installation to design a transitional style inspired primary bathroom featuring Merillat Classic Cabinetry.
The vanity cabinets are the Fox Harbor door style in Maple with a Cotton finish with MSI Q Galant Gray vanity countertops.
The bathroom includes Nashville Bianco Coveland gloss shower wall tile, Nashville Moss Greige shower floor tile and Ceracasa Filita White floor tile.
“Jennifer was absolutely fantastic; we couldn’t ask for anyone better. She made suggestions, listened to concerns, answered questions, and was exceptionally patient through multiple color changes. We never felt rushed to make a decision. Having previously worked with Jen on a complete remodel, it was an easy decision to return for our bath project," said the client.
“The master bath was original to the house and was chopped up into two rooms, a huge wasted area for a giant soaker tub that was never used and small cramped spot for their shower toilet and vanity,” said Jen.
"We all agreed that the design didn't quite fit their needs. After exploring several options, we settled on a spacious shower with aging-in-place features like a bench and handheld. We added more storage with the large vanity and bench off the back end of the shower. We also created a huge custom shower that is easier to get in and out of, with plenty of space compared to their tiny shower from before."
“The clients were extremely kind, patient and understanding through the entire project. It was a huge undertaking and we were essentially creating a whole new room. It's hard to picture what it looked like before!”
Photos courtesy of BTW Images.
 Reico Kitchen & Bath
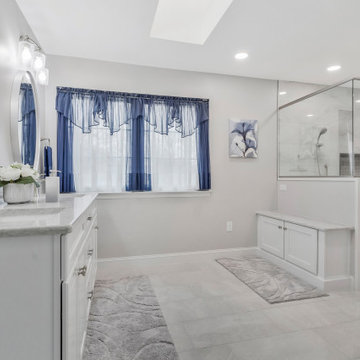
Jen Denham of Reico Kitchen and Bath in White Plains, MD collaborated with Personal Touch Installation to design a transitional style inspired primary bathroom featuring Merillat Classic Cabinetry.
The vanity cabinets are the Fox Harbor door style in Maple with a Cotton finish with MSI Q Galant Gray vanity countertops.
The bathroom includes Nashville Bianco Coveland gloss shower wall tile, Nashville Moss Greige shower floor tile and Ceracasa Filita White floor tile.
“Jennifer was absolutely fantastic; we couldn’t ask for anyone better. She made suggestions, listened to concerns, answered questions, and was exceptionally patient through multiple color changes. We never felt rushed to make a decision. Having previously worked with Jen on a complete remodel, it was an easy decision to return for our bath project," said the client.
“The master bath was original to the house and was chopped up into two rooms, a huge wasted area for a giant soaker tub that was never used and small cramped spot for their shower toilet and vanity,” said Jen.
"We all agreed that the design didn't quite fit their needs. After exploring several options, we settled on a spacious shower with aging-in-place features like a bench and handheld. We added more storage with the large vanity and bench off the back end of the shower. We also created a huge custom shower that is easier to get in and out of, with plenty of space compared to their tiny shower from before."
“The clients were extremely kind, patient and understanding through the entire project. It was a huge undertaking and we were essentially creating a whole new room. It's hard to picture what it looked like before!”
Photos courtesy of BTW Images.
 Myron Shenk
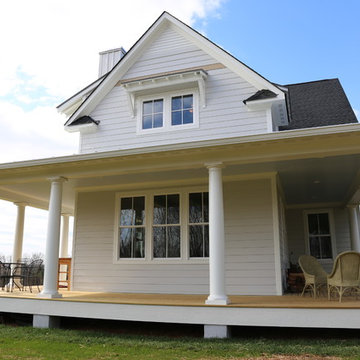
Hom, Inc. has the honor of participating in some of the coolest personal residence projects. This project in particular is a perfect fit for us and we are thrilled to be a part of it.
Designed by Mark Spangler, Architect, this home is intended to look like an old farm house that was added on to over the years. Construction details, materials and other considerations are all carefully chosen to reflect the era when family farms were a staple and quality was the norm.
With a perfect setting near the James River and tucked in behind the Goochland Courthouse on a family farm, this home will be a hidden gem of fantastic architecture and quality construction.
Find the right local pro for your project
 Reico Kitchen & Bath
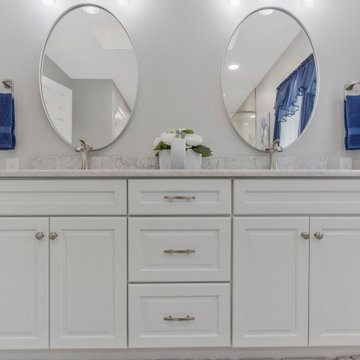
Jen Denham of Reico Kitchen and Bath in White Plains, MD collaborated with Personal Touch Installation to design a transitional style inspired primary bathroom featuring Merillat Classic Cabinetry.
The vanity cabinets are the Fox Harbor door style in Maple with a Cotton finish with MSI Q Galant Gray vanity countertops.
The bathroom includes Nashville Bianco Coveland gloss shower wall tile, Nashville Moss Greige shower floor tile and Ceracasa Filita White floor tile.
“Jennifer was absolutely fantastic; we couldn’t ask for anyone better. She made suggestions, listened to concerns, answered questions, and was exceptionally patient through multiple color changes. We never felt rushed to make a decision. Having previously worked with Jen on a complete remodel, it was an easy decision to return for our bath project," said the client.
“The master bath was original to the house and was chopped up into two rooms, a huge wasted area for a giant soaker tub that was never used and small cramped spot for their shower toilet and vanity,” said Jen.
"We all agreed that the design didn't quite fit their needs. After exploring several options, we settled on a spacious shower with aging-in-place features like a bench and handheld. We added more storage with the large vanity and bench off the back end of the shower. We also created a huge custom shower that is easier to get in and out of, with plenty of space compared to their tiny shower from before."
“The clients were extremely kind, patient and understanding through the entire project. It was a huge undertaking and we were essentially creating a whole new room. It's hard to picture what it looked like before!”
Photos courtesy of BTW Images.
 O'Brien Harris LLC
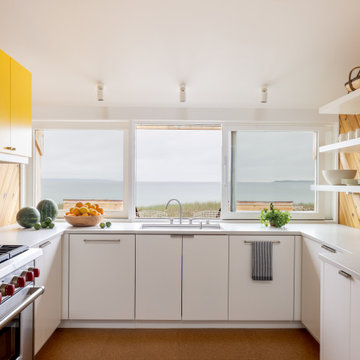
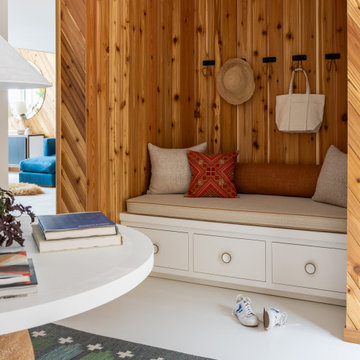
This deeply personal renovation took place in a home with rich family history—owned by the same family for generations and originally designed by notable architect, William Henry Kessler. Nestled in Harbor Springs, Michigan, the property hadn’t been touched since the 1970s. The clients, who had previously worked with O’Brien Harris on their main residence in the Detroit area, returned with a clear vision: honor the spirit of the home’s mid-century modern roots while creating something clean, smart, and unique.
The architecture itself is quirky and full of character, and the design team, led by Lily Dierkes of LK Studio, leaned into those details. Rather than imposing a new aesthetic, the design was built around the home’s original DNA.
The kitchen—though small—was treated as a design-forward space. O’Brien Harris brought in full-height cabinetry that wraps the entire lower perimeter of the room with no exposed drawers, allowing a clean, sculptural feel. The wood cabinetry was finished in a soft, low-sheen white paint and contrasted with bright yellow upper cabinets—a bold choice that felt perfectly suited to the spirit of the home.
O’Brien Harris also crafted a built-in bookshelf and entertainment center for the living room, combining crisp painted cabinetry with leather cup pulls.
Because of O’Brien Harris’ custom capabilities, their work extended well beyond the kitchen. They were engaged to design and fabricate custom built-ins throughout the home, including bedroom cabinetry and bespoke bunk beds—showcasing the craftsmanship and creativity that distinguish their work. This project is a true reflection of how O’Brien Harris brings thoughtful craftsmanship and custom solutions to every corner of the home.
 O'Brien Harris LLC
This deeply personal renovation took place in a home with rich family history—owned by the same family for generations and originally designed by notable architect, William Henry Kessler. Nestled in Harbor Springs, Michigan, the property hadn’t been touched since the 1970s. The clients, who had previously worked with O’Brien Harris on their main residence in the Detroit area, returned with a clear vision: honor the spirit of the home’s mid-century modern roots while creating something clean, smart, and unique.
The architecture itself is quirky and full of character, and the design team, led by Lily Dierkes of LK Studio, leaned into those details. Rather than imposing a new aesthetic, the design was built around the home’s original DNA.
The kitchen—though small—was treated as a design-forward space. O’Brien Harris brought in full-height cabinetry that wraps the entire lower perimeter of the room with no exposed drawers, allowing a clean, sculptural feel. The wood cabinetry was finished in a soft, low-sheen white paint and contrasted with bright yellow upper cabinets—a bold choice that felt perfectly suited to the spirit of the home.
O’Brien Harris also crafted a built-in bookshelf and entertainment center for the living room, combining crisp painted cabinetry with leather cup pulls.
Because of O’Brien Harris’ custom capabilities, their work extended well beyond the kitchen. They were engaged to design and fabricate custom built-ins throughout the home, including bedroom cabinetry and bespoke bunk beds—showcasing the craftsmanship and creativity that distinguish their work. This project is a true reflection of how O’Brien Harris brings thoughtful craftsmanship and custom solutions to every corner of the home.
 Reico Kitchen & Bath
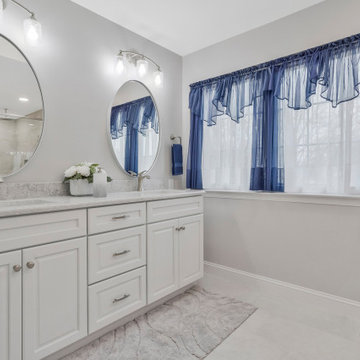
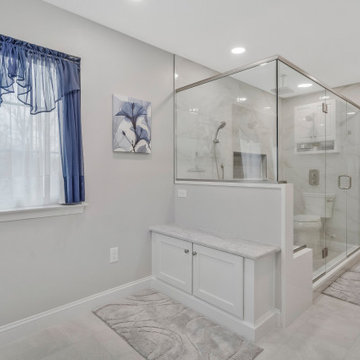
Jen Denham of Reico Kitchen and Bath in White Plains, MD collaborated with Personal Touch Installation to design a transitional style inspired primary bathroom featuring Merillat Classic Cabinetry.
The vanity cabinets are the Fox Harbor door style in Maple with a Cotton finish with MSI Q Galant Gray vanity countertops.
The bathroom includes Nashville Bianco Coveland gloss shower wall tile, Nashville Moss Greige shower floor tile and Ceracasa Filita White floor tile.
“Jennifer was absolutely fantastic; we couldn’t ask for anyone better. She made suggestions, listened to concerns, answered questions, and was exceptionally patient through multiple color changes. We never felt rushed to make a decision. Having previously worked with Jen on a complete remodel, it was an easy decision to return for our bath project," said the client.
“The master bath was original to the house and was chopped up into two rooms, a huge wasted area for a giant soaker tub that was never used and small cramped spot for their shower toilet and vanity,” said Jen.
"We all agreed that the design didn't quite fit their needs. After exploring several options, we settled on a spacious shower with aging-in-place features like a bench and handheld. We added more storage with the large vanity and bench off the back end of the shower. We also created a huge custom shower that is easier to get in and out of, with plenty of space compared to their tiny shower from before."
“The clients were extremely kind, patient and understanding through the entire project. It was a huge undertaking and we were essentially creating a whole new room. It's hard to picture what it looked like before!”
Photos courtesy of BTW Images.

Sponsored
Delaware, OH

Buckeye Basements, Inc.
Central Ohio's Basement Finishing ExpertsBest Of Houzz '13-'21
 Reico Kitchen & Bath
Jen Denham of Reico Kitchen and Bath in White Plains, MD collaborated with Personal Touch Installation to design a transitional style inspired primary bathroom featuring Merillat Classic Cabinetry.
The vanity cabinets are the Fox Harbor door style in Maple with a Cotton finish with MSI Q Galant Gray vanity countertops.
The bathroom includes Nashville Bianco Coveland gloss shower wall tile, Nashville Moss Greige shower floor tile and Ceracasa Filita White floor tile.
“Jennifer was absolutely fantastic; we couldn’t ask for anyone better. She made suggestions, listened to concerns, answered questions, and was exceptionally patient through multiple color changes. We never felt rushed to make a decision. Having previously worked with Jen on a complete remodel, it was an easy decision to return for our bath project," said the client.
“The master bath was original to the house and was chopped up into two rooms, a huge wasted area for a giant soaker tub that was never used and small cramped spot for their shower toilet and vanity,” said Jen.
"We all agreed that the design didn't quite fit their needs. After exploring several options, we settled on a spacious shower with aging-in-place features like a bench and handheld. We added more storage with the large vanity and bench off the back end of the shower. We also created a huge custom shower that is easier to get in and out of, with plenty of space compared to their tiny shower from before."
“The clients were extremely kind, patient and understanding through the entire project. It was a huge undertaking and we were essentially creating a whole new room. It's hard to picture what it looked like before!”
Photos courtesy of BTW Images.

 Skypak GmbH
Airport codes are among the most concise and recognisable symbols of international travel. Created to identify destinations with precision, three-letter combinations such as FRA, JFK and SYD have acquired a meaning that extends far beyond logistics. They can evoke the memory of an arrival, the feeling of returning home or the anticipation of a journey still to come.
The Skypak Airline Trolley – Airport Codes Edition translates this universal visual language into a distinctive piece of contemporary furniture. Airport codes in a dot-matrix-inspired typeface extend across the door and side panels, giving the characteristic trolley silhouette a graphic identity connected to destinations around the world.
Constructed from aluminium and stainless steel, the full-size trolley measures approximately 103 centimetres high, 30 centimetres wide and 40 centimetres deep. Its compact proportions preserve valuable floor space, while integrated wheels allow it to be moved easily between different areas.
The interior can be individually configured with drawers, shelves and storage elements. In the contemporary home office shown here, dark wooden drawers introduce warmth and material contrast, while the open lower shelves provide accessible storage for books, devices and everyday work essentials. Positioned beside the desk, the trolley functions as a mobile storage cabinet without visually overwhelming the room.
Its flexibility also allows the Airport Codes Edition to take on different roles in other interiors. It can serve as an exclusive minibar in a private residence, a mobile bar in a lounge, a coffee station in an office or a compact service and storage unit in a hotel suite.
This versatility reflects Skypak’s approach to functional design: creating furniture that combines mobility, technical clarity and a strong visual narrative. For architects and interior designers, the trolley offers a characterful focal point that can be integrated into residential, hospitality and executive environments.
More than a practical storage solution, the Airline Trolley – Airport Codes Edition expresses an enduring fascination with aviation and the personal stories associated with destinations around the world.
(AI-assisted visualalisation of a real product.)
 Century Stair Company
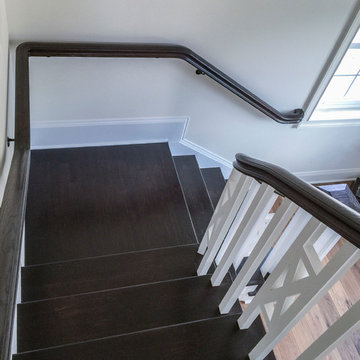
This staircase showcases how unique and personalized a stairway can truly be. The striking contrast between crisp white balusters, newels, and risers against rich dark treads and handrail creates a bold farmhouse aesthetic that feels both refined and welcoming. But it's the wood cross buck detail on the balusters that really makes this stairway special, adding depth and craftsmanship that draws the eye at every level.
1976-2026 © Century Stair Company


 Studio Dearborn
3 deep drawers with extra wide frames house spices and other necessities near the range. Hardware by Schaub & Co.
Inspiration for a timeless kitchen remodel in New York
Inspiration for a timeless kitchen remodel in New York
 Drury Design
The Setup
After 25+ years in their home, these long-time clients were ready to upgrade their outdated primary bath into something more modern, functional, and reflective of their personal taste. The original space had all the hallmarks of a ’90s builder-grade bathroom — bulky built-in tub, undersized shower, and a layout that wasn’t making the most of the square footage. With the kids grown and a successful kitchen remodel already under their belt, the couple returned to Drury Design for a complete bathroom transformation.
Design objectives:
Create a contemporary, personalized retreat with clean lines and a calming palette
Incorporate the husband’s favorite color (blue) in a bold but tasteful way
Add more efficient storage, including a long-desired linen closet
Improve lighting and ventilation
Make better use of space, especially in the old tub-and-shower zone
Maintain dual sinks and a dedicated makeup area
Add heated floors for extra comfort
The Remodel
Design challenges to be solved:
Reimagine a large but awkward separate shower/tub room to feel more intentional and spa-like
Integrate bold color in a way that felt stylish, not overpowering
Combine two previously separate sinks into one shared vanity without losing the “his and hers” feel
Maintain a sense of flow and cohesion across two adjoining zones of the bathroom
Create a makeup area that feels set apart without breaking design continuity
Maximize comfort in winter without dramatically inflating the project budget
The Renewed Space
Design solutions:
Shifted the location of the tub and expanded the shower to reconfigure the secondary room into a functional spa space; introduced floating shelves and a linen cabinet to tie it all together
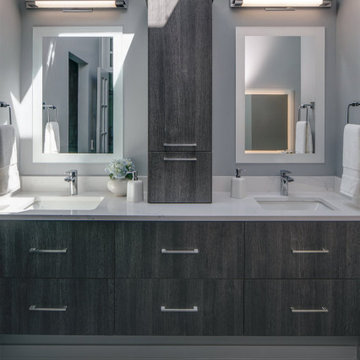
Let the rich blue shower tile take center stage as a statement piece while keeping the rest of the palette subdued and modern with layered grays
Centered a tall cabinet between the two sinks to provide extra storage and gently divide the shared vanity wall into his-and-hers zones
Chose a freestanding-style tub that installs flush against the wall—preserving the aesthetic while optimizing space and maximizing flow between rooms
Added subtle glam touches — like jewelry-inspired drawer pulls — at the makeup station to give it identity without disrupting the flow
Installed heated floors with programmable settings, offering hotel-level comfort without blowing the budget
Final Thoughts:
The finished space is a stylish blend of utility and serenity. Clean lines, modern finishes, and pops of bold color reflect the homeowners’ taste without overwhelming the design. What was once a dated, underused space is now a calm, contemporary retreat with thoughtful details throughout – from the integrated makeup zone to the just-right splash of color and the luxurious heated floors. Another successful collaboration with Drury Design, this project proves that remodeling isn’t just about resale — it’s about finally getting the space you’ve always wanted, and loving it every day.
 Diehl Concrete
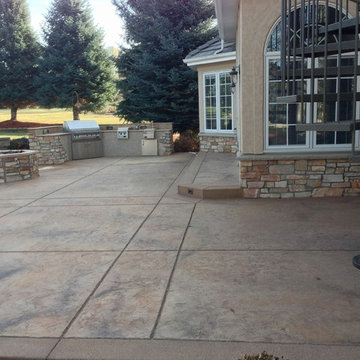
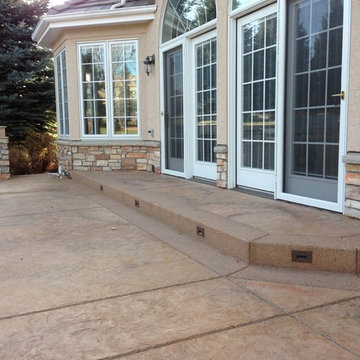
Diehl Concrete is a local Denver business that prides itself in quality decorative work such as custom stamped concrete patios. The owner, Ryan Diehl, plays a hands-on part throughout the entire process. With over 15 years of experience in creating beautiful outdoor spaces, along with his un-compromised integrity, Diehl Concrete is a wise choice for your project.
There are countless examples of his work throughout Colorado, including Denver, Aurora, Brighton, Boulder, and Evergreen. Call today and Ryan Diehl will personally evaluate your project, answer your questions, and provide a free quote.
Benefits of Stamped Concrete Patios:
Affordability: Stamped concrete patios are much more affordable when compared to brick pavers or natural stone. Fortunately, This lower cost doesn’t lack durability or beauty.
Longevity: Concrete typically lasts longer than alternative patio materials. To ensure durability, Diehl Concrete will take the extra steps to reduce cracking. We will take great care in preparing your concrete sub-grade with proper compaction, and road base as well as rebar reinforcement within the concrete. Finally, expansion joints will be strategically placed to minimize and prevent cracking.
Color and Pattern Options: The sky is truly the limit on color choices and patterns for stamped concrete patios.
Shape: Due to its versatility of the substance, concrete offers homeowners the ability to create any type of shape they would like. Would you like curves, planting beds, or even a fire pit incorporated into your stamped concrete patio? No problem.
Low Maintenance: To maintain the look and uphold the durability, a once yearly sealer may be applied. This is something you can do yourself, or we can seal your patio for you.
Increased home resale value. Decorative concrete adds curb appeal and aesthetic value to your home, allowing you to maximize the return on your investment.
 Diehl Concrete
Diehl Concrete is a local Denver business that prides itself in quality decorative work such as custom stamped concrete patios. The owner, Ryan Diehl, plays a hands-on part throughout the entire process. With over 15 years of experience in creating beautiful outdoor spaces, along with his un-compromised integrity, Diehl Concrete is a wise choice for your project.
There are countless examples of his work throughout Colorado, including Denver, Aurora, Brighton, Boulder, and Evergreen. Call today and Ryan Diehl will personally evaluate your project, answer your questions, and provide a free quote.
Benefits of Stamped Concrete Patios:
Affordability: Stamped concrete patios are much more affordable when compared to brick pavers or natural stone. Fortunately, This lower cost doesn’t lack durability or beauty.
Longevity: Concrete typically lasts longer than alternative patio materials. To ensure durability, Diehl Concrete will take the extra steps to reduce cracking. We will take great care in preparing your concrete sub-grade with proper compaction, and road base as well as rebar reinforcement within the concrete. Finally, expansion joints will be strategically placed to minimize and prevent cracking.
Color and Pattern Options: The sky is truly the limit on color choices and patterns for stamped concrete patios.
Shape: Due to its versatility of the substance, concrete offers homeowners the ability to create any type of shape they would like. Would you like curves, planting beds, or even a fire pit incorporated into your stamped concrete patio? No problem.
Low Maintenance: To maintain the look and uphold the durability, a once yearly sealer may be applied. This is something you can do yourself, or we can seal your patio for you.
Increased home resale value. Decorative concrete adds curb appeal and aesthetic value to your home, allowing you to maximize the return on your investment.
 Tile Doctor Ltd
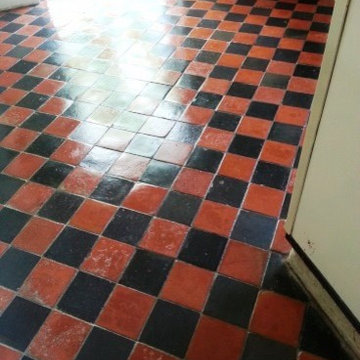
We were asked to restore a beautiful Victorian tiled floor at a house in the small village of Sharnbrook, Bedfordshire. The floor had been badly treated for many years until new occupiers decided to restore it.
The area comprised of a Pantry, Loo, Lobby, Dining room, Kitchen and Conservatory, we had several problems to deal with including some tiles that were loose, some had cement on them and the dining room floor had the remnants of a coir rug stuck to the surface.
Having moved all the furniture we started from the far end pre-treating the coir matted dining room tiles by soaking them in a strong dilution of Tile Doctor Pro-Clean; leaving them to soak in this way would soften up the matting and enabled us to remove the debris more easily with a scrapper by the time we got to the dining room.
We then started on the rest of the floor again using a strong dilution of Tile Doctor Pro-Clean which was left to dwell on the tile for ten minutes before being worked in using a scrubbing pad until any remaining old sealer was stripped off the tile the tiles were clean.
For the tiles which were covered in cement we treated them with an acid rinse using Tile Doctor Grout Clean-Up, being an acid you have to take care and wear appropriate personal protection and not to leave the acid on the tile for too long. It was satisfying however to watch the cement fizz away to reveal the beautiful tile below.
Once everything was stripped and the floor clean we gave the tiles a thorough rinse and extracted as much water from the floor as possible before installing a number of and air movers to speed up the drying process.
Whilst the floor was drying our attention moved onto the replacement of the lose tiles and re-adhering them to the floor. This was a straight forward job using tile adhesive and matching grout and we then left to allow the floor to dry out thoroughly.
We returned seven days later and took more damp readings, these all read ok so we proceeded to seal the floor. First we used a coat of Tile Doctor Colour Grow which is an impregnating sealer the gets into the pores of the tile protecting it from within and also enhancing the colours in the tile in the process; this was then followed with four coats of Tile Doctor Seal and Go to leave a high shine finish as requested by the client.
 Diehl Concrete
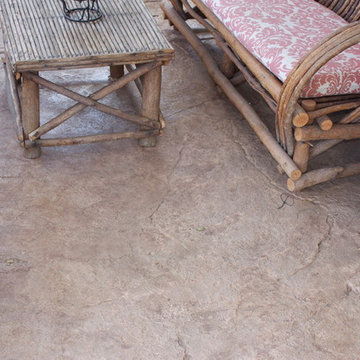
Diehl Concrete is a local Denver business that prides itself in quality decorative work such as custom stamped concrete patios. The owner, Ryan Diehl, plays a hands-on part throughout the entire process. With over 15 years of experience in creating beautiful outdoor spaces, along with his un-compromised integrity, Diehl Concrete is a wise choice for your project.
There are countless examples of his work throughout Colorado, including Denver, Aurora, Brighton, Boulder, and Evergreen. Call today and Ryan Diehl will personally evaluate your project, answer your questions, and provide a free quote.
Benefits of Stamped Concrete Patios:
Affordability: Stamped concrete patios are much more affordable when compared to brick pavers or natural stone. Fortunately, This lower cost doesn’t lack durability or beauty.
Longevity: Concrete typically lasts longer than alternative patio materials. To ensure durability, Diehl Concrete will take the extra steps to reduce cracking. We will take great care in preparing your concrete sub-grade with proper compaction, and road base as well as rebar reinforcement within the concrete. Finally, expansion joints will be strategically placed to minimize and prevent cracking.
Color and Pattern Options: The sky is truly the limit on color choices and patterns for stamped concrete patios.
Shape: Due to its versatility of the substance, concrete offers homeowners the ability to create any type of shape they would like. Would you like curves, planting beds, or even a fire pit incorporated into your stamped concrete patio? No problem.
Low Maintenance: To maintain the look and uphold the durability, a once yearly sealer may be applied. This is something you can do yourself, or we can seal your patio for you.
Increased home resale value. Decorative concrete adds curb appeal and aesthetic value to your home, allowing you to maximize the return on your investment.

 TKS Design Group
Download our free ebook, Creating the Ideal Kitchen. DOWNLOAD NOW
The homeowners came to us looking to update the kitchen in their historic 1897 home. The home had gone through an extensive renovation several years earlier that added a master bedroom suite and updates to the front façade. The kitchen however was not part of that update and a prior 1990’s update had left much to be desired. The client is an avid cook, and it was just not very functional for the family.
The original kitchen was very choppy and included a large eat in area that took up more than its fair share of the space. On the wish list was a place where the family could comfortably congregate, that was easy and to cook in, that feels lived in and in check with the rest of the home’s décor. They also wanted a space that was not cluttered and dark – a happy, light and airy room. A small powder room off the space also needed some attention so we set out to include that in the remodel as well.
See that arch in the neighboring dining room? The homeowner really wanted to make the opening to the dining room an arch to match, so we incorporated that into the design.
Another unfortunate eyesore was the state of the ceiling and soffits. Turns out it was just a series of shortcuts from the prior renovation, and we were surprised and delighted that we were easily able to flatten out almost the entire ceiling with a couple of little reworks.
Other changes we made were to add new windows that were appropriate to the new design, which included moving the sink window over slightly to give the work zone more breathing room. We also adjusted the height of the windows in what was previously the eat-in area that were too low for a countertop to work. We tried to keep an old island in the plan since it was a well-loved vintage find, but the tradeoff for the function of the new island was not worth it in the end. We hope the old found a new home, perhaps as a potting table.
Designed by: Susan Klimala, CKD, CBD
Photography by: Michael Kaskel
For more information on kitchen and bath design ideas go to: www.kitchenstudio-ge.com
 Diehl Concrete
Diehl Concrete is a local Denver business that prides itself in quality decorative work such as custom stamped concrete patios. The owner, Ryan Diehl, plays a hands-on part throughout the entire process. With over 15 years of experience in creating beautiful outdoor spaces, along with his un-compromised integrity, Diehl Concrete is a wise choice for your project.
There are countless examples of his work throughout Colorado, including Denver, Aurora, Brighton, Boulder, and Evergreen. Call today and Ryan Diehl will personally evaluate your project, answer your questions, and provide a free quote.
Benefits of Stamped Concrete Patios:
Affordability: Stamped concrete patios are much more affordable when compared to brick pavers or natural stone. Fortunately, This lower cost doesn’t lack durability or beauty.
Longevity: Concrete typically lasts longer than alternative patio materials. To ensure durability, Diehl Concrete will take the extra steps to reduce cracking. We will take great care in preparing your concrete sub-grade with proper compaction, and road base as well as rebar reinforcement within the concrete. Finally, expansion joints will be strategically placed to minimize and prevent cracking.
Color and Pattern Options: The sky is truly the limit on color choices and patterns for stamped concrete patios.
Shape: Due to its versatility of the substance, concrete offers homeowners the ability to create any type of shape they would like. Would you like curves, planting beds, or even a fire pit incorporated into your stamped concrete patio? No problem.
Low Maintenance: To maintain the look and uphold the durability, a once yearly sealer may be applied. This is something you can do yourself, or we can seal your patio for you.
Increased home resale value. Decorative concrete adds curb appeal and aesthetic value to your home, allowing you to maximize the return on your investment.
 Diehl Concrete

Diehl Concrete is a local Denver business that prides itself in quality decorative work such as custom stamped concrete patios. The owner, Ryan Diehl, plays a hands-on part throughout the entire process. With over 15 years of experience in creating beautiful outdoor spaces, along with his un-compromised integrity, Diehl Concrete is a wise choice for your project.
There are countless examples of his work throughout Colorado, including Denver, Aurora, Brighton, Boulder, and Evergreen. Call today and Ryan Diehl will personally evaluate your project, answer your questions, and provide a free quote.
Benefits of Stamped Concrete Patios:
Affordability: Stamped concrete patios are much more affordable when compared to brick pavers or natural stone. Fortunately, This lower cost doesn’t lack durability or beauty.
Longevity: Concrete typically lasts longer than alternative patio materials. To ensure durability, Diehl Concrete will take the extra steps to reduce cracking. We will take great care in preparing your concrete sub-grade with proper compaction, and road base as well as rebar reinforcement within the concrete. Finally, expansion joints will be strategically placed to minimize and prevent cracking.
Color and Pattern Options: The sky is truly the limit on color choices and patterns for stamped concrete patios.
Shape: Due to its versatility of the substance, concrete offers homeowners the ability to create any type of shape they would like. Would you like curves, planting beds, or even a fire pit incorporated into your stamped concrete patio? No problem.
Low Maintenance: To maintain the look and uphold the durability, a once yearly sealer may be applied. This is something you can do yourself, or we can seal your patio for you.
Increased home resale value. Decorative concrete adds curb appeal and aesthetic value to your home, allowing you to maximize the return on your investment.
23