
Search results for "Personal style" in Home Design Ideas

 Studio 511
The children's bathroom has playful wallpaper and a custom designed vanity that integrates into the wainscot around the room. Interior Design by Ashley Whitakker.
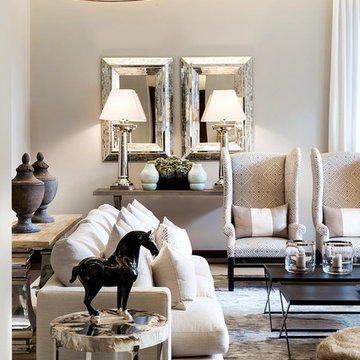


 John Kraemer & Sons
Builder: John Kraemer & Sons | Photography: Landmark Photography
Inspiration for a small modern built-in desk concrete floor home office remodel in Minneapolis with beige walls
Inspiration for a small modern built-in desk concrete floor home office remodel in Minneapolis with beige walls
Find the right local pro for your project
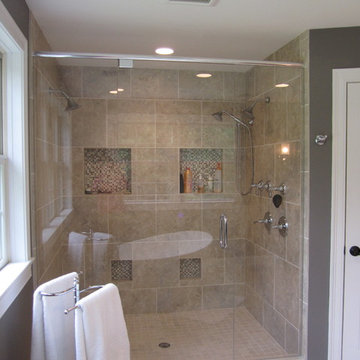
 Cyr Kitchen and Bath
This master bathroom was designed by Alex from our Windham showroom. This master bathroom remodel features a free standing bath, laminar tub spout and ceiling tub filler. This bathroom also includes a large alcove two person symmetrical tile shower with a hinged glass door. Other features in this remodel are a porcelain tile floor, a dark wood vanity with a recessed panel door style with a marble counter top and an under mount white sink.

 LDa Architecture & Interiors
TEAM:
Architect: LDa Architecture & Interiors
Builder (Kitchen/ Mudroom Addition): Shanks Engineering & Construction
Builder (Master Suite Addition): Hampden Design
Photographer: Greg Premru

 Amy Kartheiser Design
Inspiration for a mid-sized transitional formal dark wood floor living room remodel in Chicago with a stone fireplace, gray walls and a standard fireplace

 O’Hara Interiors
Martha O'Hara Interiors, Interior Design | Troy Thies, Photography
Study room - traditional built-in desk dark wood floor study room idea in Minneapolis with beige walls
Study room - traditional built-in desk dark wood floor study room idea in Minneapolis with beige walls



 Dichotomy Interiors
Danish u-shaped concrete floor and gray floor kitchen photo in New York with an undermount sink, flat-panel cabinets, white backsplash, black appliances, a peninsula and black countertops

 Esq Design
Cabinetry by: Esq Design.
Interior design by District 309
Photography: Tracey Ayton
Inspiration for a huge farmhouse l-shaped dark wood floor and brown floor eat-in kitchen remodel in Vancouver with an undermount sink, stainless steel appliances, an island, shaker cabinets, white cabinets, subway tile backsplash, quartz countertops and white backsplash
Inspiration for a huge farmhouse l-shaped dark wood floor and brown floor eat-in kitchen remodel in Vancouver with an undermount sink, stainless steel appliances, an island, shaker cabinets, white cabinets, subway tile backsplash, quartz countertops and white backsplash

 Twilly and Fig
This space is colorful, playful and fun. We combined neutral tones with pops of color throughout to give the space a bold personality. The chosen furniture pieces provide style and elegance. This eclectic space is inviting and unique.
Michael Hunter Photography

 Suman Architects
Mountain style powder room photo in Denver with an integrated sink, gray walls and gray countertops

 Alison Kandler Interior Design
Mark Lohman
Example of a large and bedroom classic girl painted wood floor and multicolored floor kids' bedroom design in Los Angeles with purple walls
Example of a large and bedroom classic girl painted wood floor and multicolored floor kids' bedroom design in Los Angeles with purple walls

 MJ Designs
Brandi Image Photography
Tub/shower combo - small transitional gray tile and ceramic tile ceramic tile tub/shower combo idea in Tampa with marble countertops, an undermount sink, recessed-panel cabinets, gray cabinets, a two-piece toilet and white walls
Tub/shower combo - small transitional gray tile and ceramic tile ceramic tile tub/shower combo idea in Tampa with marble countertops, an undermount sink, recessed-panel cabinets, gray cabinets, a two-piece toilet and white walls

Sponsored
Fredericksburg, OH

High Point Cabinets
Columbus' Experienced Custom Cabinet Builder | 4x Best of Houzz Winner

 Monika Hibbs
Tracey Ayton Photography
Transitional master carpeted bedroom photo in Vancouver with white walls
Transitional master carpeted bedroom photo in Vancouver with white walls
 Transitions Kitchens and Baths
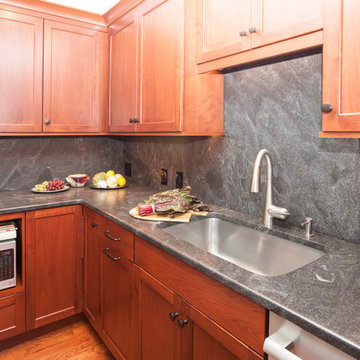
Personality and style combine with practical considerations in this unique, contemporary kitchen design in Weymouth, MA. The cherry wood kitchen cabinets combine beautifully with the dark gray countertop and backsplash, which is complemented by oil rubbed bronze hardware. The kitchen includes a peninsula with seating so you can entertain while cooking. It is equipped with gas and induction cooking, along with ample customized storage.
Photos by Susan Hagstrom
 Bevan + Associates

Cottage master beige tile beige floor freestanding bathtub photo in San Francisco with flat-panel cabinets, light wood cabinets, beige walls, an undermount sink and white countertops

 Summer Thornton Design, Inc
Inspiration for a large timeless l-shaped dark wood floor and brown floor open concept kitchen remodel in Chicago with white cabinets, white backsplash, subway tile backsplash, black appliances, an island, white countertops, recessed-panel cabinets and marble countertops

Sponsored
Fredericksburg, OH
High Point Cabinets
Columbus' Experienced Custom Cabinet Builder | 4x Best of Houzz Winner

 Frenchs Cabinet Gallery llc
Koch Classic Cabinetry
Prairie door style, Full Overlay
5pc drawer fronts
Ivory & Charcoal Blue paint
Example of a transitional l-shaped dark wood floor and brown floor open concept kitchen design in Nashville with shaker cabinets, white cabinets, multicolored backsplash, stainless steel appliances, an island and white countertops
Example of a transitional l-shaped dark wood floor and brown floor open concept kitchen design in Nashville with shaker cabinets, white cabinets, multicolored backsplash, stainless steel appliances, an island and white countertops

 Patrick Ahearn Architect
Bedroom - mid-sized traditional master carpeted bedroom idea in Boston with yellow walls, a standard fireplace and a brick fireplace

 Ellen Grasso & Sons, LLC
Example of a transitional dark wood floor dining room design in Dallas with gray walls
20