
Search results for "Phenomenal" in Home Design Ideas
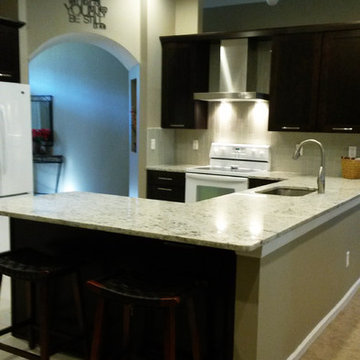
 South Cypress
The finished kitchen looks phenomenal with the new color scheme! Lisa used Benjamin Moore Ashley Gray on the walls to match both the new kitchen design and the existing paint throughout the rest of the house. These changes really take the room from a cookie cutter construction design to a custom and elegant space to be proud of.
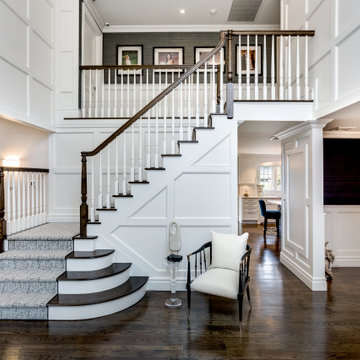
 Interiors by Just Design
I knew from the start that with the panel molding walls being white, we would need some color contrast. So, I chose a dark grey/light black Kravet wallpaper for the upper hallway which is visible within the grand foyer. What a phenomenal sight to see every time you walk through the front door!
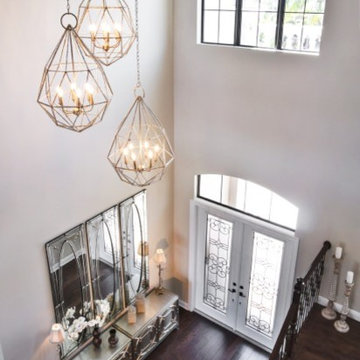
 Nikki Levy Interiors
Over-the-top simplicity is the hallmark of this phenomenal entry
Example of a transitional double front door design in Miami with beige walls and a glass front door
Example of a transitional double front door design in Miami with beige walls and a glass front door
Find the right local pro for your project
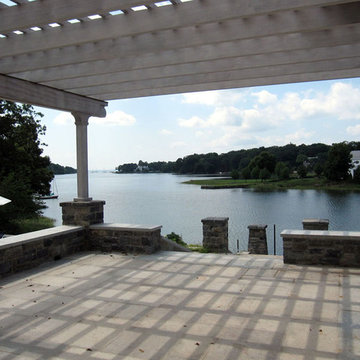
 LEAP Architecture
Perfect for hosting outdoor parties, the partially covered terrace offers some shade, while providing phenomenal views of the Long Island Sound.
Inspiration for a mid-sized transitional stone screened-in back porch remodel in New York with a roof extension
Inspiration for a mid-sized transitional stone screened-in back porch remodel in New York with a roof extension
 User

UserWow! This is the shiniest bathroom that I have ever seen. The chrome and the glass tiles are phenomenal.
Photo Credit: N. Leonard
Inspiration for a mid-sized modern master red tile and glass tile marble floor, white floor and single-sink bathroom remodel in New York with shaker cabinets, a one-piece toilet, red walls, an undermount sink, quartz countertops, blue cabinets, a niche and a freestanding vanity
Inspiration for a mid-sized modern master red tile and glass tile marble floor, white floor and single-sink bathroom remodel in New York with shaker cabinets, a one-piece toilet, red walls, an undermount sink, quartz countertops, blue cabinets, a niche and a freestanding vanity
 Blanc & Noir Interiors
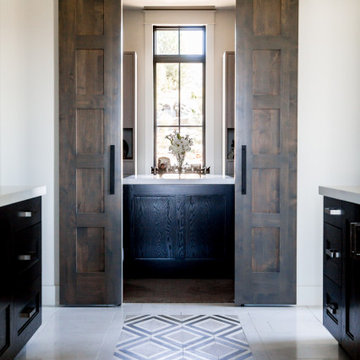
A gorgeous master suite with a phenomenal mountain view, which you can fully take in on the balcony. A stone surrounded fireplace and wall mounted tv provides perfect relaxation. Two vanities in the bathroom greet you before stepping into the walk in closet through the split barn doors.
 Bedding N Bath
1000 TC Best Bed Sheets

Enjoy a restful and comfortable sleep with our 1000 TC best bed sheets that are made from pure and premium Egyptian cotton sheets set. Our exceptional and sustainable products provide you the phenomenal smoothness and calmness. Mix and match these products with other products of bedding n bath to set your temperament and versatile theme of your bedroom. Its softness, sustainability, breathability, and aesthetic style in modern living make it all year round. Available in different gorgeous colors to make your bed setting truly unique. It conjures a classy look to the bedroom while maintaining the coziness in your bedroom. The smooth cotton-rich fabric absorbs all the moisture for a cool and comfortable sleep on your hot summer night.
Thread Count :
Our products are made from higher thread count to give you a long-lasting and durable effect. The more thread count makes it more contented and easy-going.
wash-resistant:
To avoid diminution and destruction, we made our products with high-quality thread that does not become fade and boring over time. Instead, you enjoy our product with long-lasting fabric and unique stylings.
Enjoy the blissful and classic sleepy night as in five-star hotels with our sheet sets. Your findings of better sheet sets now end, because we provide you with the sheets that have soft and prosperous touch, we can help you out for an unspoiled match. Just indulge and cuddle up yourself with our premium quality best bed sheets.
Crafted from sustainable and durable 100% pure Egyptian cotton with the highest thread count of 500 and 1000 TC promises you to have the ideal and next-level comfort sleep sheets set. As comfort comes first in the bedroom, our sheet sets are welcoming, durable, breathable, long-lasting and have high resilience against daily wear and tear.
We at bedding n bath offered sheet sets in different stylings like we offered plain sheet sets, printed sheet sets, flannelette printed sheet sets, and flannelette plain sheet sets in different thread count. We deliver the sheet sets in varied colors and printed designs to make your bedroom look elegant and unique. Do visit our website to make an order online and you can also visit our shops for your comfort. Mix and match them with other bedroom essentials for a complete look. We also offered them in different bed size ranges. For your convenience, we include fitted sheets, flat sheets, and two matching pillowcases as well.
“For your aesthetic bedroom, pick one of them. Have a happy shopping.”
 Wow Great Place
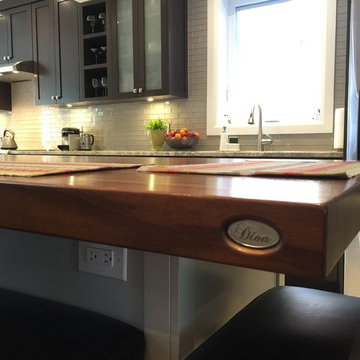
This is a close up shot of the custom walnut fabricator's company name, Dion. These guys were phenomenal!
Eat-in kitchen - large transitional galley porcelain tile eat-in kitchen idea in Montreal with an undermount sink, shaker cabinets, dark wood cabinets, granite countertops, green backsplash, glass tile backsplash, stainless steel appliances and a peninsula
Eat-in kitchen - large transitional galley porcelain tile eat-in kitchen idea in Montreal with an undermount sink, shaker cabinets, dark wood cabinets, granite countertops, green backsplash, glass tile backsplash, stainless steel appliances and a peninsula
 Creekside Outdoor Living
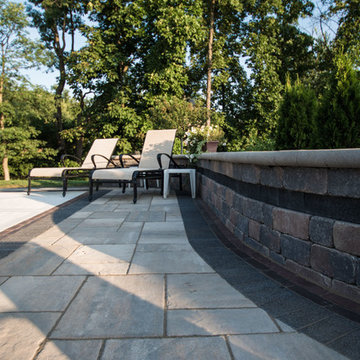
This project required a lot of planning, coordination, and strategic execution. The results are phenomenal. We were able to creatively utilize the space between back door and chimney to create a winding stair set that doubles as a raised planter, a main landing area for dining, then another step down to the pool elevation for the firepit and sun tanning area, along with a walkway winding to the driveway.
Creekside Outdoor Living - Crown Point, IN
PATIO: Unilock - Beacon Hill (Bavarian Blend)
PATIO ACCENTS: Unilock Copthorne (Burgundy Red), IL Campo (Granite)
•
WALLS/STEPS/FIREPIT: Unilock - Old Quarry (Sierra) IL Campo accent
WALL CAP/STEPS: Unilock Fullnose (Sandstone)
•
PLANTINGS:
Full planting plan
•
LIGHTING:
Wall/step accents, Path lights, tree spot lights

 Advance Design Studio, Ltd.
After six years of living in their Huntley IL home, Chris and Meghan were tired of their dark, dingy, outdated kitchen and it was finally time for a long-anticipated change. “The kitchen is the place where we live, it’s where we do everything,” Meghan said. “It was important that it be a space where we wanted to be.” Meghan loves cooking and enjoys including their girls in healthy meal prepping, this led them to want a brighter, more enjoyable kitchen with increased functionality and improved storage.
For Chris especially, the laundry room was an entirely dysfunctional eyesore. “We had a washer and a dryer, but it was all kind-of cobbled together!” Chris said. “There were always laundry piles everywhere, we weren’t really sure what we wanted to do in there, but it was time for us to make a change.” The mess of the space was stressful every time they walked in the door from the garage each day. Kids’ backpacks and shoes piled up haphazardly in the makeshift boot-bench closet left the family feeling disorganized and stressed. They needed space for folding clothes and locker cubbies to help keep the family organized.
Having known Christine and Todd in the Huntley community for years, Chris and Meghan were familiar with their work. “We already trusted them personally and having seen their projects for years we knew they did top notch work. After we reviewed the initial round of designs, we knew that hiring them was definitely the right choice,” Meghan and Chris said. Although Chris had done a lot of work in their home himself, the kitchen and laundry room renovation was such a large undertaking that he didn’t want to steal time away from his family to spend what would surely be many long weekends doing the job himself. “That would not have been a wise choice for us,” Chris laughed.
“Our designer, Michelle was very, very, easy to work with; anything we wanted to see or weren’t sure about, she went above and beyond to make this easy for us. She was easy to get hold of and always quick to respond,” the couple said. Michelle pulled ideas that mirrored the couple’s taste and style and was adept at directing the couple to limited choices that didn’t overwhelm them and kept the process moving. “I have a hard time making decisions. Michelle made the decision-making process so easy. I loved how she listened to what I liked and then presented three great options for me to choose from,” Meghan said.
The main objectives for the kitchen were better storage solutions, they wanted the space to reflect their lifestyle and taste, and they wanted it to last for years with low maintenance. One of the first steps in creating a more functional kitchen was relocating the refrigerator, creating an improved workflow for the busy family.
“We didn’t know that we could even move the refrigerator to a new location where it is now, that was something that we never would have thought of,” Chris said. “The new refrigerator location makes the kitchen feel so much bigger. We didn’t add any space, but our whole kitchen with the new design just seems like it’s so much larger than before!” Meghan said.
The perimeter mist colored cabinets helped warm and brighten the entire room, while the graphite colored cabinets on the island added contrast. Using this fresh, clean color palette satisfied the couple’s desire for a bright space that was the exact opposite of what they had before. Organization accessories were also added to the cabinets such as a spice drawer tray and roll outs to create hidden convenience.
“I absolutely love the hidden spices – it makes cooking so much more enjoyable!” Chris said. “And all the pull outs, and the double trash bin, who would think you could get so excited about organization!” the couple said in unison.
One thing they hated in their original kitchen was how dark the space felt. Added lighting on the ceiling with the new light fixtures combined with the lighter cabinetry colors throughout solved this problem. “Our new kitchen has this warm, almost cozy feeling that our old kitchen never had, it’s just a space that I love spending my time in now,” Meghan said. The light airy feeling was accentuated with the use of floating white shelves on either side of the decorative range hood. “We have so much cabinetry space, the new design is amazing we actually have more storage space than we will ever need,” Meghan said.
The island was extended to create more work surface and added space for stool seating. “The new island changes how we live. Now the kids can be in the kitchen with us, doing homework, eating breakfast, and the three of us have special dinners there when Chris is working late,” Meghan said.
The Carrara Marmi Quartz countertops were chosen because they are, not only beautiful, but are made from hard-working material that doesn’t require maintenance. The white subway tile backsplash that wraps to the ceiling behind the focal point cooktop range/hood compliments the crisp white countertops perfectly, while brushed brass hardware and light fixtures keep the design fresh and new.
The couple had a few fears at the beginning of the project, as most homeowners do. Their biggest fear was being out of their kitchen and laundry room for an extended time. The crew made it very easy for the family to work in a limited space keeping the washer and dryer hooked up the majority of the time, and also getting appliances working with minimal downtime.
“They above and beyond accommodated us to get us through the process,” Meghan said. “They did a great job making sure we were as comfortable as possible throughout the process,” Chris added.
“Our project manager DJ did a great job. He was very good at updating us on schedule changes, getting guys in as quickly as possible. Everyone that stepped in the house was nice and did great work,” said Chris. They thought Advance’s carpenter was phenomenal and were impressed when he took a conceptual idea from a photograph and worked with designer Michelle to create a one of a kind range/hood that has become the topic of conversation with friends and family who visit the new kitchen. “He was in our house literally every day for several weeks. He was easy to work with and good at what he did,” Meghan and Chris said.
The focal point of the kitchen; a hand-crafted, custom-built ventilation hood was clad with handpicked reclaimed barnwood. Advance Design’s carpenter built the framework and the cladding to create a one-of-a-kind design element that the couple loves.
“I think it was especially fun for him to create something unique from scratch, showcasing his talent in this area,” Meghan said. “I love that my kitchen is not like everyone else’s. I got to pick out the wood on my hood and watch it being built and was able to choose what pieces of wood went where on it. It’s totally unique.”
Red Oak flooring was toothed-in throughout the kitchen and the rest of the first floor anywhere changes were made. Then the whole floor was refinished to tone down the orange undertones in the existing floor stain, ultimately changing the color complexion of the entire first floor. The result is a completely new feeling to the entire home.
Renovating the laundry room was extremely important to Meghan and Chris, but they had trouble visualizing what the possibilities were for the seemingly small space. Michelle produced beautiful 3D illustrations that helped them envision the space in a whole new way.
“I must have told Michelle 100 times that I am a visual person, seeing the designs in 3D made it so easy to make decisions and see what we could really do with our space,” Meghan said.
A dividing wall and doorway were removed between the existing laundry room and hallway formerly containing a coat closet, providing space to design specialized graphite colored cabinetry matching the kitchen island to house custom storage cubbies for each family member. Adding the tall utility cabinetry in the new laundry area helped solve the storage issue, tucking away cleaning supplies, household items, and even the cat got its own cubby.
“I love how everything is now hidden in its own space. I can’t tell you how much I hated coming home and seeing everything sitting around on counters,” Chris said.
Electrical outlets were planned for the inside of utility cabinets, so devices could charge in hidden locations. Stacking the washer and dryer allowed for wider countertop space to provide a folding area and a special space for clothes to hang. “The way I do laundry has been completely transformed! I can actually fold clothes and hang them now right out of the washer and dryer,” Meghan said.
“The end result in the kitchen and the laundry/mud room was an updated light and bright space, with a smarter work flow that better meets the needs of this family,” Michelle said.
“I would totally recommend Advance Design,” Meghan said. “Sometimes I sit and just look at my kitchen and laundry room and think ‘Wow, I can’t believe I get to live here!’ It’s an understatement to say we love our new space.”
 Campagna Homes
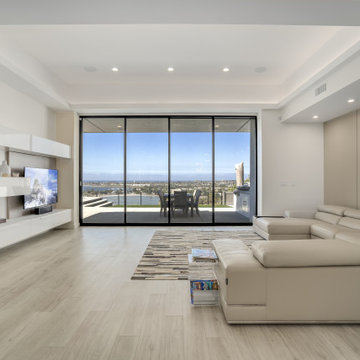
About This Project: Stunning 180' ocean and bay views abound from this spacious 3,500 sq. ft. home sitting perfectly on a 9,300 square foot lot on an ideal upper ridge-line overlooking the sea. Take in stunning sunsets while floating in the pool, playing games in the yard or entertaining friends via the ideal indoor/outdoor floor plan. Privacy awaits you beyond the entry gate as you are welcomed by the expansive views. The master suite occupies the entirety of the second-floor yielding yet more phenomenal views and seclusion that is sure to please any homeowner!
Campagna Homes is a member of the Certified Luxury Builders Network.
Certified Luxury Builders is a network of leading custom home builders and luxury home and condo remodelers who create 5-Star experiences for luxury home and condo owners from New York to Los Angeles and Boston to Naples.
As a Certified Luxury Builder, Campagna Homes is proud to feature photos of select projects from our members around the country to inspire you with design ideas. Please feel free to contact the specific Certified Luxury Builder with any questions or inquiries you may have about their projects. Please visit www.CLBNetwork.com for a directory of CLB members featured on Houzz and their contact information.
 Stein Renovation and Design Group, LLC
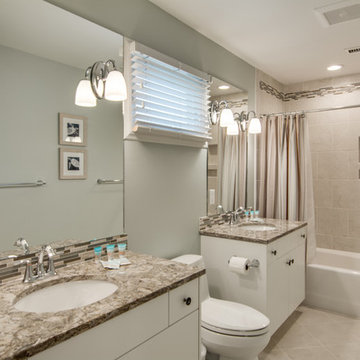
Inspiration for a mid-sized transitional 3/4 gray tile and porcelain tile ceramic tile and gray floor bathroom remodel in Charleston with flat-panel cabinets, white cabinets, a two-piece toilet, gray walls, an undermount sink and granite countertops
 Dee Dee Lear

Phenomenal great room that provides incredible function with a beautiful and serene design, furnishings and styling. Hickory beams, HIckory planked fireplace feature wall, clean lines with a light color palette keep this home light and breezy. The extensive windows and stacking glass doors allow natural light to flood into this space.
 Dennisbilt Fine Cabinetry & Design
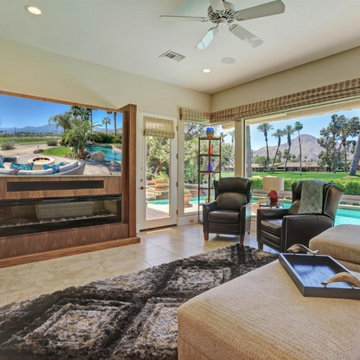
This phenomenal furniture piece constructed of walnut houses an 82" TV, custom fit openings for soundbar and electric fireplace, and neatly conceals the multitude of audio video equipment needed for this residence.
 Jarrett Design
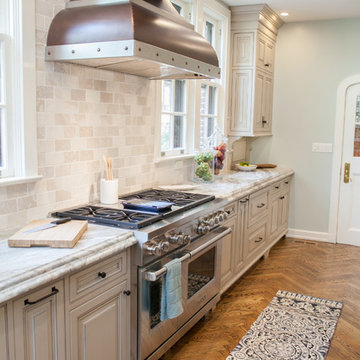
Many recent renovations had already taken place at this phenomenal old Tudor home. The kitchen redo was saved for last. Our mission, imposed by our client, was to create a jaw-dropping, ultra-functional space for family and friends to gather in for years to come. Naturally, the new kitchen would have to reflect the style of the home seamlessly.
One challenge was to incorporate very large professional style appliances into the space while keeping the feel of a stately, yet warm home. Custom wood panels were designed for the refrigerator units to give a furniture feel. A copper hood was designed to bring in an old world element. Wood panels were applied to all other appliances – two dishwashers, a wine refrigerator, and a beverage refrigerator.
An iron I-beam that separated the original kitchen from the butler’s pantry and back entry was covered in wood with chamfers to match the other ceiling beams in the home by a local woodworker.
Due to the age of the home, the outside walls are concrete block. This necessitated chiseling troughs into the concrete for electrical wiring. Ceilings were studded randomly, so finding openings for recessed lighting was hit or miss. A large cluster of wiring and plumbing to the second floor had to be hidden behind cabinetry to the left of and above the refrigerators. HVAC wasn’t straight forward either. Toe kick heaters from the old kitchen had to be replaced with other sources. A propane tank had to be added to fuel the large dual fuel, double oven range. The homeowner wanted to add a walk-in pantry for extra storage, so space was taken from an existing exterior space. This created the need for extra insulation, supplemental heat and added lighting. Needless to say, mechanicals were a big challenge.
Natural stone was added in backsplash areas to the ceiling to mimic the rectangular stone on the exterior of the home. Wood panels fill the backsplash areas under wall cabinets. Large chandeliers light the space. Open shelves at the wet bar/prep area offer convenient storage for grab and go service items. A built-in pantry with antique mirrored mullion doors hides a microwave, several other small appliances as well as dishes and food items. This pantry was tucked into an alcove for an added architectural element. Herringbone wood floors are classic and timeless. Wrought iron hardware and shelf brackets fit right in. Large Barley twist legs ground the island giving a nod to the Tudor style.
Mission accomplished.
Matt Villano Photography
 TVL Creative Ltd.
This project is one of the most extensive TVL scopes to date! This house sits in a phenomenal site location in Golden and features a number of incredible and original architectural details. However, years of shifting had caused massive structural damage to the home on both the main and basement levels, resulting in shifting door frames, split drywall, and sinking floors. These shifts prompted the clients to seek remodeling assistance in the beginning of their renovation adventure. At first, the scope involved a new paint and lighting scheme with a focus on wall repair and structural improvement. However, the scope eventually evolved into a re-design of the entire home. Few spaces in this house were left untouched, with the remodeling scope eventually including the kitchen, living room, pantry, entryway and staircase, master bedroom, master bathroom, full basement, and basement bedrooms and bathrooms. Expanding the scope in this way allowed for a design that is cohesive space to space, and creates an environment that captures the essence of the family's persona at every turn. There are many stunning elements to this renovation, but a few favorites include the insanely gorgeous custom steel elements at the front entry, Tharp custom cabinetry in the kitchen and pantry, and unique stone in just about every room of the house. Our clients for this project are both geologists. This alone opened an entire world of unique interest in material that we have never explored before. From natural quartzite countertops that mimic mountain ranges to silky metallic accent tiles behind the bathtub, this project does not shy away from unique stone finds and accents. Conceptually, the clients' love for stone and natural elements is present just about everywhere: the dining room chandelier conceptually takes the form of stalactite, the island pendants are formed concrete, stacked stone adorns the large back wall of the shower, and a back-lit onyx art piece sits in a dramatic niche at the home's entry. We love the dramatic result of this renovation and are so thrilled that our clients can enjoy a home that truly reflects their passions for years to come!
 Wendy O'Brien Interior Planning & Design

Hearth and Home’s outdoor living space celebrates the home’s most desirable feature: A phenomenal golf course view. Enjoy summer nights outdoors with a large covered patio complete with a built-in grill, wine fridge, television area, and top-of-the-line speaker system.
For more photos of this project visit our website: https://wendyobrienid.com.
Photography by Valve Interactive: https://valveinteractive.com/
 Renewal by Andersen of Atlanta

Marvelous living room with all new windows we installed. This gorgeous wall of windows including double hung windows and picture windows, all with colonial grilles, looks phenomenal in this beautiful room with wood floors and extra high ceilings. New windows are just a phone call away with Renewal by Andersen of Georgia, serving the whole state.
. . . . . . . . .
Find out how easy it is to replace your windows -- Contact Us Today: (844) 245-2799
 Platinum Realty Network
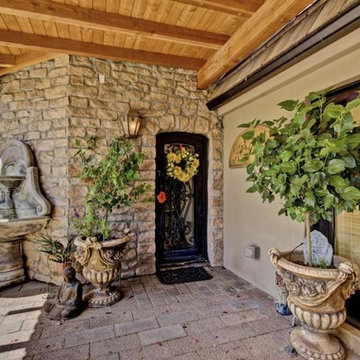
North Scottsdale Equestrian Estate!! Phenomenal 19 stall horse barn plus over 4000 feet of high-end living space. This property has multiple mare motels, turn arounds and endless opportunities for an additional large custom home! Views looking directly at Pinnacle Peak and gorgeous city lights! This property is a must see to appreciate the location and amenities that this equestrian estate provides. Please call listing broker for a private tour of this Equestrian Estate.
 Paula McDonald Design Build & Interiors
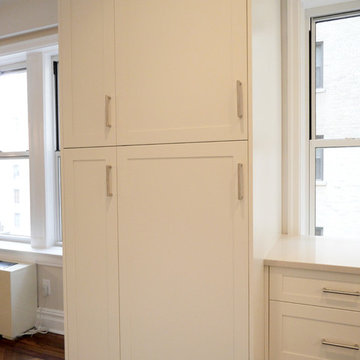
Complete Gut Renovation: DOB Permit required for 2 Bedroom, 1 and 1/2 bath prewar in estate condition. Created a great open room for kitchen/dining/living room by removing walls between kitchen and living room, opening doorways, changing and adding closets, upgrading electric to 100 AMPs. The additional glass double depth storage over the peninsula opened the space between the kitchen and the dining/living room. The washer and dryer were included, with the bonus of a true powder room off the kitchen. The refinished dark original floors were a perfect finish for a phenomenal transformation!
Construction Duration: 3 1/2 months
29