
Search results for "Pine table" in Home Design Ideas

 Appalachian Log Structures
Rick Lee Photography
Example of a large mountain style formal and open concept dark wood floor living room design in Columbus with brown walls and no tv
Example of a large mountain style formal and open concept dark wood floor living room design in Columbus with brown walls and no tv
 Kelly Keiser Interior Design
Tyler Lewis Photography
High Camp Home
Mountain Home Center

Large mountain style open concept medium tone wood floor living room photo in San Francisco with yellow walls and a stone fireplace
Large mountain style open concept medium tone wood floor living room photo in San Francisco with yellow walls and a stone fireplace

 Lesley Glotzl
Todd Wright
Example of a mid-sized eclectic enclosed medium tone wood floor living room design with a standard fireplace and a wall-mounted tv
Example of a mid-sized eclectic enclosed medium tone wood floor living room design with a standard fireplace and a wall-mounted tv
Find the right local pro for your project
 Sustainable Nine Design + Build
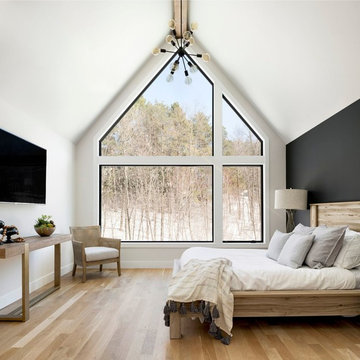
Example of a danish guest light wood floor and beige floor bedroom design in Minneapolis with white walls and no fireplace
 Staprans Design

Large mountain style medium tone wood floor kitchen/dining room combo photo in San Francisco with beige walls




Sponsored
Sunbury, OH

J.Holderby - Renovations
Franklin County's Leading General Contractors - 2X Best of Houzz!
 James Glover Home, Inc.
Allen Carrasco
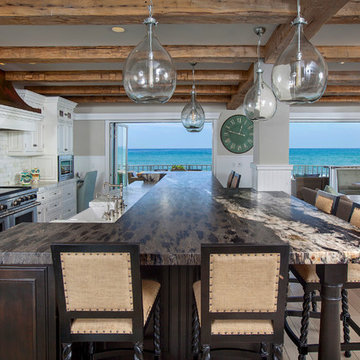

Open concept kitchen - coastal galley light wood floor open concept kitchen idea in Orange County with a farmhouse sink, recessed-panel cabinets, white cabinets, white backsplash, stainless steel appliances and an island
Open concept kitchen - coastal galley light wood floor open concept kitchen idea in Orange County with a farmhouse sink, recessed-panel cabinets, white cabinets, white backsplash, stainless steel appliances and an island
 Emily Griffin Design
Sian Richards
Small and bedroom beach style guest and gender-neutral kids' bedroom photo in Toronto
Small and bedroom beach style guest and gender-neutral kids' bedroom photo in Toronto

 Frahm Interiors - Burlington ON
Fraser Hogarth Photography
Example of a classic beige floor and medium tone wood floor living room design in Toronto with gray walls
Example of a classic beige floor and medium tone wood floor living room design in Toronto with gray walls

 Our Town Plans
Richard Leo Johnson
Example of a country single-wall eat-in kitchen design in Atlanta with a farmhouse sink, medium tone wood cabinets and stainless steel appliances
Example of a country single-wall eat-in kitchen design in Atlanta with a farmhouse sink, medium tone wood cabinets and stainless steel appliances

 Pavonetti Architecture
Photo by Amanda Kirkpatrick
Inspiration for an industrial medium tone wood floor bedroom remodel in Austin with white walls
Inspiration for an industrial medium tone wood floor bedroom remodel in Austin with white walls
 SUZANNE KASLER INTERIORS

Inspiration for a large country dark wood floor dedicated laundry room remodel in Atlanta with an undermount sink, shaker cabinets, white cabinets and white walls

Sponsored
Columbus, OH

Hope Restoration & General Contracting
Columbus Design-Build, Kitchen & Bath Remodeling, Historic Renovations
 M. Barnes & Co
Danny Piassick
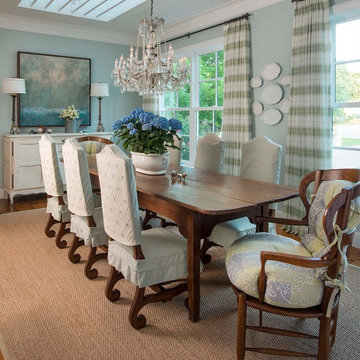
Inspiration for a country dark wood floor dining room remodel in Dallas with blue walls
Inspiration for a country dark wood floor dining room remodel in Dallas with blue walls

 Vincent Greene Architects
The dining room set for a party.
Photography: Erik Kvalsvik
Inspiration for a victorian medium tone wood floor dining room remodel in Baltimore with a standard fireplace and white walls
Inspiration for a victorian medium tone wood floor dining room remodel in Baltimore with a standard fireplace and white walls

 Bauscher Construction & Remodeling, Inc.
RVP Photography
Example of a large farmhouse l-shaped dark wood floor and brown floor eat-in kitchen design in Cincinnati with white cabinets, white backsplash, stainless steel appliances, an island, a farmhouse sink, marble countertops, porcelain backsplash and shaker cabinets
Example of a large farmhouse l-shaped dark wood floor and brown floor eat-in kitchen design in Cincinnati with white cabinets, white backsplash, stainless steel appliances, an island, a farmhouse sink, marble countertops, porcelain backsplash and shaker cabinets

 Jake's Drafting Service Inc
Lower level entry and bar
Example of a mid-sized mountain style galley porcelain tile seated home bar design in Denver with soapstone countertops, multicolored backsplash and stone tile backsplash
Example of a mid-sized mountain style galley porcelain tile seated home bar design in Denver with soapstone countertops, multicolored backsplash and stone tile backsplash



 Garrison Foundry Architecture + Decor
Home office - country built-in desk light wood floor home office idea in New York with white walls

 Kat Nelson Designs
 Lisa Konz Photography
This was such a fun project working with these clients who wanted to take an old school, traditional lake house and update it. We moved the kitchen from the previous location to the breakfast area to create a more open space floor plan. We also added ship lap strategically to some feature walls and columns. The color palette we went with was navy, black, tan and cream. The decorative and central feature of the kitchen tile and family room rug really drove the direction of this project. With plenty of light once we moved the kitchen and white walls, we were able to go with dramatic black cabinets. The solid brass pulls added a little drama, but the light reclaimed open shelves and cross detail on the island kept it from getting too fussy and clean white Quartz countertops keep the kitchen from feeling too dark.
There previously wasn't a fireplace so added one for cozy winter lake days with a herringbone tile surround and reclaimed beam mantle.
To ensure this family friendly lake house can withstand the traffic, we added sunbrella slipcovers to all the upholstery in the family room.
The back screened porch overlooks the lake and dock and is ready for an abundance of extended family and friends to enjoy this beautiful updated and classic lake home.

 Fredman Design Group
Moving into the lower level with softened natural light was key, so the knotty pine walls, low-hanging ceilings and vinyl flooring were updated with a raised ceiling, natural stone finishes and reclaimed wood detailing.
15