
Search results for "Pink sofas network" in Home Design Ideas


 Sun Soul Style Interiors
Designed by Christina Higham for Sonder.
Photography by Jacqueline Marque
Living room - eclectic living room idea in New Orleans
Living room - eclectic living room idea in New Orleans

 apartmentjeanie
Mid-sized eclectic open concept family room photo in New York with multicolored walls and a wall-mounted tv
Find the right local pro for your project


 Gensburg Toniolo Harting Architects
Winnetka Architect
John Toniolo Architect
Jeff Harting
North Shore Architect
Custom Home Remodel
Large elegant stone screened-in, slate floor and brown floor sunroom photo in Chicago with a roof extension, no fireplace and a standard ceiling
Large elegant stone screened-in, slate floor and brown floor sunroom photo in Chicago with a roof extension, no fireplace and a standard ceiling

 FRONTGATE
Simple and relaxed, Blake is designed with a traditional English roll arm. We paired this quintessential style with sumptuous leather, loose seat back cushions and eight-way, hand-tied springs for utmost comfort and sophistication.
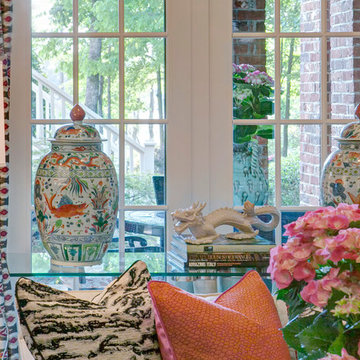
 Nicole Norris Design Studio, Inc.
Timeless Memories Studio
Eclectic walk-out slate floor home design photo with beige walls
Eclectic walk-out slate floor home design photo with beige walls

Sponsored
Sunbury, OH

J.Holderby - Renovations
Franklin County's Leading General Contractors - 2X Best of Houzz!

 Traci Zeller Interiors
Dustin Peck Photography
Bedroom - traditional guest dark wood floor bedroom idea in Charlotte
Bedroom - traditional guest dark wood floor bedroom idea in Charlotte

 Shoayb Khattab / Mass House
Living Room © Shoayb Khattab
Inspiration for a transitional formal living room remodel
Inspiration for a transitional formal living room remodel

 Gina Sims Designs
Home office - eclectic dark wood floor home office idea in Atlanta with black walls

 O’Hara Interiors
Martha O'Hara Interiors, Interior Design & Photo Styling | Thomas Kuoh Photography
Please Note: All “related,” “similar,” and “sponsored” products tagged or listed by Houzz are not actual products pictured. They have not been approved by Martha O’Hara Interiors nor any of the professionals credited. For information about our work, please contact design@oharainteriors.com.

 Legacy Builders Group
Kyle Cannon
Inspiration for a large transitional open concept dark wood floor and brown floor family room remodel in Cincinnati with beige walls, a standard fireplace and a tv stand
Inspiration for a large transitional open concept dark wood floor and brown floor family room remodel in Cincinnati with beige walls, a standard fireplace and a tv stand

 Rincey Philip Interiors
Inspiration for a small contemporary enclosed light wood floor and white floor living room remodel with green walls and a wall-mounted tv



 Randolph Interior Design
Interior Designer: Randolph Interior Design
Builder: Villamil Construction
Photo: Spacecrafting Photography
Inspiration for a coastal living room remodel in Minneapolis
Inspiration for a coastal living room remodel in Minneapolis

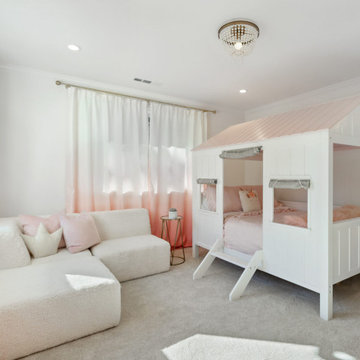
 Denise Maloney Interior Design
Example of a mid-sized transitional carpeted bedroom design in San Francisco with white walls

 User
Example of a large transitional formal and open concept carpeted living room design in New York with white walls, a standard fireplace and no tv



 Wow Great Place
Taken from the desk area, looking back towards the dining room, we get the full effect of the room reflected in the large wall of mirror (which we kept from the original space)

 Canon & Dean
Example of a large classic master carpeted and beige floor bedroom design in Dallas with pink walls and no fireplace
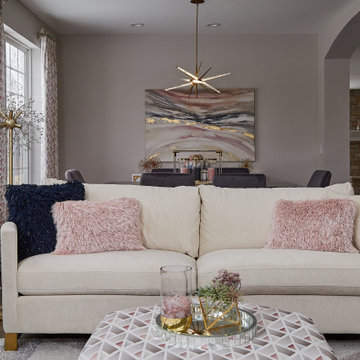
 Decorating Den Interiors - Bromberek Design Team
A pop of pink perfectly suits this modern living space. Dramatic drapery panels in a sheer fabric draws the eye to the expansive openness of the room, while an off-white chenille sofa with polished gold arms and matching pink velvet slipper chairs create a cozy conversation area. A fabric octagonal ottoman combines all the colors of the room, and the addition of a boomerang bookcase, adorned with shiny and colorful accessories, completes the look!
153