
Search results for "Pink sofas network" in Home Design Ideas

 Mia Rao Design
Mia Rao Design created a classic modern kitchen for this Chicago suburban remodel. A built-in banquette featuring a Saarinen table is the perfect spot for breakfast.

 Touch Interiors by Bronwyn Poole
Designer: Bronwyn Poole Photographer: Matt Craig
Example of a mid-sized trendy open concept medium tone wood floor and brown floor living room design in Los Angeles with white walls and no fireplace
Example of a mid-sized trendy open concept medium tone wood floor and brown floor living room design in Los Angeles with white walls and no fireplace

 Richard Quindry Photography
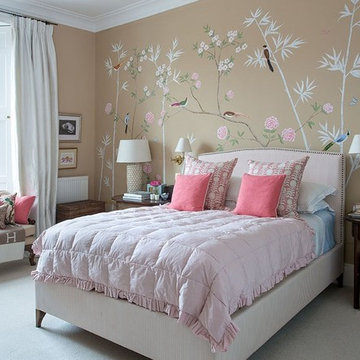
Trendy dark wood floor and brown floor bedroom photo in Philadelphia with pink walls
Find the right local pro for your project

Example of a mid-sized classic formal and enclosed dark wood floor living room design with white walls, no fireplace and no tv

 User
UserInspiration for a large 1960s open concept ceramic tile and gray floor living room remodel with beige walls, a wood stove, a brick fireplace and a wall-mounted tv


 Right Meets Left Interior Design
John Dolan Photography

Living room - transitional living room idea in New York
Living room - transitional living room idea in New York

Sponsored
Sunbury, OH

J.Holderby - Renovations
Franklin County's Leading General Contractors - 2X Best of Houzz!
 Grace Interiors
Cydney Ambrose

Sunroom - mid-sized traditional carpeted and white floor sunroom idea in Boston with a standard ceiling and no fireplace
Sunroom - mid-sized traditional carpeted and white floor sunroom idea in Boston with a standard ceiling and no fireplace
 Dickey Design
Travis Mark

Example of a danish light wood floor and beige floor living room design in New York with pink walls
Example of a danish light wood floor and beige floor living room design in New York with pink walls

 Rachel Madden Interiors
A playful yet sophisticated playroom and guest area.
Example of a small transitional loft-style carpeted and white floor family room design in Sacramento with gray walls
Example of a small transitional loft-style carpeted and white floor family room design in Sacramento with gray walls


 User
UserSeamus Payne Photography

Inspiration for an eclectic light wood floor living room remodel in Tampa with black walls
Inspiration for an eclectic light wood floor living room remodel in Tampa with black walls
 Christine Sheldon Design
Photographer: Kathryn MacDonald

Bedroom - traditional bedroom idea in San Francisco with beige walls and a standard fireplace
Bedroom - traditional bedroom idea in San Francisco with beige walls and a standard fireplace


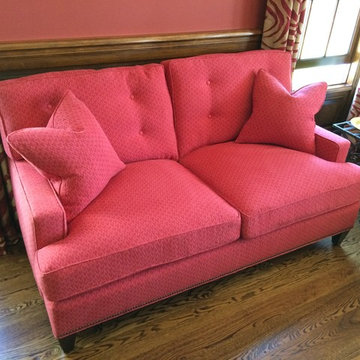
 Classic Sofa
This is a smaller version of our Hunter Sofa, with all of the same details and construction but designed to comfortably seat two people instead of three, yielding around 50’’ of seating space between the arms.
 Leslie Hutchison Interiors, LLC
Unidos Marketing Network

Sunroom - small transitional ceramic tile and beige floor sunroom idea in Chicago with a standard fireplace and a wood fireplace surround
Sunroom - small transitional ceramic tile and beige floor sunroom idea in Chicago with a standard fireplace and a wood fireplace surround
 MODEL DESIGN INC.
Chipper Hatter

Inspiration for a mid-sized transitional formal and open concept ceramic tile living room remodel in Los Angeles with gray walls, no fireplace and no tv
Inspiration for a mid-sized transitional formal and open concept ceramic tile living room remodel in Los Angeles with gray walls, no fireplace and no tv

 Ariel Muller Designs
A topographical coffee table made in the
United Kingdom topped with a water-like façade accents the
white plank floors, paying homage to the white beaches just outside the condo. LED indirect lighting in perimeter walls and ceiling coves adds the perfect ambience for lounging or entertaining.

Sponsored
Sunbury, OH
J.Holderby - Renovations
Franklin County's Leading General Contractors - 2X Best of Houzz!

 O’Hara Interiors
Martha O'Hara Interiors, Interior Design & Photo Styling | Corey Gaffer Photography
Please Note: All “related,” “similar,” and “sponsored” products tagged or listed by Houzz are not actual products pictured. They have not been approved by Martha O’Hara Interiors nor any of the professionals credited. For information about our work, please contact design@oharainteriors.com.
 ZeroEnergy Design
Eric Roth Photography

Inspiration for a mid-sized contemporary gender-neutral light wood floor nursery remodel in Boston with white walls
Inspiration for a mid-sized contemporary gender-neutral light wood floor nursery remodel in Boston with white walls
50