
Search results for "Pinstripe kitchen" in Home Design Ideas
 JL Interiors
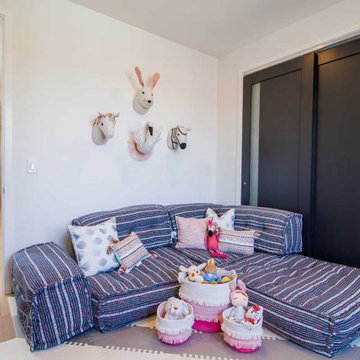
This breath taking contemporary space was designed for a young family with children. In this space, you will see the entry, stair way, formal sitting room, living room, powder room, kids bedroom, kitchen, Master bedroom & outdoor balcony. Adding light color fabric animal accents makes this space welcoming.
JL Interiors is a LA-based creative/diverse firm that specializes in residential interiors. JL Interiors empowers homeowners to design their dream home that they can be proud of! The design isn’t just about making things beautiful; it’s also about making things work beautifully. Contact us for a free consultation Hello@JLinteriors.design _ 310.390.6849_ www.JLinteriors.design
 Edgewater Design Group
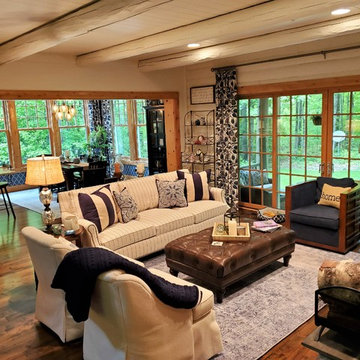
This log home cottage was originally built in 2002. The living room, kitchen, dining, laundry, stairwell, and second level bedroom remodel was completed in October of 2018. The goal was to update and brighten up a traditional log home. Wood tends to darken over time so much of the interior cedar paneling, log overlays and walls were painted a soft white. The area between the living room and the dining area was opened and wood flooring replaced carpet and tile. The existing wood floor was sanded and stained to match the new material. The kitchen bar was removed and an island installed to allow for better traffic flow. Cabinetry was painted, new counter tops and tile backsplash were added along with new wallpaper. The old color palette of red and green has been changed to an updated blue and white. New furnishings and window treatments also reflect the new color scheme. The interior area has been transformed into a brand-new comfortable space.
 Forza Construction Inc
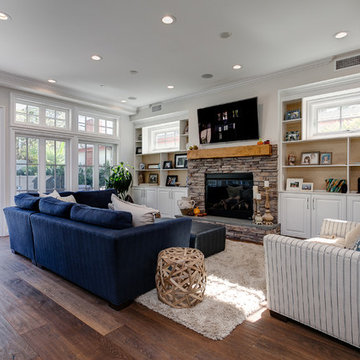
Inspiration for a mid-sized timeless open concept medium tone wood floor living room remodel in Los Angeles with gray walls, a standard fireplace, a stone fireplace and a wall-mounted tv
Find the right local pro for your project

 Jakob Morse Flooring Installation
Luxury Vinyl Planks are a great option for water areas like bathrooms, basements, and kitchens. The technology is advancing so that the product looks and feels like natural products like wood and stone.

 Quality Edge
TruCedar Steel Siding shown in 10" Board & Batten in Napa Vine.
Beige two-story metal exterior home idea in Grand Rapids
Beige two-story metal exterior home idea in Grand Rapids
 Aaron Overhead Doors
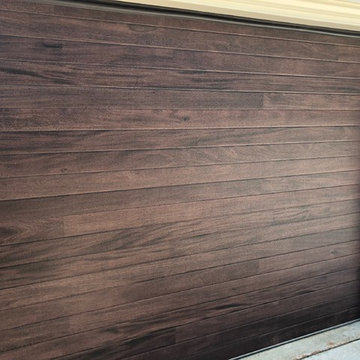
Client wanted 3 garage doors. Their concern was they wanted plank modern style garage doors without the maintenance of a wood garage door. So we suggested a steel CHI Accent Plank garage door.



 Lincoln Lighthill Architect

Lincoln Lighthill Architect employed several discrete updates that collectively transform this existing row house.
At the heart of the home, a section of floor was removed at the top level to open up the existing stair and allow light from a new skylight to penetrate deep into the home. The stair itself received a new maple guardrail and planter, with a Fiddle-leaf fig tree growing up through the opening towards the skylight.
On the top living level, an awkwardly located entrance to a full bathroom directly off the main stair was moved around the corner and out of the way by removing a little used tub from the bathroom, as well as an outdated heater in the back corner. This created a more discrete entrance to the existing, now half-bath, and opened up a space for a wall of pantry cabinets with built-in refrigerator, and an office nook at the rear of the house with a huge new awning window to let in light and air.
Downstairs, the two existing bathrooms were reconfigured and recreated as dedicated master and kids baths. The kids bath uses yellow and white hexagonal Heath tile to create a pixelated celebration of color. The master bath, hidden behind a flush wall of walnut cabinetry, utilizes another Heath tile color to create a calming retreat.
Throughout the home, walnut thin-ply cabinetry creates a strong contrast to the existing maple flooring, while the exposed blond edges of the material tie the two together. Rounded edges on integral pulls and door edges create pinstripe detailing that adds richness and a sense of playfulness to the design.
This project was featured by Houzz: https://tinyurl.com/stn2hcze
 The Tile Shop
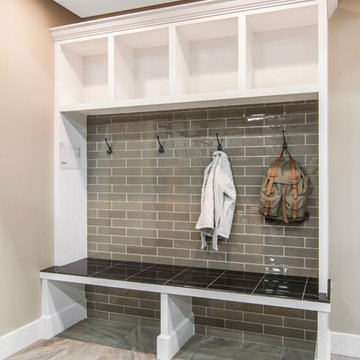
Designed for the busy family this vignette features durable and sophisticated materials to protect the walls and surfaces from scuffs and scrapes.
The Halsted Glass subway tile mimics the busy life of the city. It's sophisticated pinstripe pattern adds clean lines and visual texture while the glossy finish and khaki-toned glass elicit thoughts of twinkling skylines and sandy shoreline beaches.
Dirt, snow, sand and mud are no threat to the durable Tuscon Marron porcelain floor tile which imitates the look of real slate and the Shanxi Black Granite bench.

 H2D Architecture + Design
H2D Architecture + Design developed a comprehensive vision for the renovation of this Bellevue residence, creating a cohesive master plan that can be implemented in phased construction to align with the homeowners' priorities, budget, and timeline. The first phase reimagined the primary suite, including a redesigned bathroom, reconfigured closet and bedroom. Strategic space planning enhanced the functionality and flow of each space while creating a serene, spa-inspired retreat tailored to the homeowners' lifestyle. Future phases will transform the home's main living areas through a complete reconfiguration of the kitchen, dining room, entry, and living room. The design will improve circulation, increase functionality, and create light-filled, beautifully connected spaces.
Architecture: H2D Architecture + Design
www.h2darchitects.com
Interiors: Kat Lawton Interiors
Photos by: John Granen
 Design Kitchens & Bath LLC
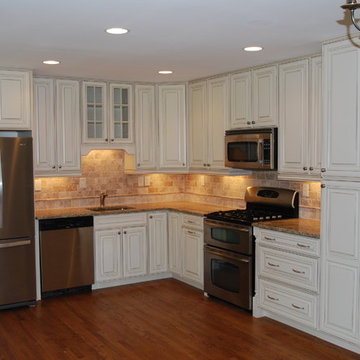
Everything has a place in this carefully planned kitchen remodel. We removed the dining wall to open the kitchen to the rest of the home. We chose a paint with a glaze from Waypoint Cabinetry to lighten the space. We also added new hardwood floors and refinished the existing hardwood to blend seamlessly. The under cabinetry lights reflect off the natural back splash to give a warm home feel while adding task lighting for the cook.
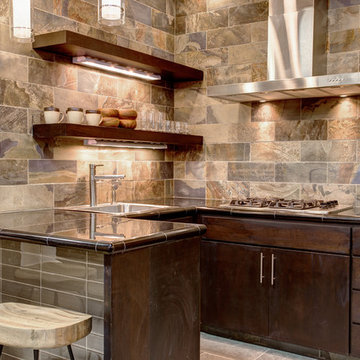 The Tile Shop
The natural color variation in Mongolian Desert Slate blends beautifully with our Halsted glass featured on the bar front.
Kitchen - kitchen idea in Minneapolis
Kitchen - kitchen idea in Minneapolis

 Daniel Contelmo Architects
Lighted glass windows on the upper cabinets are display cases for unique platters.
Photo by Daniel Contelmo Jr.
Stylist: Adams Interior Design
Large arts and crafts open concept and l-shaped dark wood floor kitchen pantry photo in New York with beige walls, a standard fireplace, a stone fireplace, a concealed tv, a drop-in sink, recessed-panel cabinets, medium tone wood cabinets, granite countertops, black backsplash, stone slab backsplash, stainless steel appliances and an island
Large arts and crafts open concept and l-shaped dark wood floor kitchen pantry photo in New York with beige walls, a standard fireplace, a stone fireplace, a concealed tv, a drop-in sink, recessed-panel cabinets, medium tone wood cabinets, granite countertops, black backsplash, stone slab backsplash, stainless steel appliances and an island

Sponsored
Columbus, OH

Hope Restoration & General Contracting
Columbus Design-Build, Kitchen & Bath Remodeling, Historic Renovations
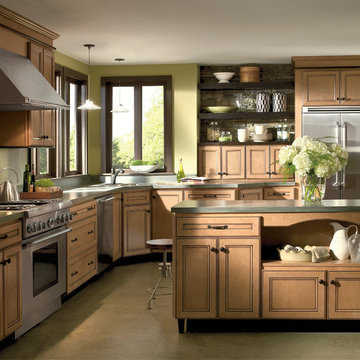
 ASA Cabinets Corp
Traditional kitchen with natural wood cabinets and dark wood window trim
Example of a large classic l-shaped kitchen design in Detroit with a double-bowl sink, recessed-panel cabinets, light wood cabinets, laminate countertops, green backsplash, stainless steel appliances and an island
Example of a large classic l-shaped kitchen design in Detroit with a double-bowl sink, recessed-panel cabinets, light wood cabinets, laminate countertops, green backsplash, stainless steel appliances and an island

 Castleman Carpentry, LLC
A Modern Farmhouse Kitchen remodel with subtle industrial styling, clean lines, texture and simple elegance Custom Cabinetry by Castleman Carpentry
Example of a mid-sized urban l-shaped porcelain tile kitchen pantry design in DC Metro with a farmhouse sink, flat-panel cabinets, gray cabinets, soapstone countertops, stainless steel appliances and an island
Example of a mid-sized urban l-shaped porcelain tile kitchen pantry design in DC Metro with a farmhouse sink, flat-panel cabinets, gray cabinets, soapstone countertops, stainless steel appliances and an island
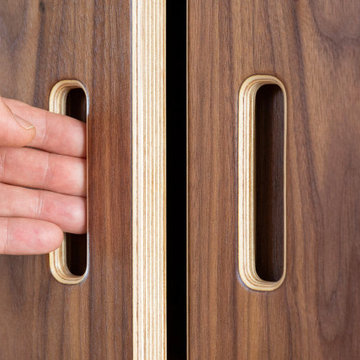 Lincoln Lighthill Architect
Lincoln Lighthill Architect employed several discrete updates that collectively transform this existing row house.
At the heart of the home, a section of floor was removed at the top level to open up the existing stair and allow light from a new skylight to penetrate deep into the home. The stair itself received a new maple guardrail and planter, with a Fiddle-leaf fig tree growing up through the opening towards the skylight.
On the top living level, an awkwardly located entrance to a full bathroom directly off the main stair was moved around the corner and out of the way by removing a little used tub from the bathroom, as well as an outdated heater in the back corner. This created a more discrete entrance to the existing, now half-bath, and opened up a space for a wall of pantry cabinets with built-in refrigerator, and an office nook at the rear of the house with a huge new awning window to let in light and air.
Downstairs, the two existing bathrooms were reconfigured and recreated as dedicated master and kids baths. The kids bath uses yellow and white hexagonal Heath tile to create a pixelated celebration of color. The master bath, hidden behind a flush wall of walnut cabinetry, utilizes another Heath tile color to create a calming retreat.
Throughout the home, walnut thin-ply cabinetry creates a strong contrast to the existing maple flooring, while the exposed blond edges of the material tie the two together. Rounded edges on integral pulls and door edges create pinstripe detailing that adds richness and a sense of playfulness to the design.
This project was featured by Houzz: https://tinyurl.com/stn2hcze

 serrao design/architecture
Kitchen view from Entry
john todd, photographer
Inspiration for a mid-sized modern l-shaped medium tone wood floor eat-in kitchen remodel in San Francisco with an undermount sink, open cabinets, light wood cabinets, granite countertops, stone slab backsplash, stainless steel appliances and an island
Inspiration for a mid-sized modern l-shaped medium tone wood floor eat-in kitchen remodel in San Francisco with an undermount sink, open cabinets, light wood cabinets, granite countertops, stone slab backsplash, stainless steel appliances and an island



 Lowell Custom Homes
LOWELL CUSTOM HOMES Lake Geneva, WI., - This Queen Ann Shingle is a very special place for family and friends to gather. Designed with distinctive New England character this home generates warm welcoming feelings and a relaxed approach to entertaining.
 Lincoln Lighthill Architect
Lincoln Lighthill Architect employed several discrete updates that collectively transform this existing row house.
At the heart of the home, a section of floor was removed at the top level to open up the existing stair and allow light from a new skylight to penetrate deep into the home. The stair itself received a new maple guardrail and planter, with a Fiddle-leaf fig tree growing up through the opening towards the skylight.
On the top living level, an awkwardly located entrance to a full bathroom directly off the main stair was moved around the corner and out of the way by removing a little used tub from the bathroom, as well as an outdated heater in the back corner. This created a more discrete entrance to the existing, now half-bath, and opened up a space for a wall of pantry cabinets with built-in refrigerator, and an office nook at the rear of the house with a huge new awning window to let in light and air.
Downstairs, the two existing bathrooms were reconfigured and recreated as dedicated master and kids baths. The kids bath uses yellow and white hexagonal Heath tile to create a pixelated celebration of color. The master bath, hidden behind a flush wall of walnut cabinetry, utilizes another Heath tile color to create a calming retreat.
Throughout the home, walnut thin-ply cabinetry creates a strong contrast to the existing maple flooring, while the exposed blond edges of the material tie the two together. Rounded edges on integral pulls and door edges create pinstripe detailing that adds richness and a sense of playfulness to the design.
This project was featured by Houzz: https://tinyurl.com/stn2hcze
 KE Interior Solutions
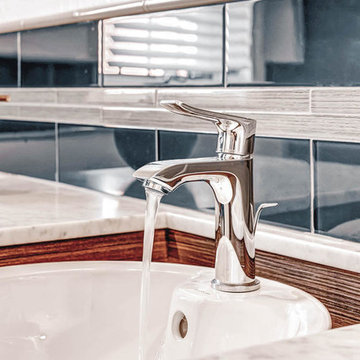
Doorless shower - mid-sized modern 3/4 blue tile and glass tile ceramic tile doorless shower idea in Denver with a vessel sink, flat-panel cabinets, medium tone wood cabinets, marble countertops, a one-piece toilet and blue walls
13