
Search results for "Pitcher" in Home Design Ideas
 Nar Design Group
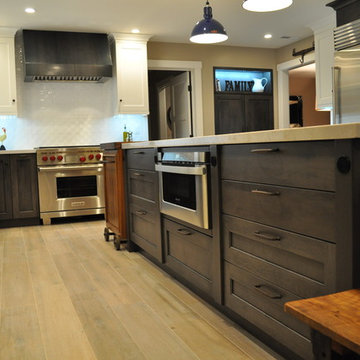
Our carpenters labored every detail from chainsaws to the finest of chisels and brad nails to achieve this eclectic industrial design. This project was not about just putting two things together, it was about coming up with the best solutions to accomplish the overall vision. A true meeting of the minds was required around every turn to achieve "rough" in its most luxurious state.
Featuring multiple Columbia Cabinet finishes; contrasting backsplashes, wall textures and flooring are all part of what makes this project so unique! Features include: Sharp microwave drawer, glass front wine fridge, fully integrated dishwasher, Blanco compost bin recessed into the counter, Walnut floating shelves, and barn house lighting.
PhotographerLink
 American Woodmark
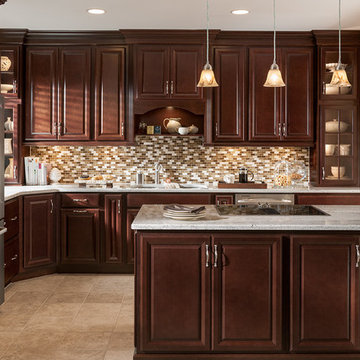
Example of a classic u-shaped eat-in kitchen design in DC Metro with an undermount sink, raised-panel cabinets, medium tone wood cabinets, quartz countertops, multicolored backsplash, mosaic tile backsplash and stainless steel appliances
 Patrick A. Finn, Ltd
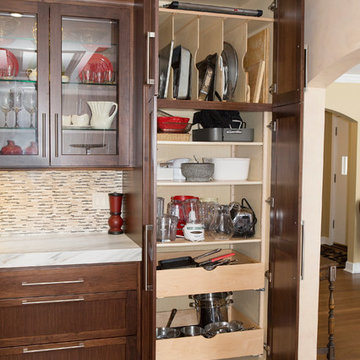
Pantry storage like what is shown here can make a big difference in the usage of your kitchen space. Rollout sizes can be varied based on what you are looking to store. The upper portion of the panty utilizes the vertical space by creating a space that can house baking pans, cake pans and cutting boards.
Sophia Hronis-Arbis
Find the right local pro for your project
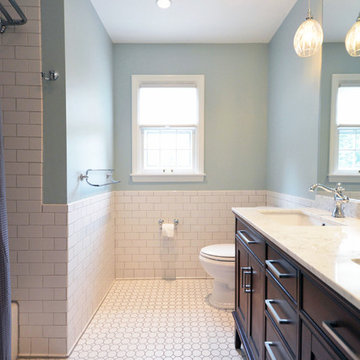
 Susan Yeley Homes
Example of a mid-sized classic kids' white tile and porcelain tile mosaic tile floor bathroom design in Indianapolis with an undermount sink, shaker cabinets, medium tone wood cabinets, marble countertops, a one-piece toilet and blue walls
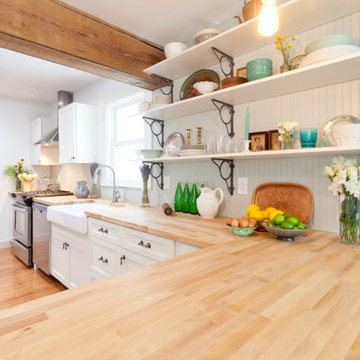
 The Cousins
Rustic wood elements and updated stainless steel appliances create a contemporary country vibe that the family always wanted.
Open concept kitchen - eclectic single-wall open concept kitchen idea in New York with a farmhouse sink, shaker cabinets, white cabinets, wood countertops, gray backsplash and stainless steel appliances
Open concept kitchen - eclectic single-wall open concept kitchen idea in New York with a farmhouse sink, shaker cabinets, white cabinets, wood countertops, gray backsplash and stainless steel appliances

 Debra Geller Interior Design
Example of a small classic light wood floor powder room design in New York with gray walls, a console sink and marble countertops

 Cottage Company of Harbor Springs
Living room - coastal medium tone wood floor living room idea in Other with beige walls, a standard fireplace, a stone fireplace and a concealed tv
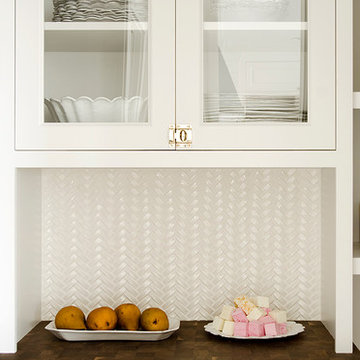
 threshold interiors
Location: Nantucket, MA, USA
This classic Nantucket home had not been renovated in several decades and was in serious need of an update. The vision for this summer home was to be a beautiful, light and peaceful family retreat with the ability to entertain guests and extended family. The focal point of the kitchen is the La Canche Chagny Range in Faience with custom hood to match. We love how the tile backsplash on the Prep Sink wall pulls it all together and picks up on the spectacular colors in the White Princess Quartzite countertops. In a nod to traditional Nantucket Craftsmanship, we used Shiplap Panelling on many of the walls including in the Kitchen and Powder Room. We hope you enjoy the quiet and tranquil mood of these images as much as we loved creating this space. Keep your eye out for additional images as we finish up Phase II of this amazing project!
Photographed by: Jamie Salomon
 Jack Calderone
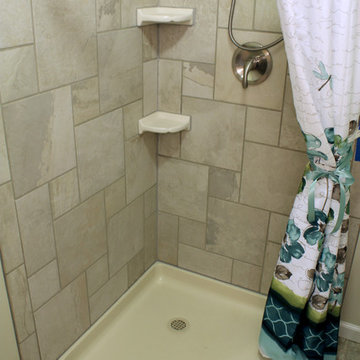
This bedroom and full bathroom are part of an adventuresome project my wife and I embarked upon to create a complete apartment in the basement of our townhouse. We designed a floor plan that creatively and efficiently used all of the 385-square-foot-space, without sacrificing beauty, comfort or function – and all without breaking the bank! To maximize our budget, we did the work ourselves and added everything from thrift store finds to DIY wall art to bring it all together.
The small footprint of this bathroom made it a challenge to include all the necessities. This neo-angle shower was the perfect solution. We are not fans of standard square tile so we dressed up the shower walls with this more interesting pattern.
 Polhemus Savery DaSilva
Photo Credits: Brian Vanden Brink

Open concept kitchen - mid-sized coastal l-shaped medium tone wood floor and brown floor open concept kitchen idea in Boston with a farmhouse sink, beaded inset cabinets, white cabinets, wood countertops, white backsplash, porcelain backsplash, stainless steel appliances and an island
Open concept kitchen - mid-sized coastal l-shaped medium tone wood floor and brown floor open concept kitchen idea in Boston with a farmhouse sink, beaded inset cabinets, white cabinets, wood countertops, white backsplash, porcelain backsplash, stainless steel appliances and an island
 Motiani Design
Tessa Neustadt

Example of a trendy freestanding desk home office design in New York with blue walls
Example of a trendy freestanding desk home office design in New York with blue walls
 Nathan Taylor for Obelisk Home
Designed by Nathan Taylor of Obelisk Home -
Photos by Jeremy Mason McGraw
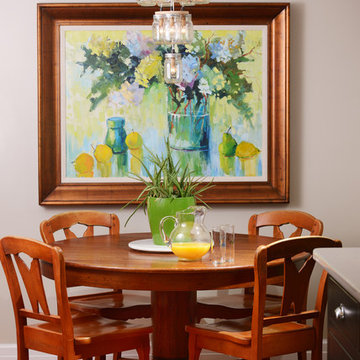
Example of a mid-sized classic kitchen/dining room combo design in Other
Example of a mid-sized classic kitchen/dining room combo design in Other
 Parker & Parker Design, LLC

Decorating and finishing touches for Woods End Project
Bar cart - coastal dark wood floor and brown floor bar cart idea in New York with no sink
Bar cart - coastal dark wood floor and brown floor bar cart idea in New York with no sink
 Rachel Ashwell Shabby Chic Couture
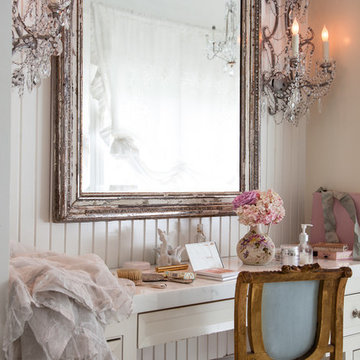
Jessica's beautification nook. The simple palette of silver gilt and pale blue is quietly glamorous.
Photo Credit: Amy Neunsinger
Cottage chic master bathroom photo in Los Angeles with white walls
Cottage chic master bathroom photo in Los Angeles with white walls
 Kittrell & Associates Interior Design
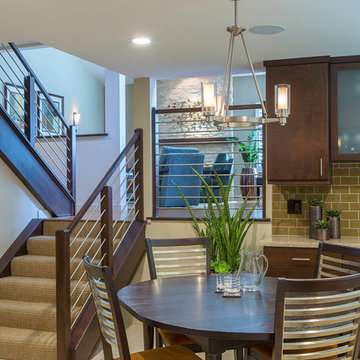
This remodel included a re-design of the stair rail system. We selected a local company to help provide the best system to fit this contemporary setting. The stairrail travels from lower lever to upstairs balcony and loft and is a perfect match to the rest of the interior.
Martin King Photography
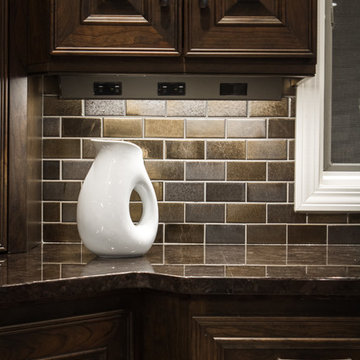
 Task Lighting
Angle Power Strip and Sempria LED Under Cabinet Lighting
Inspiration for a transitional home design remodel in Omaha
Inspiration for a transitional home design remodel in Omaha
 Hayley Bridges Design
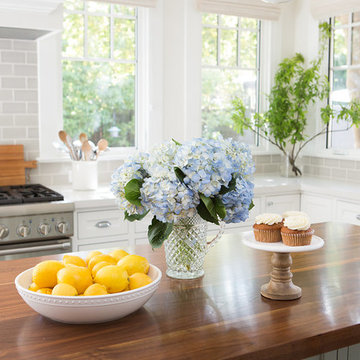
Inspiration for a mid-sized coastal l-shaped medium tone wood floor and brown floor eat-in kitchen remodel in Santa Barbara with a farmhouse sink, shaker cabinets, white cabinets, wood countertops, gray backsplash, subway tile backsplash, stainless steel appliances and an island
 AJ Madison

This radiant home features brilliant natural lighting and sharp color contrast. A bold design for the free-spirited homeowner.
Kitchen - small contemporary l-shaped kitchen idea in New York with an undermount sink, beaded inset cabinets, blue cabinets, wood countertops, colored appliances and no island
Kitchen - small contemporary l-shaped kitchen idea in New York with an undermount sink, beaded inset cabinets, blue cabinets, wood countertops, colored appliances and no island
 Jack Calderone
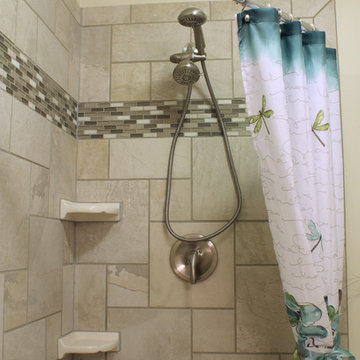
This bedroom and full bathroom are part of an adventuresome project my wife and I embarked upon to create a complete apartment in the basement of our townhouse. We designed a floor plan that creatively and efficiently used all of the 385-square-foot-space, without sacrificing beauty, comfort or function – and all without breaking the bank! To maximize our budget, we did the work ourselves and added everything from thrift store finds to DIY wall art to bring it all together.
The strip of accent tile includes various shades of gray and green glass, which picks up the color of the floor tile -- and it even has some brushed nickel tiles that match the shower fixtures! We wanted to avoid glass doors, which constrict free space and are harder to clean, so instead we found this specialty neo-angle curtain rod.
37