
Search results for "Pitcher" in Home Design Ideas
 Jami Abbadessa
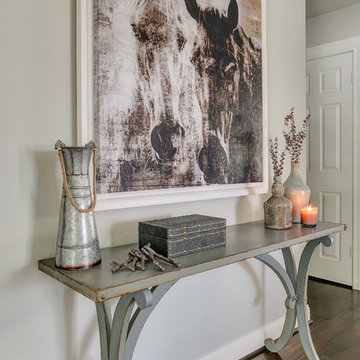
RUSTIC GLAM
Time Frame: 5 Weeks // Budget: $16,000 // Design Fee: $1,250
After purchasing a new home in north Upland, this young couple enlisted me to help create a warm, relaxing environment in their living/dining space. They didn’t want anything too fussy or formal. They wanted a comfortable space to entertain, play cards and watch TV. I had a good foundation of dark wood floors and grey walls to work with. Everything else was newly purchased. Instead of a formal dining room, they requested a more relaxed space to hang out with friends. I had a custom L-shaped banquette made in a slate blue velvet and a glamorous statement chandelier installed for a wow factor. The bench came as part of the table set, but I had it reupholstered in the same fabric as the banquette. A ceiling fan and a new entry light were installed to reinforce the rustic vibe. Elegant, yet comfortable furnishings were purchased, custom 2 finger pleat drapes in an oatmeal fabric were hung, and accessories and decor were layered in to create a “lived-in” feeling. Overall, the space is now a great place to relax and hang out with family and friends.
 Lori Dennis, ASID, LEED AP
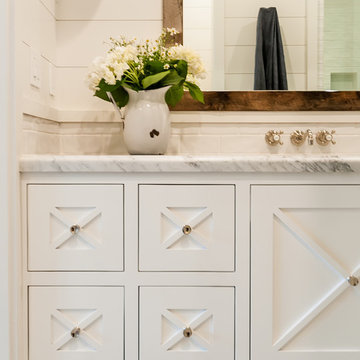
Example of a mid-sized cottage 3/4 white tile and marble tile ceramic tile and gray floor bathroom design in Los Angeles with furniture-like cabinets, white cabinets, white walls, an integrated sink, marble countertops and white countertops

Find the right local pro for your project
 Bay Area Kitchens
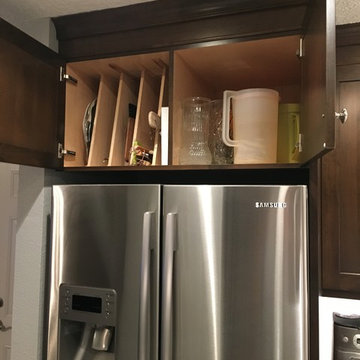
This cabinet above the refrigerator is 24" deep for convenient storage of trays and larger items, while providing an enclosure for the refrigerator.
Inspiration for a transitional kitchen remodel in Houston with stainless steel appliances
Inspiration for a transitional kitchen remodel in Houston with stainless steel appliances
 Cedar Hill Interiors, LLC
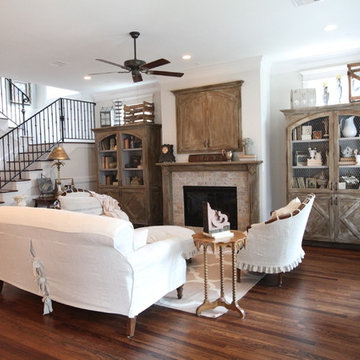
The TV is hidden behind the doors above the fireplace. The armoires are built-in cabinets that have been antiqued with wax. The floors are reclaimed oak, and the sofa and settees are covered in Italian linen slipcovers. Photo credit: Anita Joyce
 Lawson Design
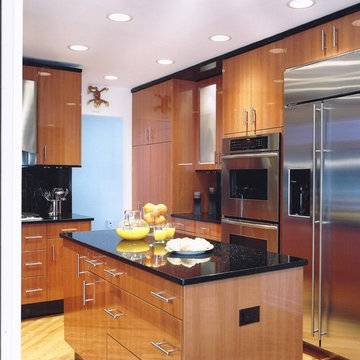
Double ovens and refrigeration are side by side in this layout. Yes, you can actually do this!! Its not ideal but the Island does provide landing for the Refrigerator and there is landing to the left of the double ovens. Pantrys with roll-out shelving are all the way; to the left. Frosted glass inserts were also used in this area to break up all cabinetry and provide some interest.
 Designs for Living by Wendy, LLC
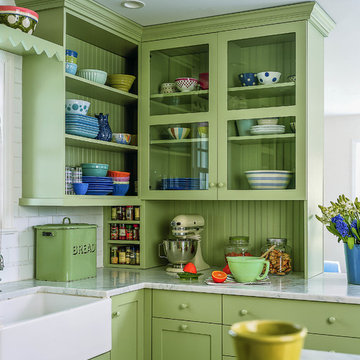
Example of a mid-sized classic u-shaped light wood floor open concept kitchen design in Jacksonville with a farmhouse sink, flat-panel cabinets, green cabinets, white backsplash, stainless steel appliances, an island, marble countertops, ceramic backsplash and white countertops

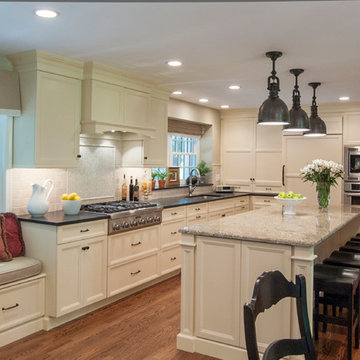
 Gardner/Fox Associates, Inc
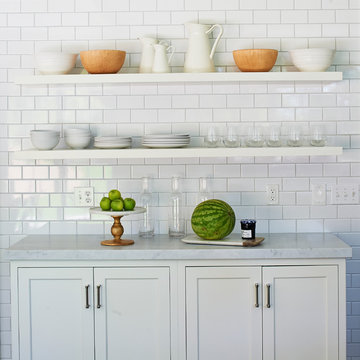
A two-story addition accommodates an expanded kitchen on the lower level with a new master bath and walk-in closet above. The kitchen’s expanded footprint and attractive new finishes have helped it to become much more functional and enjoyable. Subtle furniture detailing on the central island provides a wonderful focal point, while also picking up on style cues from the rest of the home.

 Unique Landscapes and Custom Pools
Awesome Chandler backyard that sports a huge classic pool & spa, with lots of outdoor entertaining – Ramada, outdoor kitchen, Travertine pavers, firepit & more.
This project was designed and directly supervised by Unique Landscapes’ owner Chris Griffin. Griffin designed it for an MLB pitcher, who wanted to focus on clean lines and symmetry, while matching the Traditional Tuscan design of the home.
The customer’s requests were common ones included in backyard makeovers: he wanted to enjoy the pool and spa and be able to barbeque and sit around a barwith some shade. He also wanted a fire pit seating area, in which to relax after a full day of fun and sun.
The project was a new backyard installation, which gave the designer a blank canvas with which to work. Not having to deal with removing or working around existing items makes construction easier.
The custom built pool included many features, including remote controls, automation, saltwater, ozone, a PV3 cleaning system, Pentair variable speed pumps and filters, waterfalls and fountains.
The state-of-the-art hardscapes included an outdoor kitchen with a travertine counter-top, a custom ramada and fire pit, lots of bench seating and stone work, pavers, and an acrylic “lace” patio. Meanwhile, the beautiful softscapes included grass, plants and queen palm, sissoo and tipu trees.
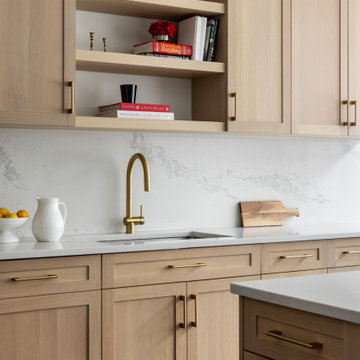
 Annette Jaffe Interiors
A full renovation of this North Shore home opened and reconfigured key living spaces, creating a refined, family-friendly interior defined by architectural elegance, warm materials, and functional design. This kitchen blends quiet elegance with functionality—light oak cabinetry, veined quartz, and brushed gold accents surround a sculptural hood, creating a refined yet inviting architectural centerpiece.
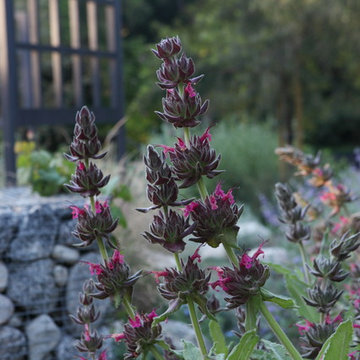
 FormLA Landscaping
A beautiful groundcover year round, the distinctive, wand-like blooms of Hummingbird sage emerge in the spring. As the name suggests, hummingbirds dig them.
Photo: Orly Olivier
 Workroom C
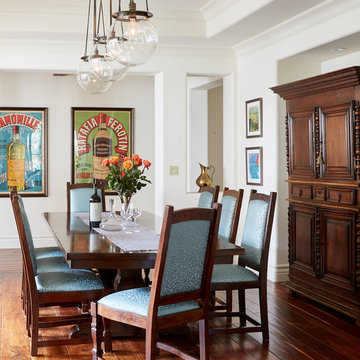
Formal dining room off of living room in Walnut creek home. Featuring custom printed metallic ultra suede upholstery fabric on dining chairs. Photos by Eric Zepeda
![Design Fixation [Faith Provencher]](https://st.hzcdn.com/fimgs/07a3fbf7003fc8b3_6655-w32-h32-b0-p0--.jpg) Design Fixation [Faith Provencher]
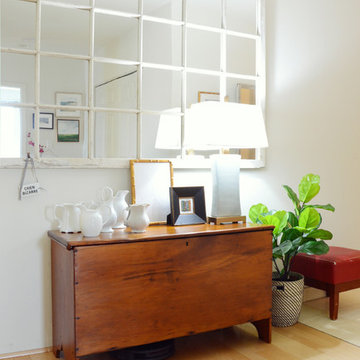
Design Fixation [Faith Provencher]Photo: Faith Towers © 2018 Houzz
Inspiration for a transitional living room remodel in Providence
Inspiration for a transitional living room remodel in Providence
 Everything Home
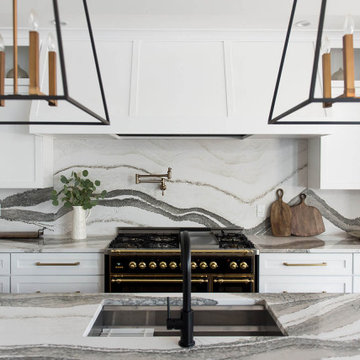
Our Indiana design studio gave this Centerville Farmhouse an urban-modern design language with a clean, streamlined look that exudes timeless, casual sophistication with industrial elements and a monochromatic palette.
Photographer: Sarah Shields
http://www.sarahshieldsphotography.com/
Project completed by Wendy Langston's Everything Home interior design firm, which serves Carmel, Zionsville, Fishers, Westfield, Noblesville, and Indianapolis.
For more about Everything Home, click here: https://everythinghomedesigns.com/
To learn more about this project, click here:
https://everythinghomedesigns.com/portfolio/urban-modern-farmhouse/
 C. Kramer Interiors
photo by:
Heather Rhodes
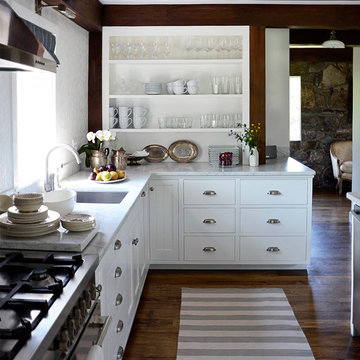
Large cottage l-shaped dark wood floor kitchen photo in Bridgeport with an undermount sink, marble countertops, stainless steel appliances, an island, recessed-panel cabinets, white cabinets, white backsplash and stone tile backsplash
Large cottage l-shaped dark wood floor kitchen photo in Bridgeport with an undermount sink, marble countertops, stainless steel appliances, an island, recessed-panel cabinets, white cabinets, white backsplash and stone tile backsplash
 Superior Woodcraft, Inc.

Superior Woodcraft's custom-made shaker cabinetry painted white is the foundation of this modern kitchen with marble counter tops. The integrated Wolf and Sub Zero appliances are cleverly concealed as furniture-like cabinetry. The two large cherry islands provide plenty of counter space and manage the flow of traffic in this larger kitchen. The design of the custom kitchen creates the feeling of being in a traditional living space as opposed to being in a messy kitchen.
Photo Credit; Randl Bye

 Jack Calderone
This bedroom and full bathroom are part of an adventuresome project my wife and I embarked upon to create a complete apartment in the basement of our townhouse. We designed a floor plan that creatively and efficiently used all of the 385-square-foot-space, without sacrificing beauty, comfort or function – and all without breaking the bank! To maximize our budget, we did the work ourselves and added everything from thrift store finds to DIY wall art to bring it all together.
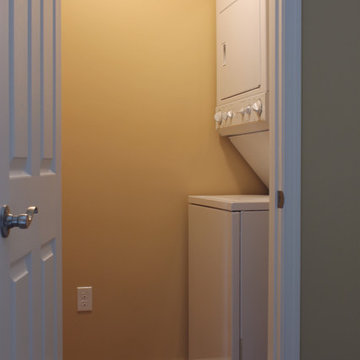
No need to share a laundry in this apartment. In fact, no need to own a laundry basket since the washer/dryer is right in the clothes closet! We found this stacked unit on craigslist for $200.
 Unique Landscapes and Custom Pools

Awesome Chandler backyard that sports a huge classic pool & spa, with lots of outdoor entertaining – Ramada, outdoor kitchen, Travertine pavers, firepit & more.
This project was designed and directly supervised by Unique Landscapes’ owner Chris Griffin. Griffin designed it for an MLB pitcher, who wanted to focus on clean lines and symmetry, while matching the Traditional Tuscan design of the home.
The customer’s requests were common ones included in backyard makeovers: he wanted to enjoy the pool and spa and be able to barbeque and sit around a barwith some shade. He also wanted a fire pit seating area, in which to relax after a full day of fun and sun.
The project was a new backyard installation, which gave the designer a blank canvas with which to work. Not having to deal with removing or working around existing items makes construction easier.
The custom built pool included many features, including remote controls, automation, saltwater, ozone, a PV3 cleaning system, Pentair variable speed pumps and filters, waterfalls and fountains.
The state-of-the-art hardscapes included an outdoor kitchen with a travertine counter-top, a custom ramada and fire pit, lots of bench seating and stone work, pavers, and an acrylic “lace” patio. Meanwhile, the beautiful softscapes included grass, plants and queen palm, sissoo and tipu trees.
40