
Search results for "Pitcher" in Home Design Ideas

 Margot Hartford Photography
Photo: Margot Hartford © 2014 Houzz
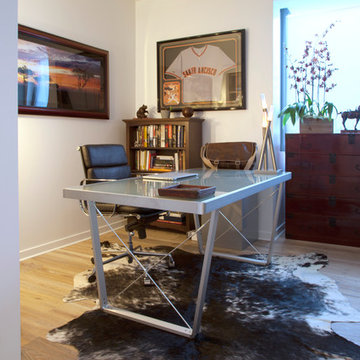
Home office - transitional home office idea in San Francisco
Home office - transitional home office idea in San Francisco

Find the right local pro for your project


 Patrice Nichole Studio
Al Argueta Photography
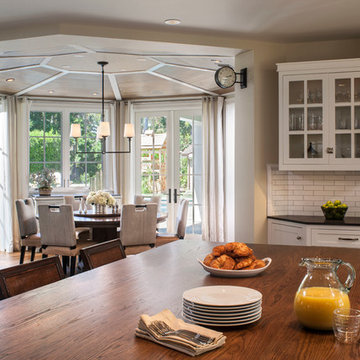
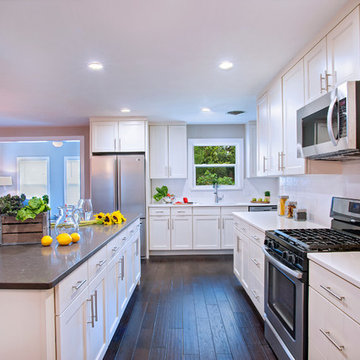
Inspiration for a mid-sized transitional l-shaped dark wood floor eat-in kitchen remodel in Austin with an undermount sink, shaker cabinets, white cabinets, quartz countertops, white backsplash, subway tile backsplash, stainless steel appliances and an island
Inspiration for a mid-sized transitional l-shaped dark wood floor eat-in kitchen remodel in Austin with an undermount sink, shaker cabinets, white cabinets, quartz countertops, white backsplash, subway tile backsplash, stainless steel appliances and an island



 Tucker Thomas Interior Design
Photographer: SpaceCrafting
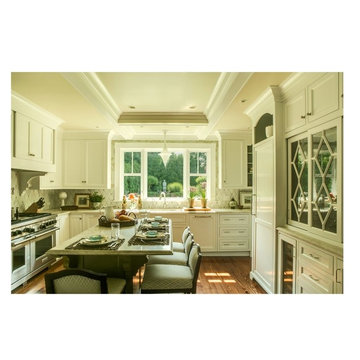
Example of a mid-sized classic galley light wood floor and beige floor kitchen design in Minneapolis with a farmhouse sink, flat-panel cabinets, white cabinets, quartz countertops, gray backsplash, ceramic backsplash, stainless steel appliances, an island and white countertops
Example of a mid-sized classic galley light wood floor and beige floor kitchen design in Minneapolis with a farmhouse sink, flat-panel cabinets, white cabinets, quartz countertops, gray backsplash, ceramic backsplash, stainless steel appliances, an island and white countertops
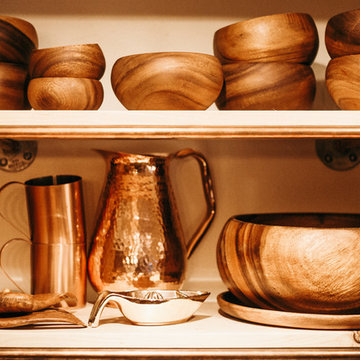
 Ellie Lillstrom Photography
Photo: A Darling Felicity Photography © 2015 Houzz
Mid-sized southwest u-shaped eat-in kitchen photo in Seattle with flat-panel cabinets, medium tone wood cabinets and white appliances
Mid-sized southwest u-shaped eat-in kitchen photo in Seattle with flat-panel cabinets, medium tone wood cabinets and white appliances
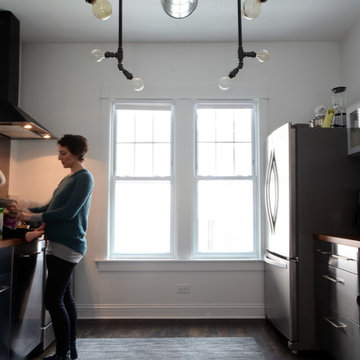


 Kelsey Leigh Design Co.
Open concept kitchen - mid-sized l-shaped light wood floor and beige floor open concept kitchen idea in Oklahoma City with an undermount sink, shaker cabinets, beige cabinets, quartz countertops, white backsplash, porcelain backsplash, white appliances, an island and white countertops
 Elizabeth Lawson Design
Photography by Jennifer Hughes
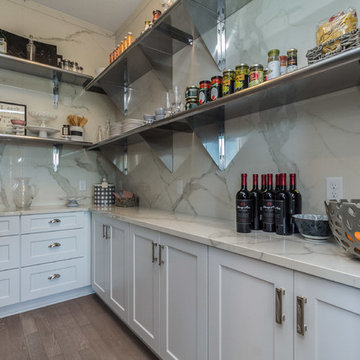
Example of a transitional medium tone wood floor eat-in kitchen design in Baltimore with a farmhouse sink, shaker cabinets, marble countertops, stone slab backsplash, stainless steel appliances and a peninsula
Example of a transitional medium tone wood floor eat-in kitchen design in Baltimore with a farmhouse sink, shaker cabinets, marble countertops, stone slab backsplash, stainless steel appliances and a peninsula

![Design Fixation [Faith Provencher]](https://st.hzcdn.com/fimgs/07a3fbf7003fc8b3_6655-w32-h32-b0-p0--.jpg) Design Fixation [Faith Provencher]
Design Fixation [Faith Provencher]Photo: Design Fixation © 2016 Houzz
Inspiration for a shabby-chic style living room remodel in Boston
Inspiration for a shabby-chic style living room remodel in Boston
 ProCraft Fine Cabinet & Woodwork
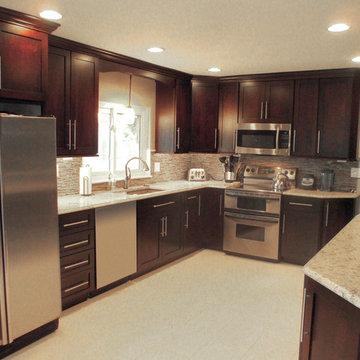
Elegant u-shaped porcelain tile eat-in kitchen photo in St Louis with an undermount sink, raised-panel cabinets, dark wood cabinets, quartz countertops, multicolored backsplash, glass tile backsplash and stainless steel appliances
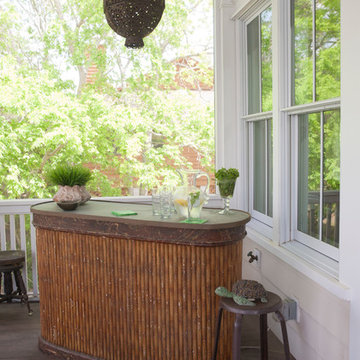
 Melissa Ervin Interior Design
Inspiration for an eclectic porch remodel in Charleston with decking and a roof extension
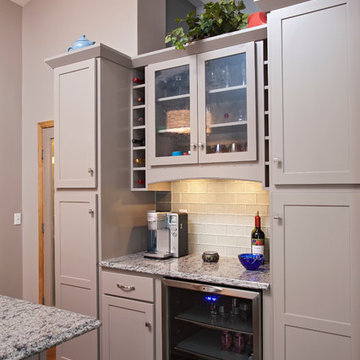
 The Cabinet Store + Culina Design
Inspiration for a mid-sized transitional l-shaped medium tone wood floor enclosed kitchen remodel in Minneapolis with an undermount sink, recessed-panel cabinets, gray cabinets, quartz countertops, green backsplash, glass tile backsplash, stainless steel appliances and an island

 Outrageous Interiors
Lucy Reiser Williams
Inspiration for a mid-sized cottage galley dark wood floor enclosed kitchen remodel in Atlanta with a farmhouse sink, recessed-panel cabinets, black appliances, an island, white cabinets and marble countertops
Inspiration for a mid-sized cottage galley dark wood floor enclosed kitchen remodel in Atlanta with a farmhouse sink, recessed-panel cabinets, black appliances, an island, white cabinets and marble countertops
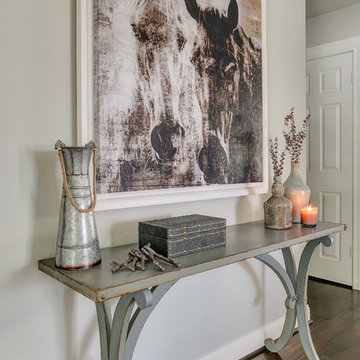
 Jami Abbadessa
RUSTIC GLAM
Time Frame: 5 Weeks // Budget: $16,000 // Design Fee: $1,250
After purchasing a new home in north Upland, this young couple enlisted me to help create a warm, relaxing environment in their living/dining space. They didn’t want anything too fussy or formal. They wanted a comfortable space to entertain, play cards and watch TV. I had a good foundation of dark wood floors and grey walls to work with. Everything else was newly purchased. Instead of a formal dining room, they requested a more relaxed space to hang out with friends. I had a custom L-shaped banquette made in a slate blue velvet and a glamorous statement chandelier installed for a wow factor. The bench came as part of the table set, but I had it reupholstered in the same fabric as the banquette. A ceiling fan and a new entry light were installed to reinforce the rustic vibe. Elegant, yet comfortable furnishings were purchased, custom 2 finger pleat drapes in an oatmeal fabric were hung, and accessories and decor were layered in to create a “lived-in” feeling. Overall, the space is now a great place to relax and hang out with family and friends.
39