
Search results for "Pitcher" in Home Design Ideas

 Greenworld Pictures Inc
Mick Hales.
Designed by Amy Aidinis Hirsch http://amyhirsch.com
Example of a mountain style shed design in New York
Example of a mountain style shed design in New York

 MasterBrand Cabinets
Wine cubes double as a household organization center. Mullion-style Aristokraft Winstead glass-panel cabinet doors showcase the prettiest of serving dishes.

 Chris and Dick's
Eat-in kitchen - transitional l-shaped eat-in kitchen idea in Salt Lake City with an undermount sink, recessed-panel cabinets, gray cabinets, granite countertops, gray backsplash, stone slab backsplash and stainless steel appliances
Find the right local pro for your project

 Allee Architecture + Design, LLC
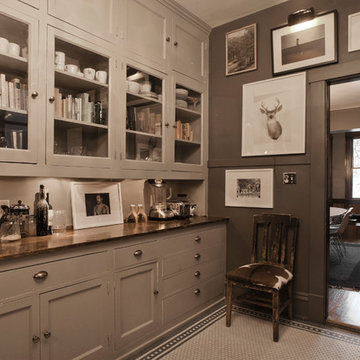
Home bar - large coastal single-wall medium tone wood floor and brown floor home bar idea in Bridgeport with shaker cabinets, white cabinets, wood countertops, white backsplash and brown countertops
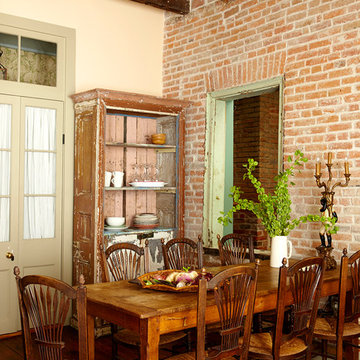



 Jennifer Gilmer Kitchen & Bath
Downtown Washington DC Small Contemporary Condo Refresh Design by #SarahTurner4JenniferGilmer. Photography by Bob Narod. http://www.gilmerkitchens.com/
 Kitchen & Bath Design + Construction
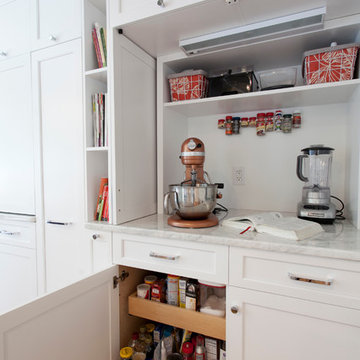
Another cabinet with retractable doors houses a bake center. The mixer and blender can remain easily accessable but don't crowd the countertops of the main kitchen space. Note the rollout shelving below. A spice pullout is also housed in the base cabinetry right under the cookbooks. Photography by Chrissy Racho.
 Motiani Design
Tessa Neustadt
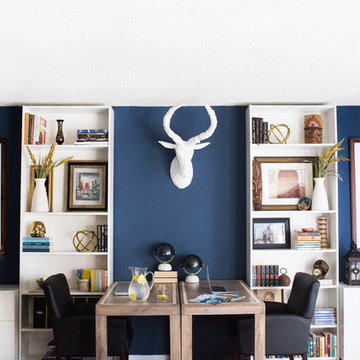
Example of a trendy freestanding desk home office design in New York with blue walls
Example of a trendy freestanding desk home office design in New York with blue walls
 Gemma Parker Design, LLC
Photography: Dustin Halleck
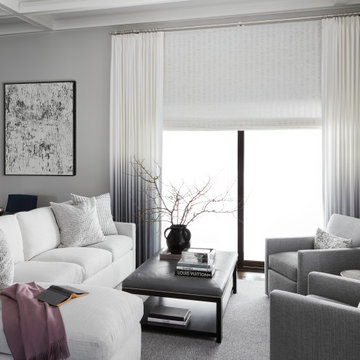
Transitional open concept dark wood floor and brown floor family room photo in Chicago with gray walls
Transitional open concept dark wood floor and brown floor family room photo in Chicago with gray walls
 Jordyn Developments
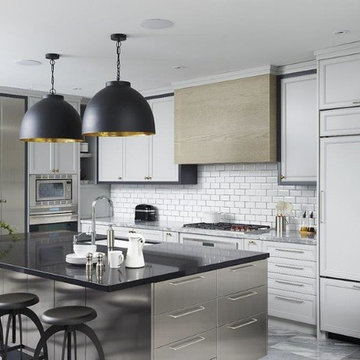
Trendy kitchen photo in Toronto with an undermount sink, beaded inset cabinets, white cabinets, white backsplash, subway tile backsplash, paneled appliances and an island
 Two Navy Lane
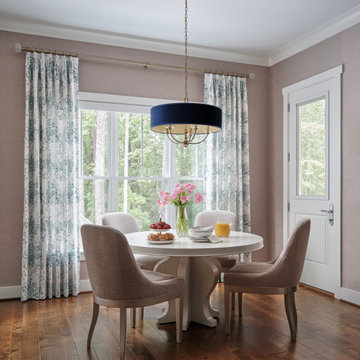
This elegant breakfast nook blends timeless design with modern comfort. A round pedestal dining table anchors the space, surrounded by upholstered taupe dining chairs that add both softness and sophistication. Natural light pours through large picture windows dressed in floor-to-ceiling drapery panels in a blue and white floral pattern, offering a fresh, inviting feel. Above the table, a statement chandelier with a navy drum shade and brass accents creates a striking focal point, tying the entire room together with a touch of contemporary flair. Warm hardwood floors ground the design, while soft blush-toned walls add depth and texture to the space. Styled with fresh flowers, pastries, and a pitcher of juice, this light-filled dining area is the perfect spot for morning coffee, weekend brunch, or intimate family meals.
 J.Thomas Kitchens
Transitional Kitchen with expansive island, large beverage area. custom refrigerator panels, white wood hood, concrete counter tops

Inspiration for a large transitional light wood floor and white floor kitchen/dining room combo remodel in New York
Inspiration for a large transitional light wood floor and white floor kitchen/dining room combo remodel in New York

 Meriwether Design Group
Large farmhouse master gray tile and ceramic tile porcelain tile and white floor bathroom photo in Atlanta with shaker cabinets, beige cabinets, white walls, a vessel sink, marble countertops, a hinged shower door and white countertops
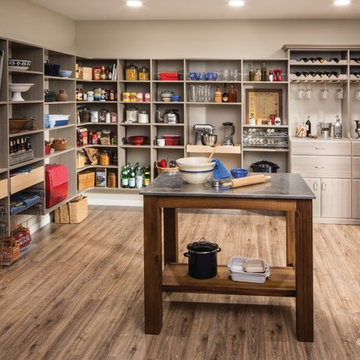
 William T Baker
James Lockhart photography

Bedroom - large traditional master medium tone wood floor bedroom idea in Atlanta with purple walls
Bedroom - large traditional master medium tone wood floor bedroom idea in Atlanta with purple walls
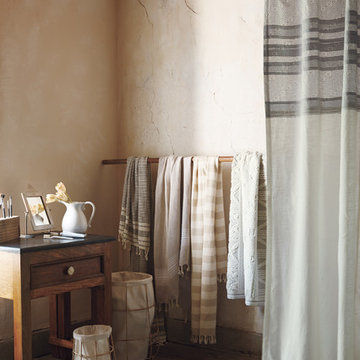

 Arciform

Custom divided lite clerestory window sash give the built in pantry shelves an old time grocery storefront feeling. A galvanized steel chalkboard give the family a place to record adventures.... and the day's marching orders. Photos by Photo Art Portraits
 Silver Maple Construction LLC
Photography by Bob Schatz
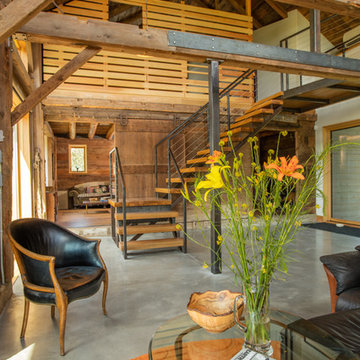
Example of a farmhouse staircase design in Burlington
Example of a farmhouse staircase design in Burlington
 Laura Lee Home

Located off the great room, we repeated the client's indoor color palette of navy, aqua, and yellow. A large all weather wicker sectional and a pair of spring chairs provide ample seating in the patio area. This seating area opens to a dining space all of which spill onto the pool deck.
34