
Search results for "Pitcher" in Home Design Ideas
 Annette Jaffe Interiors
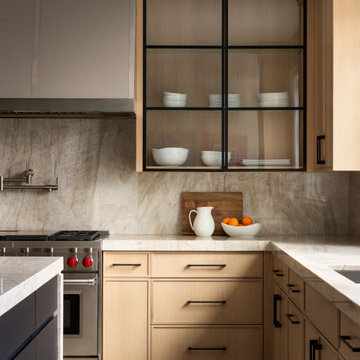
This thoughtful redesign of a central hall colonial blends bold textures, clean lines, and custom furnishings to create a sophisticated, highly livable home for a newly blended family.
The kitchen is both elegant and functional, with rich wood cabinetry, ample storage, open and closed shelving, and two large islands, one for casual dining and the other designed for seamless meal prep.
 User
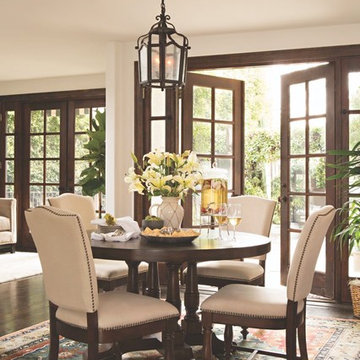
UserExample of a mid-sized classic medium tone wood floor enclosed dining room design in Los Angeles with white walls and no fireplace
 Capozzi Design Build

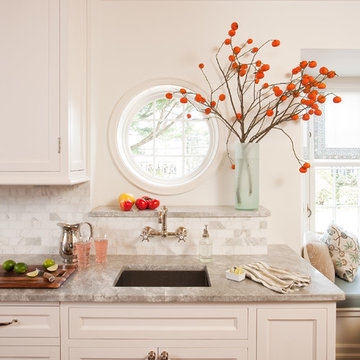
This 1970's cape cod kitchen renovation was designed to open up the space by eliminating the table and add seating at the banquette. Since the homeowners loves to bake we created a baking area dedicated for their baking needs. This kitchen renovation features custom cabinetry finished in a creamy white paint and glaze with raised panel door style. Traditional design elements were used when designing this kitchen such as the furniture style cabinetry, stone backsplash and the custom hood vent. This cape cod home is traditional in style and inviting to all guest welcomed!!
Find the right local pro for your project

 Jack Calderone
This bedroom and full bathroom are part of an adventuresome project my wife and I embarked upon to create a complete apartment in the basement of our townhouse. We designed a floor plan that creatively and efficiently used all of the 385-square-foot-space, without sacrificing beauty, comfort or function – and all without breaking the bank! To maximize our budget, we did the work ourselves and added everything from thrift store finds to DIY wall art to bring it all together.
A partial double closet bar adds a little extra space while still leaving room for longer hanging clothes.

 Jack Calderone

This bedroom and full bathroom are part of an adventuresome project my wife and I embarked upon to create a complete apartment in the basement of our townhouse. We designed a floor plan that creatively and efficiently used all of the 385-square-foot-space, without sacrificing beauty, comfort or function – and all without breaking the bank! To maximize our budget, we did the work ourselves and added everything from thrift store finds to DIY wall art to bring it all together.
We found this pretty and slightly whimsical shower curtain and it became the inspiration for the rest of the colors and décor in the bathroom.
 The Kennebec Company

Beautiful Hand-Hewn beams grace this historic space and compliment the painted hand-made cabinetry - open shelves hold collection of antique pitchers
Mid-sized elegant galley painted wood floor enclosed kitchen photo in Boston with a farmhouse sink, gray cabinets, granite countertops, stainless steel appliances, no island, raised-panel cabinets and beige backsplash
Mid-sized elegant galley painted wood floor enclosed kitchen photo in Boston with a farmhouse sink, gray cabinets, granite countertops, stainless steel appliances, no island, raised-panel cabinets and beige backsplash
 Cabinets by Design
Eileen Casey
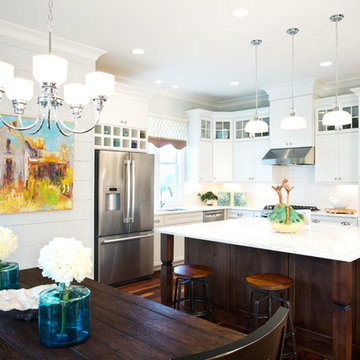
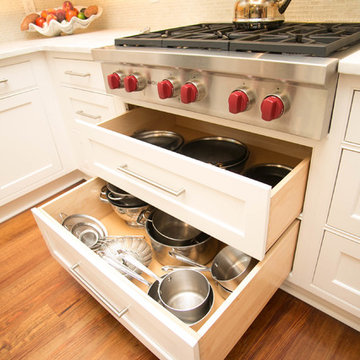
Example of a mid-sized classic l-shaped light wood floor eat-in kitchen design in New Orleans with an undermount sink, recessed-panel cabinets, white cabinets, marble countertops, white backsplash, mosaic tile backsplash, stainless steel appliances and an island
Example of a mid-sized classic l-shaped light wood floor eat-in kitchen design in New Orleans with an undermount sink, recessed-panel cabinets, white cabinets, marble countertops, white backsplash, mosaic tile backsplash, stainless steel appliances and an island
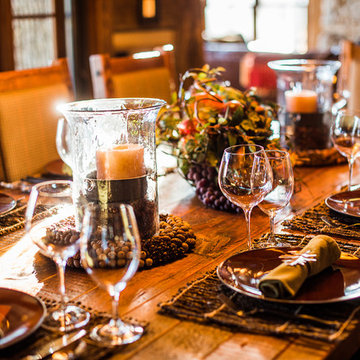
 MossCreek
A stunning mountain retreat, this custom legacy home was designed by MossCreek to feature antique, reclaimed, and historic materials while also providing the family a lodge and gathering place for years to come. Natural stone, antique timbers, bark siding, rusty metal roofing, twig stair rails, antique hardwood floors, and custom metal work are all design elements that work together to create an elegant, yet rustic mountain luxury home.
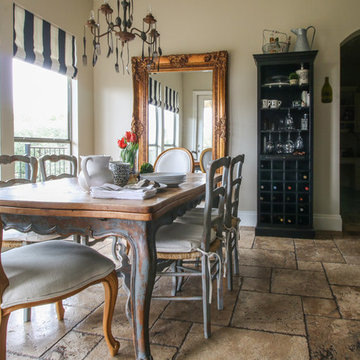
 Michaela Dodd
Photo: Michaela Dodd © 2017 Houzz
Example of a transitional dining room design in Austin
Example of a transitional dining room design in Austin
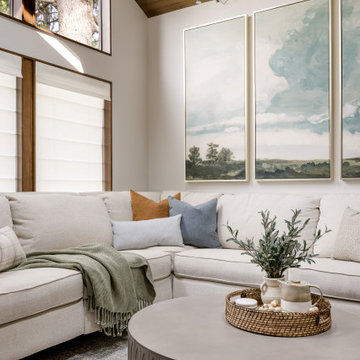
 Kimberlee Gorsline
Our clients wanted to modernize their 1980's home, focusing on reimagining the main floor. We used warm palettes, natural elements, and clean lines while maximizing natural light and preserving key architectural features to create a welcoming, functional space.
The living room features vaulted ceilings lined with wood shiplap, adding warmth and charm. Tall windows capture the beautiful outdoor greenery. With comfort as a priority, we sourced a reclining sofa and chair, complemented by a cozy fireplace and thoughtful decor for an organic feel.
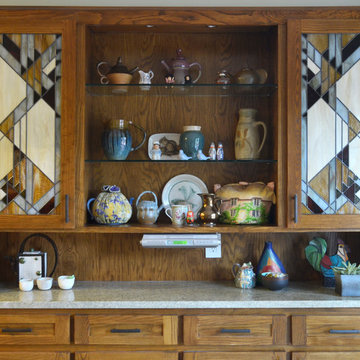
 Sarah Greenman
Photo: Sarah Greenman © 2015 Houzz
Living room - traditional living room idea in Dallas
Living room - traditional living room idea in Dallas

 Kimberlee Gorsline
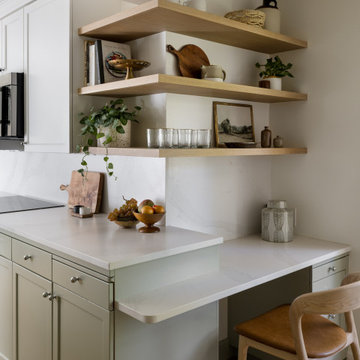
A warm, livable family home in Seattle’s Wedgwood neighborhood, thoughtfully designed to blend timeless charm with modern function, layered textures, and personality-filled, family-friendly details.
This serene kitchen features muted sage cabinetry, natural wood flooring, integrated appliances, and refined details, creating a calm, functional space with timeless style and family-friendly appeal.
 MossCreek
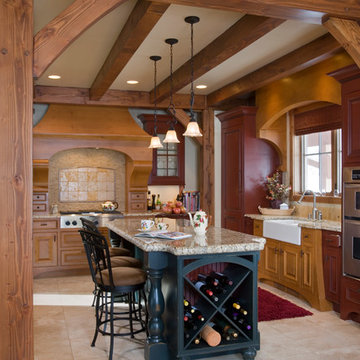
Custom Designed by MossCreek. This true timber frame home is perfectly suited for its location. The timber frame adds the warmth of wood to the house, while also allowing numerous windows to let the sun in during Spring and Summer. Craftsman styling mixes with sleek design elements throughout the home, and the large two story great room features soaring timber frame trusses, with the timber frame gracefully curving through every room of this beautiful, and elegant vacation home. Photos: Roger Wade
 Larry Harmse

Eat-in kitchen - mid-sized mid-century modern ceramic tile and beige floor eat-in kitchen idea in Miami with an undermount sink, shaker cabinets, blue cabinets, quartzite countertops, white backsplash, subway tile backsplash, white appliances and a peninsula
 Annette Jaffe Interiors
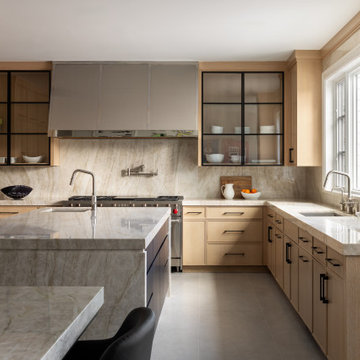
This thoughtful redesign of a central hall colonial blends bold textures, clean lines, and custom furnishings to create a sophisticated, highly livable home for a newly blended family.
The kitchen is both elegant and functional, with rich wood cabinetry, ample storage, open and closed shelving, and two large islands, one for casual dining and the other designed for seamless meal prep.
 Betty Wasserman Art & Interiors: The Hamptons

Incorporating a unique blue-chip art collection, this modern Hamptons home was meticulously designed to complement the owners' cherished art collections. The thoughtful design seamlessly integrates tailored storage and entertainment solutions, all while upholding a crisp and sophisticated aesthetic.
This inviting kitchen boasts a spacious layout with a central island, perfect for family gatherings. Pendant lights add a touch of elegance to the room, while the design remains family-friendly, making it an ideal space for both cooking and socializing.
---Project completed by New York interior design firm Betty Wasserman Art & Interiors, which serves New York City, as well as across the tri-state area and in The Hamptons.
For more about Betty Wasserman, see here: https://www.bettywasserman.com/
To learn more about this project, see here: https://www.bettywasserman.com/spaces/westhampton-art-centered-oceanfront-home/
 EcoRegions

What a striking home! This home in South Baton Rouge was designed by Cockfield-Jackson and the clients wanted a complete landscape design that would accompany the architecture of this A. Hays Town inspired home.
Featured in this design are a substantial entertainment area in the rear, complete with an outdoor kitchen (built by Joffrion Construction) expansive pool with water feature wall, and a bluestone courtyard. Additionally, this home features a quaint side yard complete with brick steps leading to a bluestone courtyard with an antique sugar kettle fountain. The clients also needed options for guests to park. A circular driveway in the front provided a grand entrance, as well as ample parking for plenty of guests.
41