
Search results for "Pitcher" in Home Design Ideas

 Ogden's Flooring & Design
Mannington http://www.mannington.com/
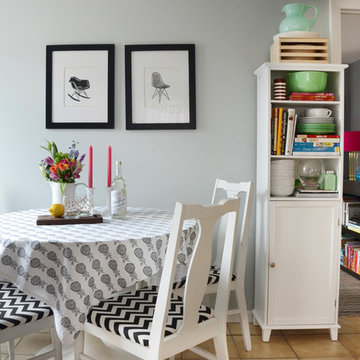
Kitchen/dining room combo - mid-sized transitional medium tone wood floor kitchen/dining room combo idea in Salt Lake City with blue walls and no fireplace
Kitchen/dining room combo - mid-sized transitional medium tone wood floor kitchen/dining room combo idea in Salt Lake City with blue walls and no fireplace
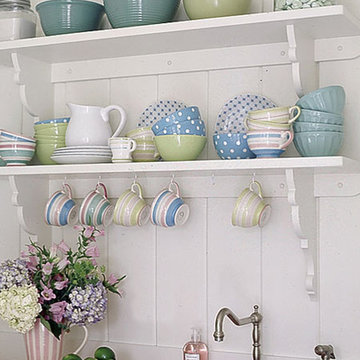

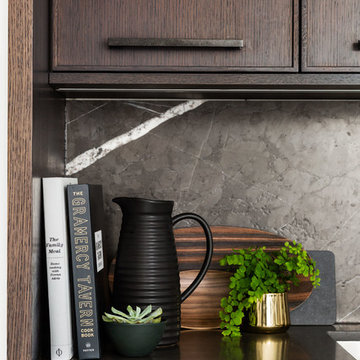
 Croma Design Inc.
Donna Griffith Photography
Inspiration for a mid-sized modern home design remodel in Toronto
Inspiration for a mid-sized modern home design remodel in Toronto
Find the right local pro for your project

 Trevor Fulmer Design
To create a colonial outdoor living space, we gut renovated this patio, incorporating heated bluestones, a custom traditional fireplace and bespoke furniture. The space was divided into three distinct zones for cooking, dining, and lounging. Firing up the built-in gas grill or a relaxing by the fireplace, this space brings the inside out.

 A. Perry Homes
China cabinet/hutch with glass doors and a mirror backsplash
Elegant single-wall kitchen photo in Chicago with recessed-panel cabinets, brown cabinets and mirror backsplash
Elegant single-wall kitchen photo in Chicago with recessed-panel cabinets, brown cabinets and mirror backsplash
![Design Fixation [Faith Provencher]](https://st.hzcdn.com/fimgs/07a3fbf7003fc8b3_6655-w32-h32-b0-p0--.jpg) Design Fixation [Faith Provencher]
Design Fixation [Faith Provencher]Photo: Faith Towers Media © 2015 Houzz
Dining room - transitional dining room idea in Boston
Dining room - transitional dining room idea in Boston
 KraftMaid
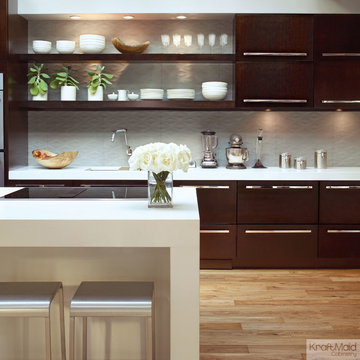
Designed by Jeff Lewis from Bravo's Flipping Out, the House Beautiful 2010 Kitchen of the Year features open shelves and KraftMaid’s Quartersawn Cherry cabinetry in Peppercorn.
 User

UserFloating shelves made out of reclaimed antique oak and outfitted with custom downlighting created a place to store and display plates, bowls, glasses, pitchers, and other pretty kitchen items.
Photos by Eric Roth
 Donald Lococo Architects
John Cole Photography
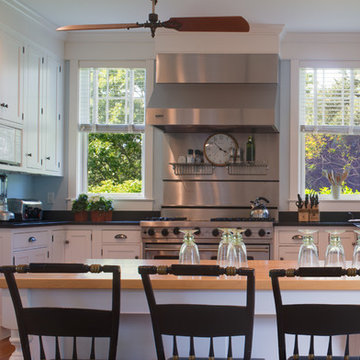
Example of a beach style u-shaped eat-in kitchen design in Boston with an undermount sink, beaded inset cabinets, white cabinets, granite countertops, blue backsplash and stainless steel appliances
Example of a beach style u-shaped eat-in kitchen design in Boston with an undermount sink, beaded inset cabinets, white cabinets, granite countertops, blue backsplash and stainless steel appliances
 Victoria Kirk Interiors
Photography by Matthew Williams
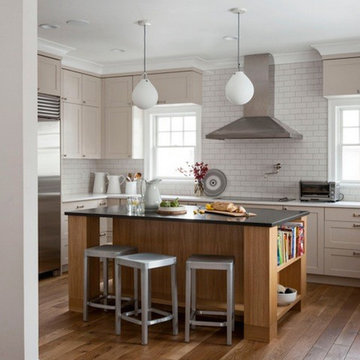
Mid-sized transitional medium tone wood floor and brown floor eat-in kitchen photo in New York with an undermount sink, shaker cabinets, white cabinets, solid surface countertops, white backsplash, subway tile backsplash, stainless steel appliances and an island
Mid-sized transitional medium tone wood floor and brown floor eat-in kitchen photo in New York with an undermount sink, shaker cabinets, white cabinets, solid surface countertops, white backsplash, subway tile backsplash, stainless steel appliances and an island
 Period Architecture Ltd.
Angle Eye Photography
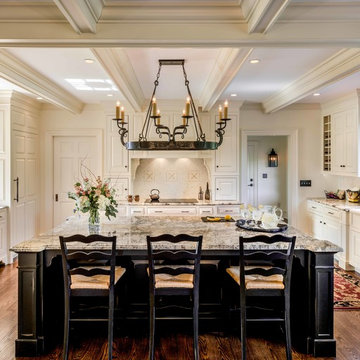
Inspiration for a large timeless u-shaped dark wood floor open concept kitchen remodel in Philadelphia with a farmhouse sink, raised-panel cabinets, white cabinets, granite countertops, white backsplash, mosaic tile backsplash, paneled appliances and an island
Inspiration for a large timeless u-shaped dark wood floor open concept kitchen remodel in Philadelphia with a farmhouse sink, raised-panel cabinets, white cabinets, granite countertops, white backsplash, mosaic tile backsplash, paneled appliances and an island
 Colonial Reproductions, Inc.
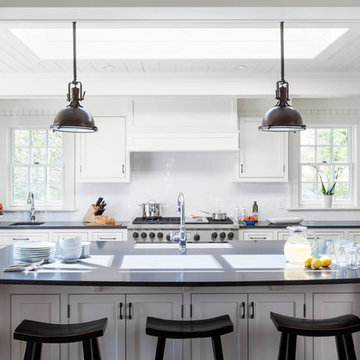
Large beach style galley medium tone wood floor and brown floor kitchen photo in Boston with an undermount sink, shaker cabinets, white cabinets, solid surface countertops, white backsplash, subway tile backsplash, stainless steel appliances and an island

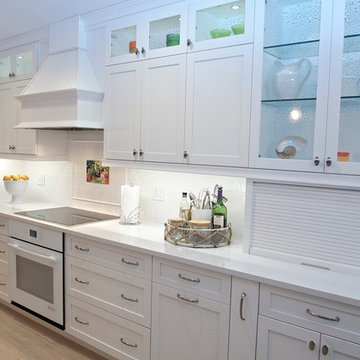
 DaVinci Kitchens, Bath, & Cabinetry
White kitchen cabinets by Da Vinci Cabinetry
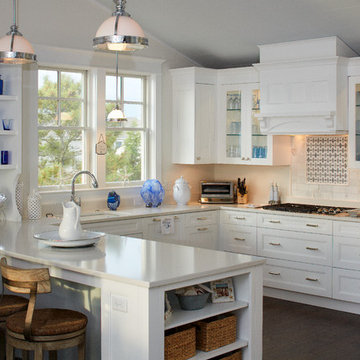
Mid-sized transitional galley light wood floor open concept kitchen photo in Miami with a farmhouse sink, shaker cabinets, white cabinets, quartzite countertops, white backsplash, porcelain backsplash, white appliances and an island
Mid-sized transitional galley light wood floor open concept kitchen photo in Miami with a farmhouse sink, shaker cabinets, white cabinets, quartzite countertops, white backsplash, porcelain backsplash, white appliances and an island
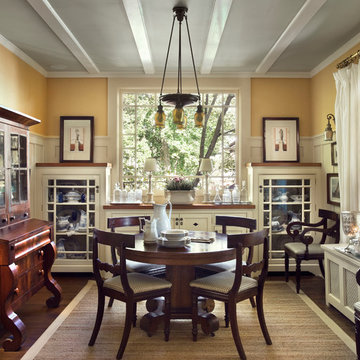
 Gary Brewer Robert A.M. Stern Architects
Francis Dzikowski
Example of a classic dining room design in New York
Example of a classic dining room design in New York
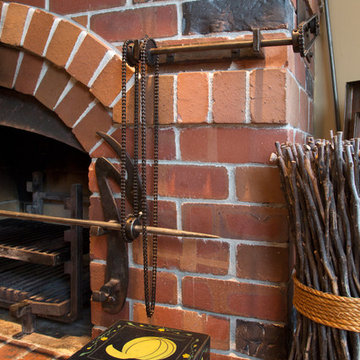
 Margot Hartford Photography
Photo: Margot Hartford © 2017 Houzz
Example of a living room design in San Francisco
Example of a living room design in San Francisco
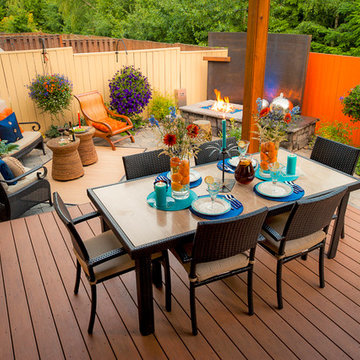
 Paradise Restored Landscaping & Exterior Design
ambiance lighting, bubbler, Covered Structures, decking, fire pit, outdoor fireplace water feature, outdoor lighting, outdoor living space, outdoor seating,
 Altius Design Group
Longviews Studios
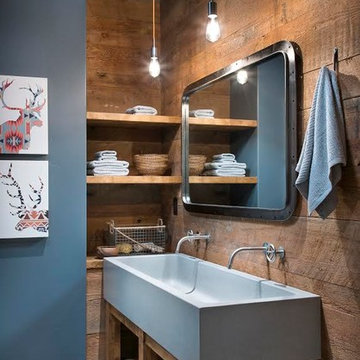
Bathroom - large rustic 3/4 light wood floor bathroom idea in Orange County with open cabinets, medium tone wood cabinets, blue walls and a trough sink
Bathroom - large rustic 3/4 light wood floor bathroom idea in Orange County with open cabinets, medium tone wood cabinets, blue walls and a trough sink
 User
UserThink of the Noon Starter Kit as mission control center, but for your house. Play music, and even control your lighting with your voice using Amazon Alexa or Google Assistant.

38