
Search results for "Pitcher" in Home Design Ideas
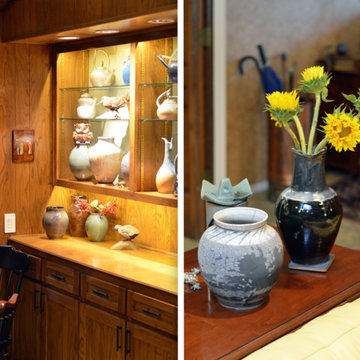
 Sarah Greenman
Photo: Sarah Greenman © 2015 Houzz
Living room - traditional living room idea in Dallas
Living room - traditional living room idea in Dallas
 Troxel Custom Homes

Oil rubbed bronze pitcher faucet with vessel sink on repurposed antique cabinet. The fun side shuttered mirror brings this all together.
Bathroom - craftsman bathroom idea in Grand Rapids with a vessel sink and turquoise cabinets
Bathroom - craftsman bathroom idea in Grand Rapids with a vessel sink and turquoise cabinets
 Kimberlee Gorsline
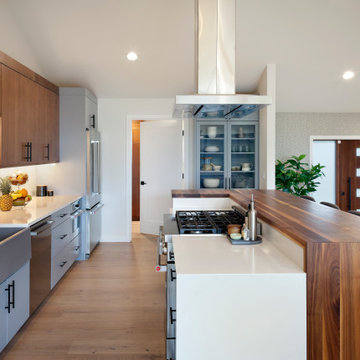
For this young family who wanted to reimagine their 1950s home, we created an open-concept floor plan with vaulted ceilings to highlight Puget Sound views. Our design blended mid-century roots with modern functionality, infusing character and warmth.
This kitchen features an elegant island with seating, geometric backsplash tiles, clean lines, and mid-century lighting. The thoughtful layout offers plenty of storage, making it perfect for gatherings.
Find the right local pro for your project
 AJ Madison

This classic kitchen goes bold with a splash of yellow. Cool green tones are the perfect accent for this sunny palette.
Inspiration for a mid-sized modern l-shaped light wood floor kitchen pantry remodel in New York with an undermount sink, shaker cabinets, white cabinets, stainless steel appliances, an island, soapstone countertops, beige backsplash and metal backsplash
Inspiration for a mid-sized modern l-shaped light wood floor kitchen pantry remodel in New York with an undermount sink, shaker cabinets, white cabinets, stainless steel appliances, an island, soapstone countertops, beige backsplash and metal backsplash
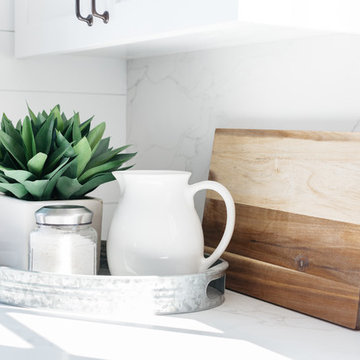

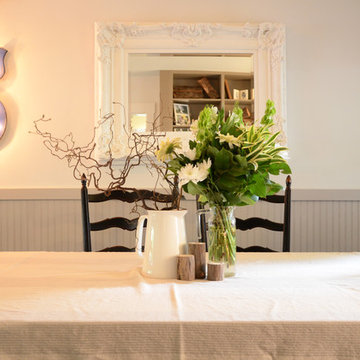
 Jane Vorbrodt
Photo: Jane Vorbrodt © 2015 Houzz
Dining room - traditional dining room idea in Vancouver
Dining room - traditional dining room idea in Vancouver
 Gryphon Custom Cabinets
GetzPhotography
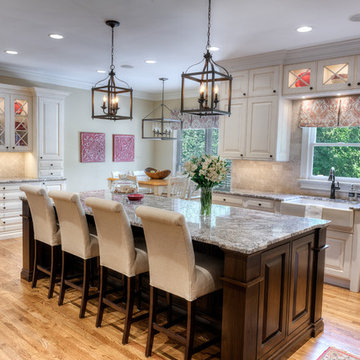
Eat-in kitchen - large traditional u-shaped light wood floor eat-in kitchen idea in Other with a farmhouse sink, raised-panel cabinets, beige cabinets, granite countertops, beige backsplash, stone tile backsplash, stainless steel appliances and an island
Eat-in kitchen - large traditional u-shaped light wood floor eat-in kitchen idea in Other with a farmhouse sink, raised-panel cabinets, beige cabinets, granite countertops, beige backsplash, stone tile backsplash, stainless steel appliances and an island
 Jessica Cain
Jessica Cain © 2018 Houzz

Example of a mid-sized farmhouse dining room design in Kansas City with no fireplace
Example of a mid-sized farmhouse dining room design in Kansas City with no fireplace
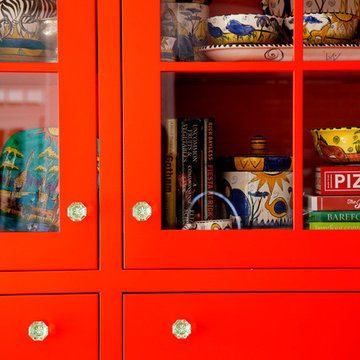

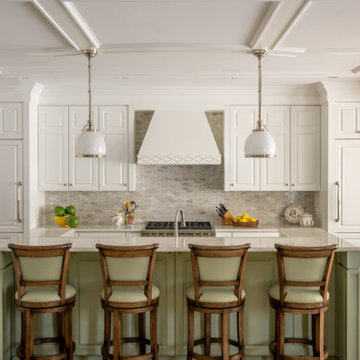
 LiLu Interiors
Project designed by Minneapolis interior design studio LiLu Interiors. They serve the Minneapolis-St. Paul area, including Wayzata, Edina, and Rochester, and they travel to the far-flung destinations where their upscale clientele owns second homes.

 Betty Wasserman Art & Interiors
Incorporating a unique blue-chip art collection, this modern Hamptons home was meticulously designed to complement the owners' cherished art collections. The thoughtful design seamlessly integrates tailored storage and entertainment solutions, all while upholding a crisp and sophisticated aesthetic.
This inviting kitchen boasts a spacious layout with a central island, perfect for family gatherings. Pendant lights add a touch of elegance to the room, while the design remains family-friendly, making it an ideal space for both cooking and socializing.
 Betty Wasserman Art & Interiors
Incorporating a unique blue-chip art collection, this modern Hamptons home was meticulously designed to complement the owners' cherished art collections. The thoughtful design seamlessly integrates tailored storage and entertainment solutions, all while upholding a crisp and sophisticated aesthetic.
This inviting kitchen boasts a spacious layout with a central island, perfect for family gatherings. Pendant lights add a touch of elegance to the room, while the design remains family-friendly, making it an ideal space for both cooking and socializing.
 Betty Wasserman Art & Interiors
Incorporating a unique blue-chip art collection, this modern Hamptons home was meticulously designed to complement the owners' cherished art collections. The thoughtful design seamlessly integrates tailored storage and entertainment solutions, all while upholding a crisp and sophisticated aesthetic.
This inviting kitchen boasts a spacious layout with a central island, perfect for family gatherings. Pendant lights add a touch of elegance to the room, while the design remains family-friendly, making it an ideal space for both cooking and socializing.
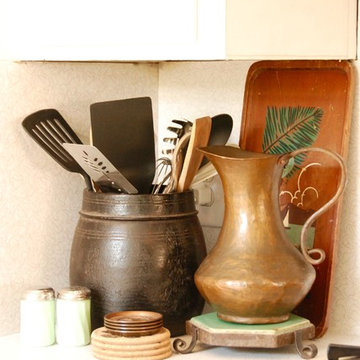
 Bonnie McCarthy
Photo: Bonnie McCarthy © 2016 Houzz
Example of an eclectic home design design in Los Angeles
Example of an eclectic home design design in Los Angeles
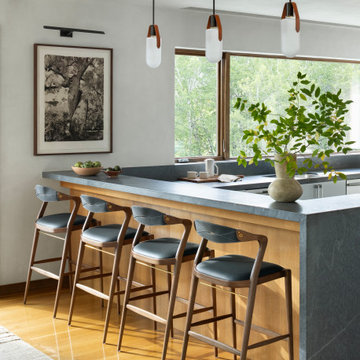
 Joe McGuire Design
A serene riverside retreat in Aspen, this home blends natural materials, custom details, and modern lines to create a timeless, sensory-rich sanctuary rooted in calm, connection, and flow.
The sleek kitchen bar features custom wooden stools, a soft blue-gray stone countertop, and pendant lighting. Framed artwork and fresh greenery add warmth and texture to the space.
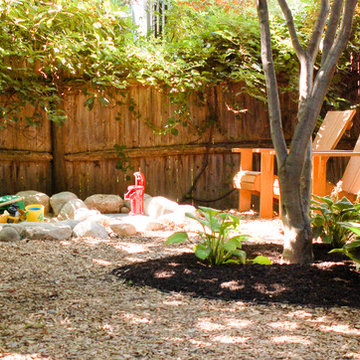
 A Yard & A Half Landscaping Cooperative, Inc.
Stone sandbox and backyard water play area. Design: Carolyn Edsell-Vetter; Installation: A Yard & A Half; Photo: Jesse Edsell-Vetter.
Photo of an eclectic landscaping in Boston.
Photo of an eclectic landscaping in Boston.

 Shenton Architects LLP
Built in 1925, this 15-story neo-Renaissance cooperative building is located on Fifth Avenue at East 93rd Street in Carnegie Hill. The corner penthouse unit has terraces on four sides, with views directly over Central Park and the city skyline beyond.
The project involved a gut renovation inside and out, down to the building structure, to transform the existing one bedroom/two bathroom layout into a two bedroom/three bathroom configuration which was facilitated by relocating the kitchen into the center of the apartment.
The new floor plan employs layers to organize space from living and lounge areas on the West side, through cooking and dining space in the heart of the layout, to sleeping quarters on the East side. A glazed entry foyer and steel clad “pod”, act as a threshold between the first two layers.
All exterior glazing, windows and doors were replaced with modern units to maximize light and thermal performance. This included erecting three new glass conservatories to create additional conditioned interior space for the Living Room, Dining Room and Master Bedroom respectively.
Materials for the living areas include bronzed steel, dark walnut cabinetry and travertine marble contrasted with whitewashed Oak floor boards, honed concrete tile, white painted walls and floating ceilings. The kitchen and bathrooms are formed from white satin lacquer cabinetry, marble, back-painted glass and Venetian plaster. Exterior terraces are unified with the conservatories by large format concrete paving and a continuous steel handrail at the parapet wall.
Photography by www.petermurdockphoto.com
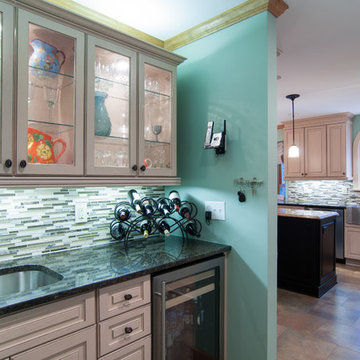
 Max Hugo Interior Design
The area that once held a washer and dryer was opened up and made into a Butler's Pantry. Seeded glass in the upper cabinet doors allows collections of stemware and pitchers to be displayed. A beverage refrigerator is stocked with soda, water, wine and beer. The utility sink in this area gives additional food prep space or drink prep space when the kitchen is busy. Adura floor tile was used throughout the Kitchen and Butler's Pantry.
 Betty Wasserman Art & Interiors
Incorporating a unique blue-chip art collection, this modern Hamptons home was meticulously designed to complement the owners' cherished art collections. The thoughtful design seamlessly integrates tailored storage and entertainment solutions, all while upholding a crisp and sophisticated aesthetic.
This inviting kitchen boasts a spacious layout with a central island, perfect for family gatherings. Pendant lights add a touch of elegance to the room, while the design remains family-friendly, making it an ideal space for both cooking and socializing.

 Betty Wasserman Art & Interiors: The Hamptons
Incorporating a unique blue-chip art collection, this modern Hamptons home was meticulously designed to complement the owners' cherished art collections. The thoughtful design seamlessly integrates tailored storage and entertainment solutions, all while upholding a crisp and sophisticated aesthetic.
This inviting kitchen boasts a spacious layout with a central island, perfect for family gatherings. Pendant lights add a touch of elegance to the room, while the design remains family-friendly, making it an ideal space for both cooking and socializing.
43