
Search results for "Pitcher" in Home Design Ideas

 Wiles Design Group
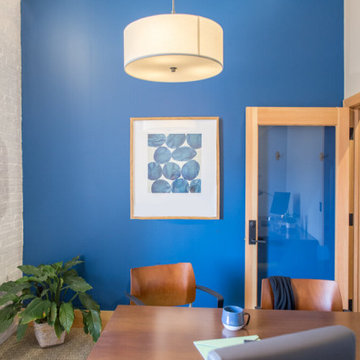
Project by Wiles Design Group. Their Cedar Rapids-based design studio offers commercial interior design services, creating functional and aesthetically pleasing environments tailored to enhance brand identity and optimize workspace efficiency. They serve the entire Midwest, including Iowa City, Dubuque, Davenport, and Waterloo, as well as North Missouri and St. Louis.

Find the right local pro for your project
 The Home Depot
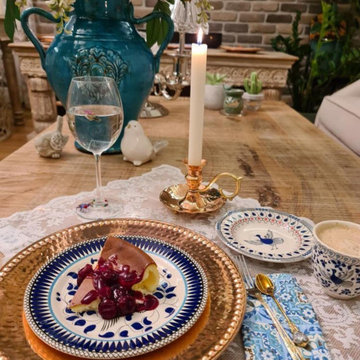
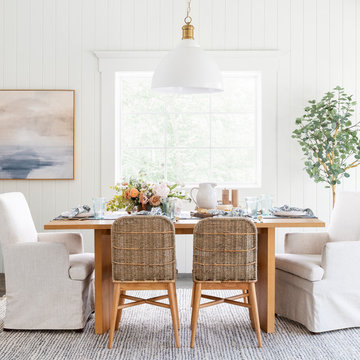
Look to our Aldridge Round Dining Table for sophisticated yet rustic design details. The square profile of the pedestal is softened by sweeping curves, while the round top is balanced by the crossed foot. An antique finish completes the classic look. 4 to 6 Chairs will fit comfortably around this rustic dining table.
 MallofHandmade
We add value to your home with our handmade products. We turn labor into art.
Mid-sized elegant eat-in kitchen photo in Other with metallic backsplash
Mid-sized elegant eat-in kitchen photo in Other with metallic backsplash


 The Cabinet Store + Culina Design
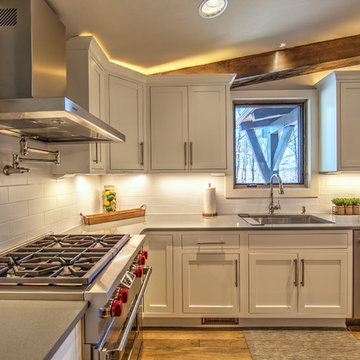
Enclosed kitchen - mid-sized transitional l-shaped medium tone wood floor enclosed kitchen idea in Minneapolis with an undermount sink, recessed-panel cabinets, gray cabinets, quartz countertops, white backsplash, porcelain backsplash, stainless steel appliances and an island



 Buyer's Market
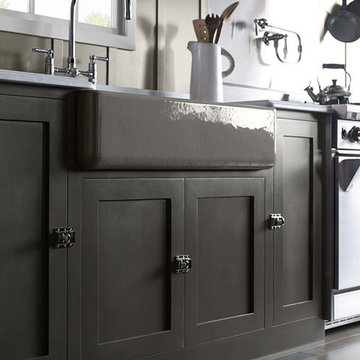
Windows let in natural light, pendant lights over the Island, quartz countertop, clean wood cabinets, apron sink. Gorgeous! Kohler sink and faucet.
Cottage kitchen photo in Seattle
Cottage kitchen photo in Seattle
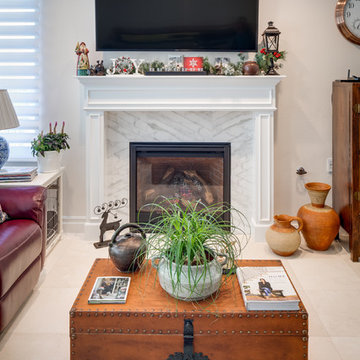
 Marrokal Design & Remodeling
Family room - mid-sized traditional open concept ceramic tile and beige floor family room idea in San Diego with beige walls, a standard fireplace, a tile fireplace and a wall-mounted tv
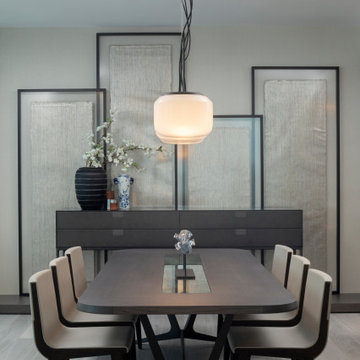


 AJ Madison
This modest kitchen has plenty of storage and an earthy palette. Dark wood framed windows offer a beautiful view of the backyard.
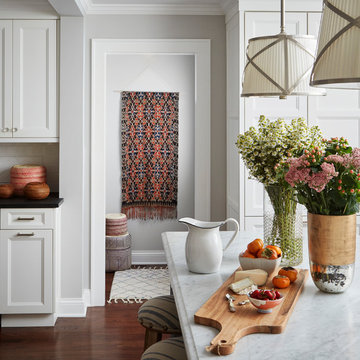
Example of a mid-sized transitional l-shaped dark wood floor eat-in kitchen design in New York with an undermount sink, beaded inset cabinets, white cabinets, granite countertops, orange backsplash, ceramic backsplash, stainless steel appliances and an island
Example of a mid-sized transitional l-shaped dark wood floor eat-in kitchen design in New York with an undermount sink, beaded inset cabinets, white cabinets, granite countertops, orange backsplash, ceramic backsplash, stainless steel appliances and an island
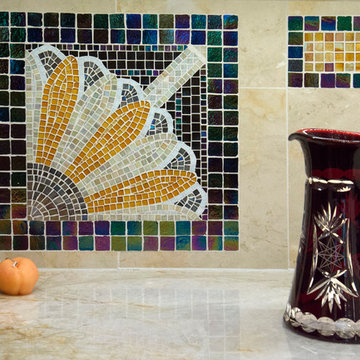
 The Designers
Cranberry cut-glass pitcher with Italian Sicis mosaic tile reflect beautifully with the iridescent tile.
Example of a mid-sized transitional u-shaped light wood floor and beige floor open concept kitchen design in Omaha with an undermount sink, glass-front cabinets, white cabinets, quartz countertops, multicolored backsplash, mosaic tile backsplash, stainless steel appliances and two islands
Example of a mid-sized transitional u-shaped light wood floor and beige floor open concept kitchen design in Omaha with an undermount sink, glass-front cabinets, white cabinets, quartz countertops, multicolored backsplash, mosaic tile backsplash, stainless steel appliances and two islands
 Abbey Claire Professional Organizing
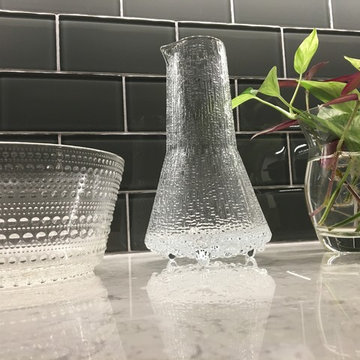
The Kastehelmi Bowl and Ultima Thule Pitcher are the perfect additions to this kitchen for both decor and functionality.
Inspiration for a contemporary home design remodel in Los Angeles
Inspiration for a contemporary home design remodel in Los Angeles
 Blue Lotus Designs
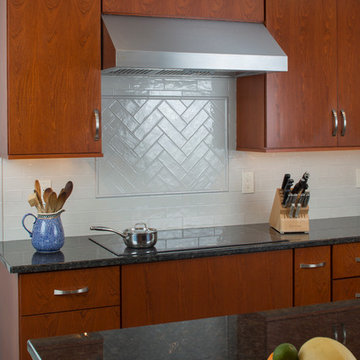
Debbie and Rich sought out the "perfect" designer to help them create a space that would allow them to both cook and not want to "kill each other". Rich was specific to his appliance needs and they both insisted on keeping their favorite elements such as the pot rack! From dining table to color to integrating several rooms by removing a wall, we collaboratively designed their perfect space! I'll miss their every-loving dog:)
 AJ Madison

The simple natural elements of this design are well complemented with the industrial-style pendant lights and dark framing.
Inspiration for a mid-sized modern galley dark wood floor eat-in kitchen remodel in New York with an undermount sink, beaded inset cabinets, dark wood cabinets, marble countertops, beige backsplash, porcelain backsplash, stainless steel appliances and an island
Inspiration for a mid-sized modern galley dark wood floor eat-in kitchen remodel in New York with an undermount sink, beaded inset cabinets, dark wood cabinets, marble countertops, beige backsplash, porcelain backsplash, stainless steel appliances and an island

54