
Search results for "Pitcher" in Home Design Ideas
 CRC Builders Inc.
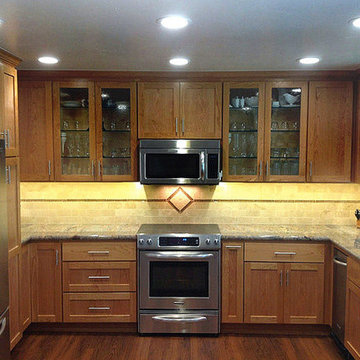
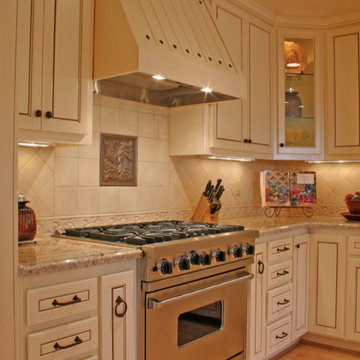
Among the new surfaces are shaker style cherry cabinets with a clear finish, soft closing doors & drawers, and furniture grade domestic maple interiors. The cabinetry was trimmed and carefully installed by our CRC artisans and made by Signature Cabinetry & Design. The countertops are a gorgeous cut of Crema Bordeaux granite slab, fabricated and installed by Marble Fino. The appliances are beautiful KitchenAid stainless steel models the homeowner purchased from Pearson's Appliance, and installed by us.
The floor is a new wood look vinyl product by DuChateau Floors called Vinyl Deluxe recommended by Jim Pitcher, Owner of CRC. This is not your mother's vinyl floor! This is cutting edge technology. Can you tell the difference? There are astonishingly similar alternatives to hardwood flooring available today. Banned from kitchens and bathrooms no more! You too can have the look of hardwood without the drawbacks of wood products in wet and high traffic areas.
Lighting in the kitchen was enhanced by LED ceiling can lights and under cabinet LED strip lights. Notice there are no visible outlets interrupting the backsplash. We tucked outlets under the upper cabinets giving plenty of power where the homeowner needs it without the outlets being visible. Little details make a big difference.
 Fati Fakoor Interiors

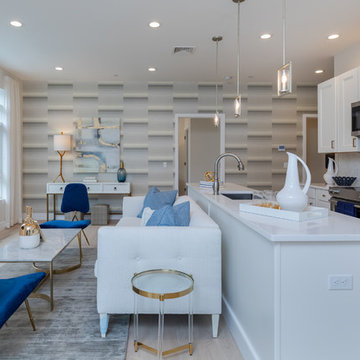
Sanctuary modern classic guest house! We incorporated few of our clients vintage pieces with new modern classic furnishings to create a warm and inviting space.

Find the right local pro for your project


 Nectar
Reclaimed furniture hand crafted and exclusively imported by Nectar. Here you see our enamel Nkuku pitcher and cups set atop our blue mosaic tile outdoor table.

 David Dalton Inc.
Home bar - mediterranean home bar idea in Los Angeles with raised-panel cabinets and medium tone wood cabinets
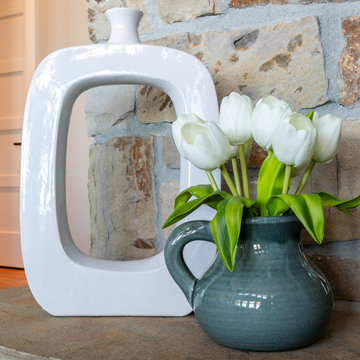
 restyle design, llc
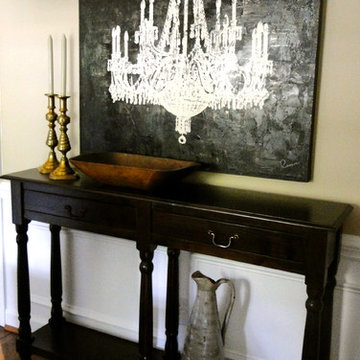
Accessories can really warm up a space. We accessorized this console from Uttermost and added a lamp from Gabby.
We added pillows from Dash and Albert, Loloi, and Classic Home, throw from Loloi and rug from Dash and Albert to bring color into this space.

 Blue Lotus Designs
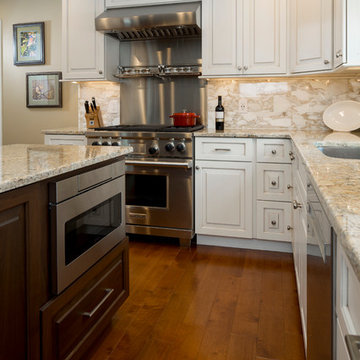
Maureen and Jim originally purchased their home as a "starter" home and thought they'd move within a few years. 18 years later they realized they couldn't part with the lot and needed to do some major updating to their home. We opened up the kitchen and family room and changed the location of the hallway to gain access for the refrigerator over the basement stairs. Check out our "before pics" on Face Book. He cooks, she's the "supervisor". Incredibly fun and collaborative job!
 Blue Lotus Designs
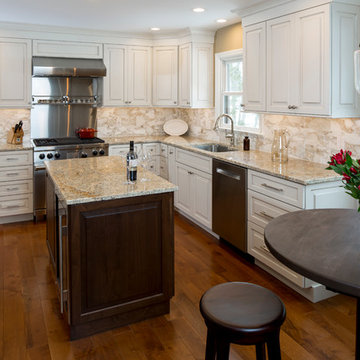
Maureen and Jim originally purchased their home as a "starter" home and thought they'd move within a few years. 18 years later they realized they couldn't part with the lot and needed to do some major updating to their home. We opened up the kitchen and family room and changed the location of the hallway to gain access for the refrigerator over the basement stairs. Check out our "before pics" on Face Book. He cooks, she's the "supervisor". Incredibly fun and collaborative job!
 Southern Landscape
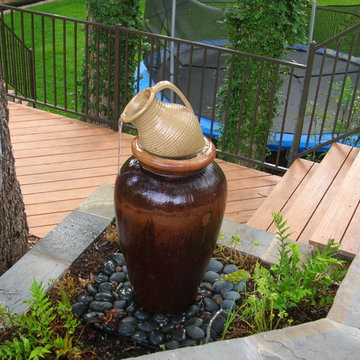
Recirculating pot fountain designed and built by Southern Landscape.
This is an example of a traditional backyard water fountain landscape in Austin.
This is an example of a traditional backyard water fountain landscape in Austin.
 Hauser Stores
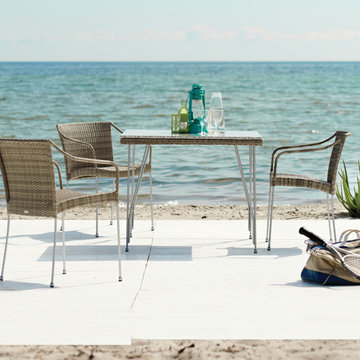
A unique collection of furniture designed for the exterior living. The collection is created with an eye for the simple and solid elegance with an exclusive touch. It is designed with focus on seat comfort and functionality. It is hand woven from an outdoor fibre on a strong hot-dip galvanized metal frame, which is powder coated to ensure a finish that can endure all weather types and temperatures.
 The Redesign Company
design by christina britt lewis, photography by angela statzer
Dining room - eclectic dining room idea in Charlotte
Dining room - eclectic dining room idea in Charlotte

 User
UserWhen it came time to remodel their kitchen, a Napa couple knew exactly who to call. Having previously worked with Castle Rock Construction on a basement renovation, the homeowners chose Castle Rock.
Although it had served them well, the homeowners wanted something different for their kitchen—something that exemplified their sense of style and had an open floor plan.
Starting with a spark of an idea, they were looking for talented craftsmen to make their French Country dream kitchen a reality. That’s where the artistry and craftsmanship of Tim Metcalfe and Jay Coleman from Castle Rock’s custom cabinet shop came into the picture.
“This isn’t your basic Shopsmith kitchen,” Tim said. “With our complete cabinet shop, we were able to meet all the challenges a project like this presents.”
Tim and Jay created one-of-a-kind kitchen elements that matched pre-existing furniture pieces. The custom wood stove hood, and wood refrigerator door cover look remarkably like an armoire the homeowners already possessed.
“Legs and feet on furniture are fairly common place,” Tim said, “but we managed to round out the homeowners’ look by creating them for the island and the sink areas. We even created top rails with a radius.”
Castle Rock credits Napco Finishing for the final, installed look. In the two months it took to complete the project, the kitchen was completely renovated, a pantry was created with cupboards strategically placed to hide a pesky staircase to the basement, and a new entry staircase was constructed to take advantage of the light and lines of the existing foyer.
“Having our cabinet shop is definitely an advantage when meeting our clients’ needs. It gives our clients many more options that they are not likely to find elsewhere,” Jim Pitcher, president of Castle Rock, said. “It allows us to finish a remodel with truly unique products that simply aren’t available from big box outlets.”
The cabinet shop is just one of the many ways Castle Rock Construction delivers the highest quality of construction to discriminating homeowners. With an entire cadre of trade professionals, there’s little that can be imagined, that can’t be delivered.
 Fati Fakoor Interiors
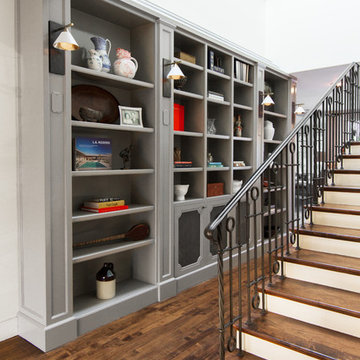
Custom bookshelf with warm gray tone leads this hallway to the open floor plan of kitchen, family room and kitchen dinning area which opens to the backyard.

 Creative Designs by Sara Pilch
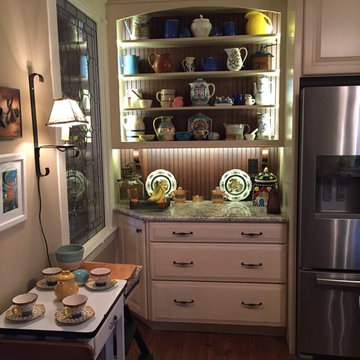
Eat-in kitchen - small cottage single-wall dark wood floor eat-in kitchen idea in St Louis with a single-bowl sink, raised-panel cabinets, distressed cabinets, granite countertops, green backsplash, ceramic backsplash, black appliances and an island
 Wiles Design Group
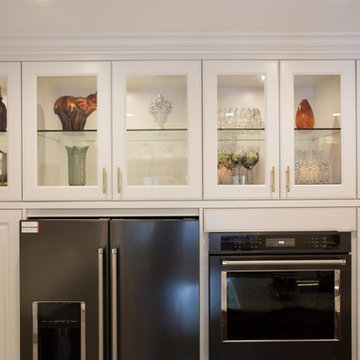
An updated traditional kitchen looks clean with white and glass cabinets. Spice is used as an accent color in fun patterns to add interest.
Trendy enclosed kitchen photo in Cedar Rapids with raised-panel cabinets, white cabinets and black appliances
Trendy enclosed kitchen photo in Cedar Rapids with raised-panel cabinets, white cabinets and black appliances
 Ehrmin Remodelers
Sarah Cox Photography
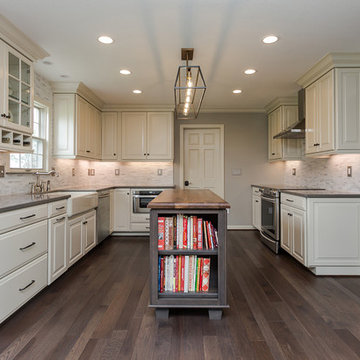
Example of a mid-sized country u-shaped medium tone wood floor and brown floor eat-in kitchen design in Other with a farmhouse sink, raised-panel cabinets, white cabinets, quartz countertops, multicolored backsplash, marble backsplash, stainless steel appliances and an island
Example of a mid-sized country u-shaped medium tone wood floor and brown floor eat-in kitchen design in Other with a farmhouse sink, raised-panel cabinets, white cabinets, quartz countertops, multicolored backsplash, marble backsplash, stainless steel appliances and an island
58