
Search results for "Pitcher" in Home Design Ideas
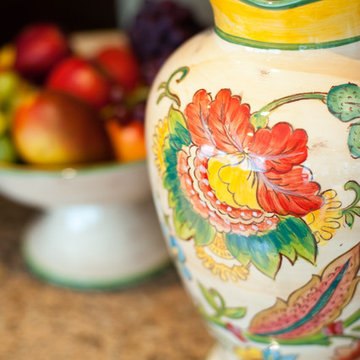

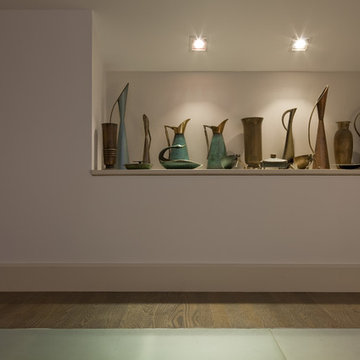
 Charles Rabinovitch Architects
Example of a mid-sized trendy medium tone wood floor hallway design in New York with beige walls
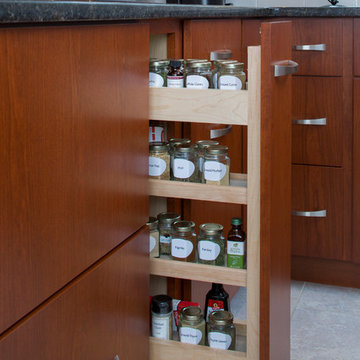
 Blue Lotus Designs
Debbie and Rich sought out the "perfect" designer to help them create a space that would allow them to both cook and not want to "kill each other". Rich was specific to his appliance needs and they both insisted on keeping their favorite elements such as the pot rack! From dining table to color to integrating several rooms by removing a wall, we collaboratively designed their perfect space! I'll miss their every-loving dog:)
Find the right local pro for your project
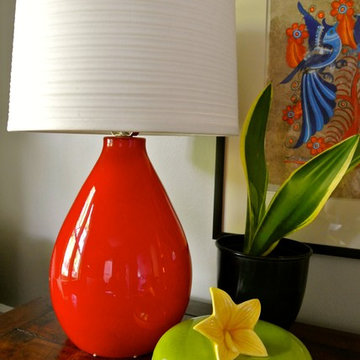
 The Redesign Company
design by christina britt lewis, photography by angela statzer
Home design - eclectic home design idea in Charlotte
Home design - eclectic home design idea in Charlotte
 Living with Lolo
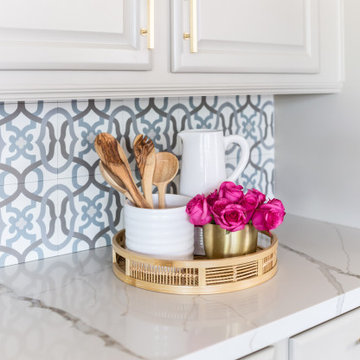
Kitchen in 85th Place | Key Feature: A counter vignette with wood utensils in a crock, a white pitcher, and fresh pink roses arranged on a gold woven tray.
 The Red Shutters - Marina Case
Tuxedo Park, NY
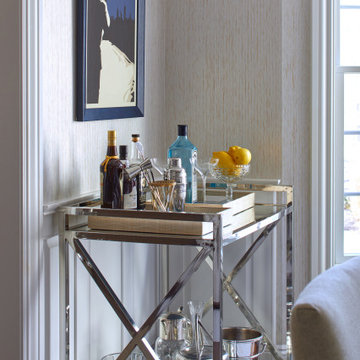
This corner of the dining room features a modern and stylish bar cart as its focal point, creating a functional yet decorative area for entertaining. The cart itself has a polished chrome or silver-toned frame with a distinct crisscross design on the sides and two clear glass shelves.
The top shelf is a well-curated display of bar essentials, including several bottles of spirits, a shaker set, and a small tray holding fresh lemons. A collection of assorted glassware, including what appears to be crystal tumblers and highball glasses, is also arranged on both tiers of the cart. The bottom shelf holds additional barware, such as a silver ice bucket and a pitcher.
The surrounding decor complements the modern feel of the cart. The wall is covered in a light, textured wallpaper and features a framed, Art Deco-style poster that says "NEW YORK." The room also includes white wainscoting and a window that brings in natural light, adding to the bright and airy feel of the space.

 Comstock Landscaping & Yard Maintenance Nursery
Cattails Christmas cactuses Patterson Sparr cycling Jennifer Cedars pink Mexican petunias root beer plant Desert Rose aloe plants Angel gingers amaryllis Red Sox caps marigolds lantanas lemon basil carnations croquettes Spanish bayonets geraniums trumpets mosquito plants pitcher plants roses wisteria Browln chicken gizzard begonias Redfield whitefield's
 Mogul Interior

The metals of brass and iron were use to add strength and to negate bad vibrations. The water pitcher associated with overflowing abundance and the chakra which is the symbol of sun energy made these Haveli Doors very auspicious and served as magnets of good fortune.
 User
UserWhen it came time to remodel their kitchen, a Napa couple knew exactly who to call. Having previously worked with Castle Rock Construction on a basement renovation, the homeowners chose Castle Rock.
Although it had served them well, the homeowners wanted something different for their kitchen—something that exemplified their sense of style and had an open floor plan.
Starting with a spark of an idea, they were looking for talented craftsmen to make their French Country dream kitchen a reality. That’s where the artistry and craftsmanship of Tim Metcalfe and Jay Coleman from Castle Rock’s custom cabinet shop came into the picture.
“This isn’t your basic Shopsmith kitchen,” Tim said. “With our complete cabinet shop, we were able to meet all the challenges a project like this presents.”
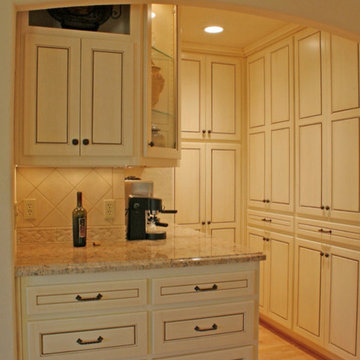
Tim and Jay created one-of-a-kind kitchen elements that matched pre-existing furniture pieces. The custom wood stove hood, and wood refrigerator door cover look remarkably like an armoire the homeowners already possessed.
“Legs and feet on furniture are fairly common place,” Tim said, “but we managed to round out the homeowners’ look by creating them for the island and the sink areas. We even created top rails with a radius.”
Castle Rock credits Napco Finishing for the final, installed look. In the two months it took to complete the project, the kitchen was completely renovated, a pantry was created with cupboards strategically placed to hide a pesky staircase to the basement, and a new entry staircase was constructed to take advantage of the light and lines of the existing foyer.
“Having our cabinet shop is definitely an advantage when meeting our clients’ needs. It gives our clients many more options that they are not likely to find elsewhere,” Jim Pitcher, president of Castle Rock, said. “It allows us to finish a remodel with truly unique products that simply aren’t available from big box outlets.”
The cabinet shop is just one of the many ways Castle Rock Construction delivers the highest quality of construction to discriminating homeowners. With an entire cadre of trade professionals, there’s little that can be imagined, that can’t be delivered.
 Black-eyed Susan
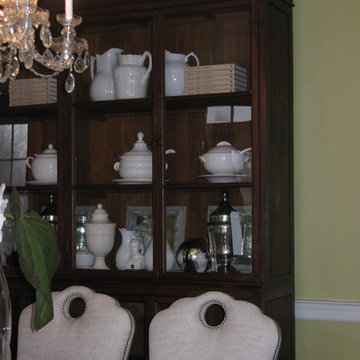
Over nine feet, this vintage breakfront towers in this historic dining room. Sherwin Williams Wheat Grass wraps the room in delightful color and the contrast of this collection of white ceramic pitchers and terrines, silver and white bound books add a delightfully unexpected twist to the breakfront. Don't be afraid to add your favorite collections into the china cupboard! It become a biblioteque with interest! White upholstered chairs with a cutout add a modern touch to this historic manor house and wow! The original crystal chandelier keeps the room a true eclectic beauty!
 MAISON INTERIORS
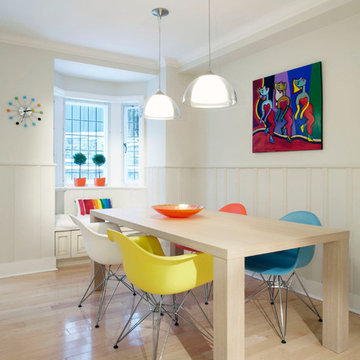
Inspiration for a mid-sized modern light wood floor and beige floor kitchen/dining room combo remodel in Toronto with white walls and no fireplace

 Susy McBride Design
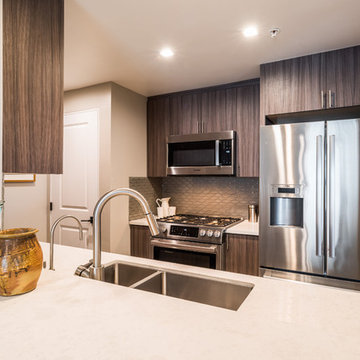
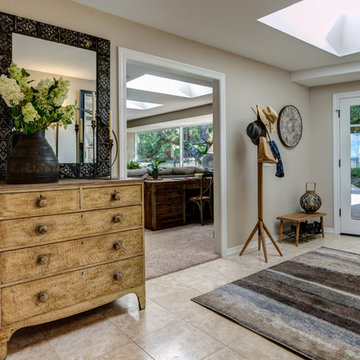
Spacious remodeled single level home with walk-out basement has gorgeous views of the valley. A combination of modern industrial furnishings with touches of one of a kind antique pieces complete this amazing home.
Treve Johnson Photography
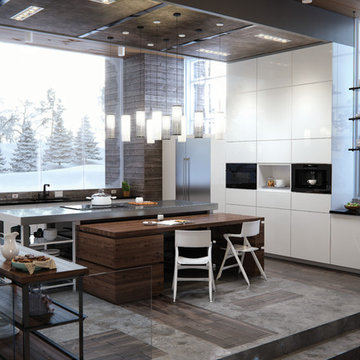
 AJ Madison
This expansive room showcases a fresh, modern design. Multiple islands allow plenty of room for work, play or entertaining.
Inspiration for a huge contemporary home design remodel in New York
Inspiration for a huge contemporary home design remodel in New York
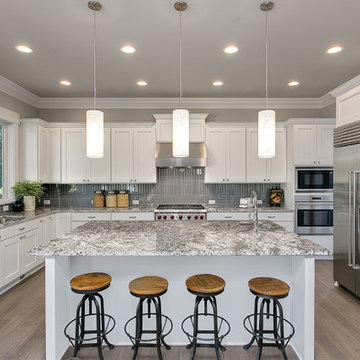
 JayMarc Homes
Whip up your next culinary masterpiece in this beautifully equipped modern kitchen featuring granite counter tops and stainless steel appliances!
Inspiration for a kitchen remodel in Seattle
Inspiration for a kitchen remodel in Seattle
 Living with Lolo
Pool in Calle De Pompas | Room Type:
Whole Home (Interior and Outdoor Living) |
Project Name:
Calle De Pompas |
Key Feature:
A builder-grade home transformed through updated furnishings, lighting, and outdoor entertaining elements, including a Hestan outdoor grill.
Challenge:
The home originally featured builder-grade finishes and lacked personality. The goal was to refresh the space after several years of living there and create a home that felt more personal and elevated through updated furnishings and design details.
Solution:
The home was refreshed with new furniture, updated lighting, and upgraded materials to give the space an entirely new feel while improving functionality and style throughout the interior and outdoor entertaining areas.
Materials:
Arizona Tile, SapienStone outdoor BBQ countertop, and lighting from Sunlighting.
Budget:
$75k-$150K |
Timeline:
Completed June 2020.

 Haenen Design Studios
Using the homeowners' dining set we added cushions and a tray with Margarita glasses and pitcher. We added seating along the back wall and a friendly sun on the wall, converting the cluttered mess into an inviting retreat under the natural canopy of tall leafy trees.
 Julia Chasman Design

A custom Oven hood cover goes over the extraction fan, and was made by the cabinet shop. the molding makes a perfect spot for a piece of art that can be rotated as it just leans against the angled hood. A faux bead board style adds charm to the hood. A pot filler is another extra that is both useful and charming. Open floating shelves are perfect for displaying collections like these vintage pitchers platters, and seltzer bottles. Slide-in gas range works perfectly because it has no backplate!

 Bonechi Imports
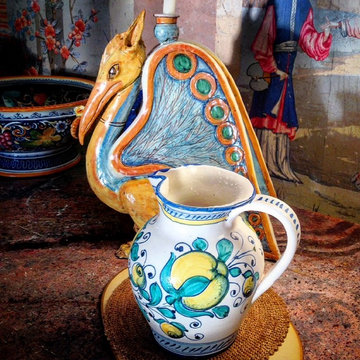
A Bonechi Imports Sicilian candlestick and Tuscan pitcher in their summer home in New England.
Tuscan dining room photo in Portland Maine
Tuscan dining room photo in Portland Maine
56