
Search results for "Pitcher" in Home Design Ideas

 Betty Wasserman Art & Interiors: The Hamptons
Incorporating a unique blue-chip art collection, this modern Hamptons home was meticulously designed to complement the owners' cherished art collections. The thoughtful design seamlessly integrates tailored storage and entertainment solutions, all while upholding a crisp and sophisticated aesthetic.
This luxurious living space features a plush, velvet blue couch adorned with cushions and matching carpets that add depth and warmth to the space. The walls are decorated with beautiful artwork and carefully selected decor, creating an inviting and stylish ambience.
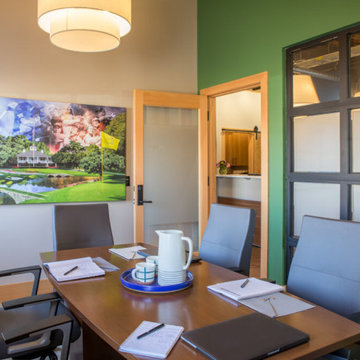
 Wiles Design Group
Project by Wiles Design Group. Their Cedar Rapids-based design studio offers commercial interior design services, creating functional and aesthetically pleasing environments tailored to enhance brand identity and optimize workspace efficiency. They serve the entire Midwest, including Iowa City, Dubuque, Davenport, and Waterloo, as well as North Missouri and St. Louis.
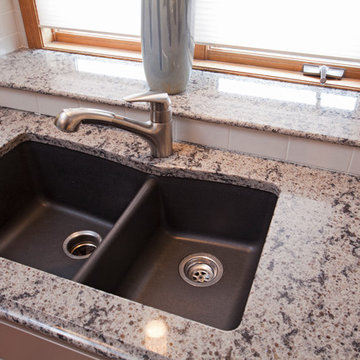
 The Cabinet Store + Culina Design
Inspiration for a mid-sized transitional l-shaped medium tone wood floor enclosed kitchen remodel in Minneapolis with an undermount sink, recessed-panel cabinets, gray cabinets, quartz countertops, white backsplash, porcelain backsplash, stainless steel appliances and an island
Find the right local pro for your project
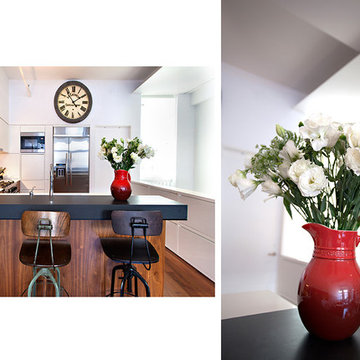

 Creative Designs by Sara Pilch
Inspiration for a small farmhouse single-wall dark wood floor eat-in kitchen remodel in St Louis with a single-bowl sink, raised-panel cabinets, distressed cabinets, granite countertops, green backsplash, ceramic backsplash, black appliances and an island

 Betty Wasserman Art & Interiors: The Hamptons
This modern Nantucket retreat was designed for a multi-generational family, seamlessly blending nautical charm with practical elegance. Each space balances functionality and relaxation, catering to both work and leisure. Each room exudes unique charm and adaptability, blending artful touches with practicality for a warm, inviting ambience.
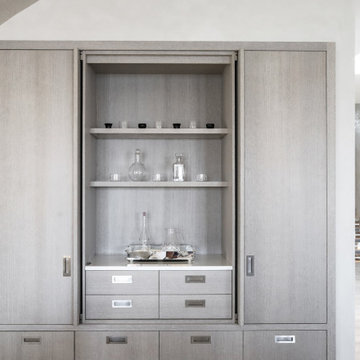
This elegant display cabinet features beautifully arranged glassware on its shelves. The custom design adds a touch of sophistication, blending seamlessly with the home's stylish ambience.
 Masterworks Window Fashions & Design, LLC
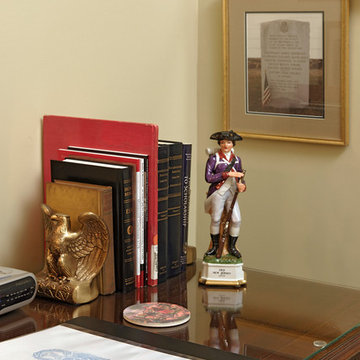
In each room, a guest book was created, with information about the history represented in the space, as well as helpful guest information such as emergency numbers, transportation, and nearby restaurants. Coasters pertinent to the history of each room were located and purchased, and each room has a unique statue of a 3rd New Jersey (New Jersey Blues) soldier. The coaster shown features Molly Pitcher. Eagle bookends hold books about the history of the battle commemorated in the space, as well as the history of the Society of the Cincinnati in New Jersey. Bob Narod, Photographer. Design by Linda H. Bassert, Masterworks Window Fashions & Design, LLC.
 Armellas Style In Design
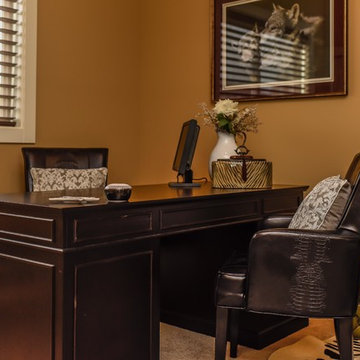
Just a few touches can really make the difference in how someone feels about a space.
We moved the extra chair to the front of the desk to make the room feel more like a welcoming home office.
Two new throw cushions to break up the brown of the chairs. A rustic ceramic pitcher with flowers pulls the design concept from the living and dining area to this room.
The client loves this room and uses it frequently.
 Designline
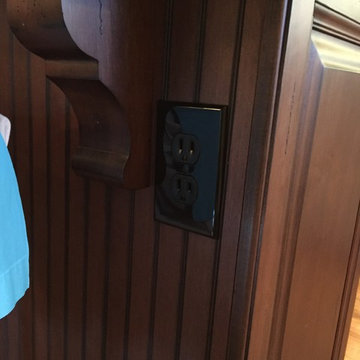
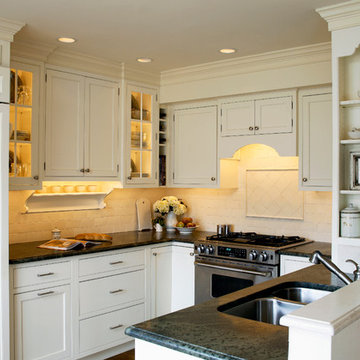
Major appliances were kept in their same locations when the kitchen was remodeled , The countertop in Verde Laura granite was honed to eliminate glare. The mable cap on the half-wall is also honed. The built-in microwave/convection oven is inconspicuous behind the open shelves. The backsplash subway tile was handmade , giving it a slightly irregular appearance. The tile is not marred with switches or electrical outlets which were installed under the cabinets.
Old ironstone pitchers sit on the counter with an antique Swedish cheese board. The series of bowls are from Pottery Barn and the dishes are from Crate and Barrel.
photo by Anne Gummerson


 Betty Wasserman Art & Interiors
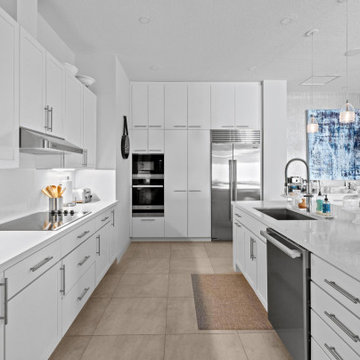
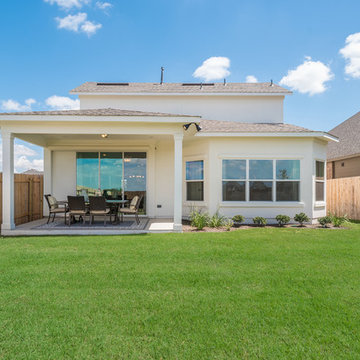
A refined 2,300-sq-ft equestrian retreat in Palm Beach Polo Club that blends custom design, low-maintenance luxury, and modern comfort for stylish, easy living and effortless entertaining.
The open-concept custom kitchen with sustainable cabinetry and streamlined design is crafted for both function and flow. Perfectly integrated into the living space, it invites effortless cooking and entertaining.

 Jack Calderone

This bedroom and full bathroom are part of an adventuresome project my wife and I embarked upon to create a complete apartment in the basement of our townhouse. We designed a floor plan that creatively and efficiently used all of the 385-square-foot-space, without sacrificing beauty, comfort or function – and all without breaking the bank! To maximize our budget, we did the work ourselves and added everything from thrift store finds to DIY wall art to bring it all together.
The bedroom opens onto a stone patio surrounded by built-in seating and raised-bed planters (see pictures of the backyard on my main Houzz page).
 Spencer Home Center

Floating corner shelves perfectly display clients Fiestaware Pitchers.
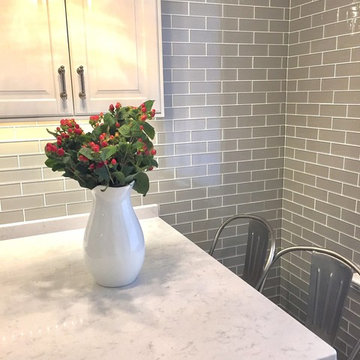
Example of a mid-sized transitional l-shaped medium tone wood floor and brown floor eat-in kitchen design in Other with a farmhouse sink, shaker cabinets, gray cabinets, quartz countertops, white backsplash, porcelain backsplash, stainless steel appliances, an island and white countertops
Example of a mid-sized transitional l-shaped medium tone wood floor and brown floor eat-in kitchen design in Other with a farmhouse sink, shaker cabinets, gray cabinets, quartz countertops, white backsplash, porcelain backsplash, stainless steel appliances, an island and white countertops
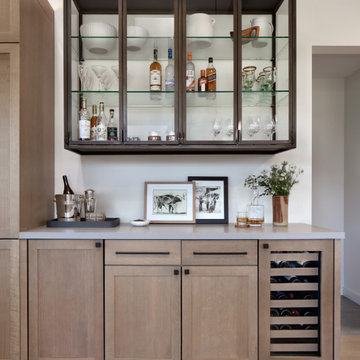
 Joe McGuire Design
We transformed a dated 1970s home on Aspen's iconic Red Mountain into a modern, timeless retreat. This redesign preserved its mid-century charm while enhancing functionality, comfort, and breathtaking views.
An elegant home bar nestled in the dining area features a sleek design with a mix of open and closed shelving for stylish display and ample storage. A built-in wine cooler completes the functional setup.

 Do It Yourself Designs
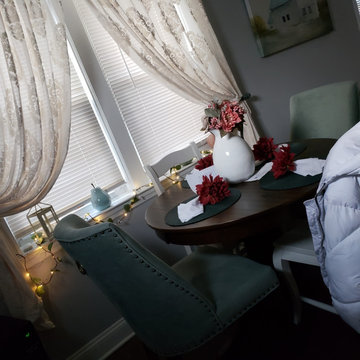
kitchen dining area from nothing but a 2 seater bistro table to farmhouse chic is what I call this. Velvet nail head eucalyptus chairs brings rich texture and chic elegance paired with an espresso round table with knotted wood that extends out to an oval shape table to seat 6-8 or for more formal dining. I love the heavy knotted wood and a shabby chic mix and match of the velvet eucalyptus chairs with espresso legs to match the table color and to add a shabby pop of plain white wooden chairs for a more eclectic feel. the table. The forest green place mats pair nice with the green chairs. The white ceramic pitcher with hints of antique gray adds another farmhouse touch and I punched up the color contrast more with some wine burgundy floral napkin holders. I finished with the lace drapes to add a vintage feel.
 IMPROVE or MOVE
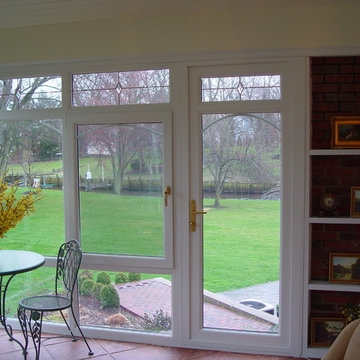
Sunroom - mid-sized traditional ceramic tile sunroom idea in New York with a standard ceiling
60