
Search results for "Pitcher" in Home Design Ideas
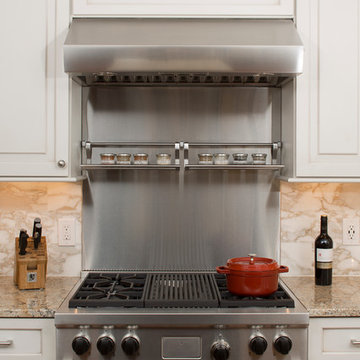
 Blue Lotus Designs
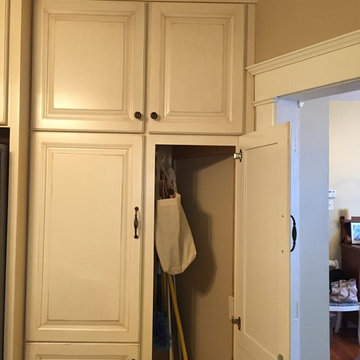
Maureen and Jim originally purchased their home as a "starter" home and thought they'd move within a few years. 18 years later they realized they couldn't part with the lot and needed to do some major updating to their home. We opened up the kitchen and family room and changed the location of the hallway to gain access for the refrigerator over the basement stairs. Check out our "before pics" on Face Book. He cooks, she's the "supervisor". Incredibly fun and collaborative job!


Find the right local pro for your project
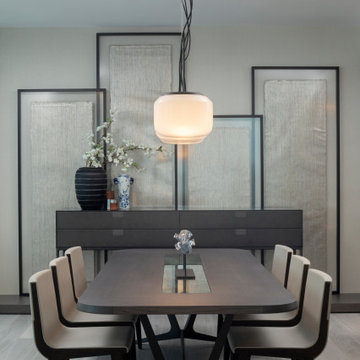
 Roughan Interior Design
Photographer: Jane Beiles
Inspiration for a transitional kitchen remodel in New York
Inspiration for a transitional kitchen remodel in New York
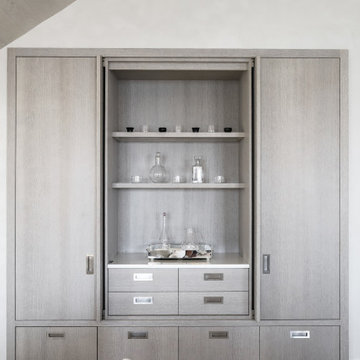
 Betty Wasserman Art & Interiors: The Hamptons
This modern Nantucket retreat was designed for a multi-generational family, seamlessly blending nautical charm with practical elegance. Each space balances functionality and relaxation, catering to both work and leisure. Each room exudes unique charm and adaptability, blending artful touches with practicality for a warm, inviting ambience.
This elegant display cabinet features beautifully arranged glassware on its shelves. The custom design adds a touch of sophistication, blending seamlessly with the home's stylish ambience.

 Rachel Loewen Photography
Photo: Rachel Loewen Photography © 2018 Houzz
Danish home design photo in Chicago
Danish home design photo in Chicago
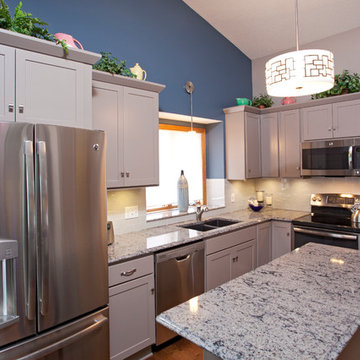
 The Cabinet Store + Culina Design
Enclosed kitchen - mid-sized transitional l-shaped medium tone wood floor enclosed kitchen idea in Minneapolis with an undermount sink, recessed-panel cabinets, gray cabinets, quartz countertops, white backsplash, porcelain backsplash, stainless steel appliances and an island

 FormLA Landscaping
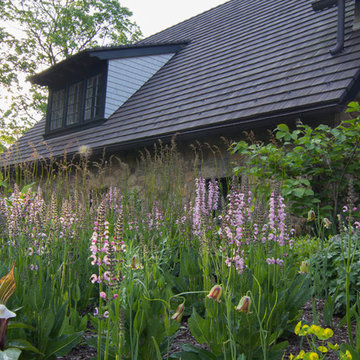
An abundance of blooms fill the Retreat with color in spring. "Very Peri" Cleveland Sage and bright green Dwarf Coyote Bush define the property line. In the distance, the delicate blooms of fragrant White and Pitcher Sages stretch out toward the street.
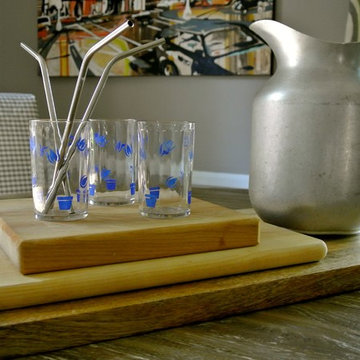
 The Redesign Company
design by christina britt lewis, photography by angela statzer
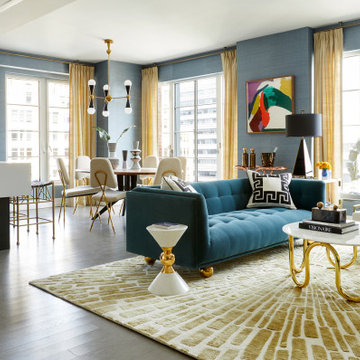
Home design - eclectic home design idea in Charlotte
Home design - eclectic home design idea in Charlotte
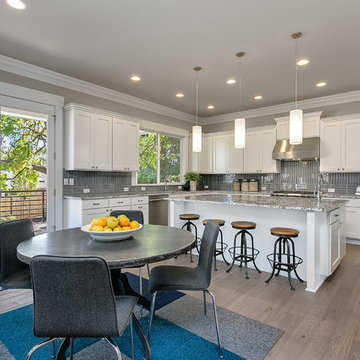
 JayMarc Homes
Whip up your next culinary masterpiece in this beautifully equipped modern kitchen featuring granite counter tops and stainless steel appliances!
Example of a kitchen design in Seattle
Example of a kitchen design in Seattle
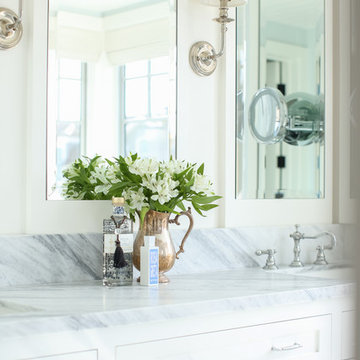



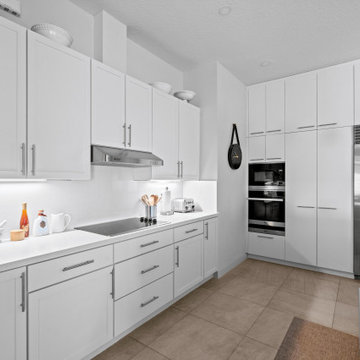 Betty Wasserman Art & Interiors: The Hamptons
A refined 2,300-sq-ft equestrian retreat in Palm Beach Polo Club that blends custom design, low-maintenance luxury, and modern comfort for stylish, easy living and effortless entertaining.
The open-concept custom kitchen with sustainable cabinetry and streamlined design is crafted for both function and flow. Perfectly integrated into the living space, it invites effortless cooking and entertaining.
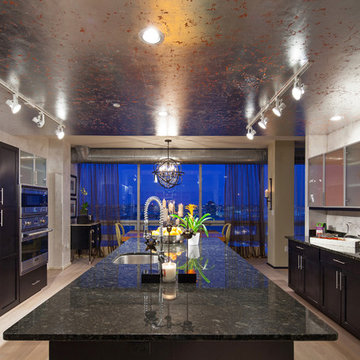
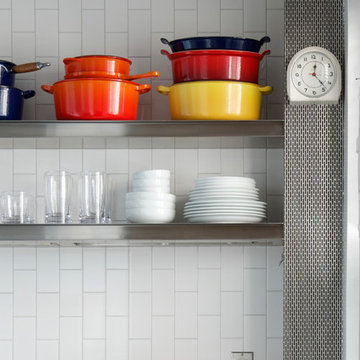
 Interiors by Design LLC
Zesty Orange hues freshen up this beautiful Industrial Kitchen for a splash of Summer!
Large urban light wood floor eat-in kitchen photo in DC Metro with flat-panel cabinets, dark wood cabinets, granite countertops, beige backsplash, cement tile backsplash, stainless steel appliances and a drop-in sink
Large urban light wood floor eat-in kitchen photo in DC Metro with flat-panel cabinets, dark wood cabinets, granite countertops, beige backsplash, cement tile backsplash, stainless steel appliances and a drop-in sink
 User
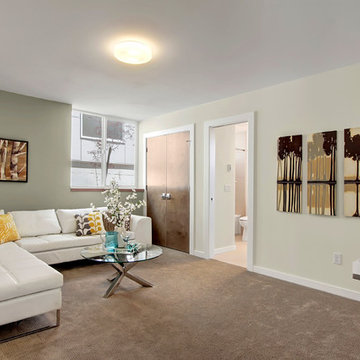
UserInspiration for a large contemporary enclosed carpeted home theater remodel in Seattle with green walls and a media wall
 The Redesign Company
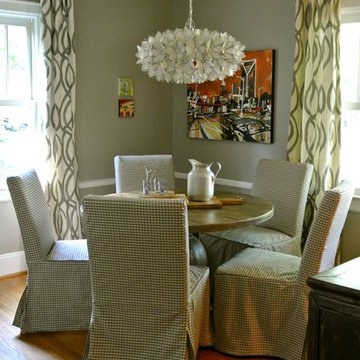
design by christina britt lewis, photography by angela statzer
Dining room - transitional dining room idea in Charlotte
Dining room - transitional dining room idea in Charlotte
 down2earth Interior Design, LLC.

A perfectly styled floor to ceiling grey shaker cabinet with glass front doors in the butler’s pantry provides storage that pleases the eye.
You can see, if you peek off the left, that this pantry space is open to the laundry room, which was fully outfitted with custom cabinets as well. The coolest feature? A laundry chute that connects a window bench in the second floor master suite with this first floor laundry room.
photo credit: Rebecca McAlpin

 The Cabinet Store + Culina Design
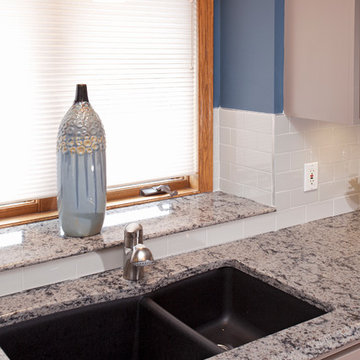
Mid-sized transitional l-shaped medium tone wood floor enclosed kitchen photo in Minneapolis with an undermount sink, recessed-panel cabinets, gray cabinets, quartz countertops, white backsplash, porcelain backsplash, stainless steel appliances and an island
59