
Search results for "Pitcher" in Home Design Ideas
 AJ Madison

This bright white beach kitchen is spacious and inviting. The blue and orange accents complement the space to perfection.
Large beach style galley limestone floor kitchen pantry photo in New York with a farmhouse sink, open cabinets, white cabinets, solid surface countertops, stainless steel appliances and an island
Large beach style galley limestone floor kitchen pantry photo in New York with a farmhouse sink, open cabinets, white cabinets, solid surface countertops, stainless steel appliances and an island
 Otogawa-Anschel Design-Build
Designed by Otogawa-Anschel Design Build
Built by Otogawa-Anschel Design Build
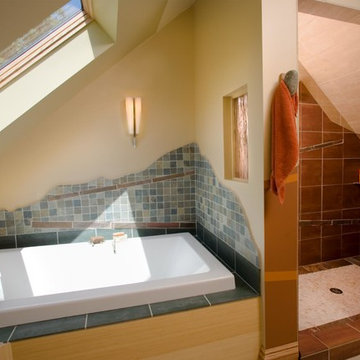
Relocated bathroom, raised ceiling, and skylight over the soaking tub. Walk-in closet and we also moved the laundry into the bathroom
The shower is tiled with a rich iron ore red porcelain. Set on a soft bank of cream porcelain which is mirrored on the exterior of the shower with paint. The floor is made of slate framed smooth river rock. A vein of copper runs through the heart of both the tub and shower area further tying the spaces together.
Custom hickory vanity with two copper sinks are served by faucets that create the feeling of water poured from a pitcher.
Photo by Andrea Rugg

Find the right local pro for your project
 restyle design, llc
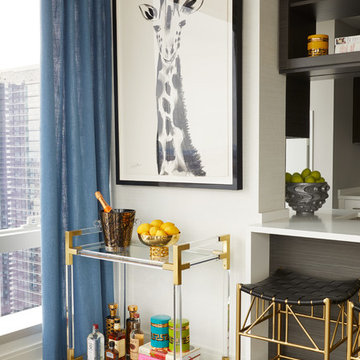
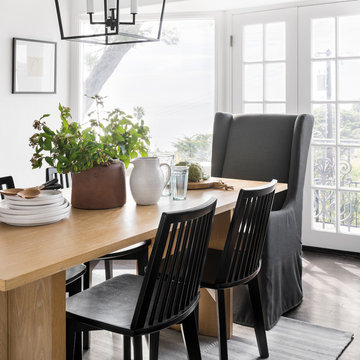

Accessories can really warm up a space. We accessorized this console from Uttermost and added a lamp from Gabby.
We added pillows from Dash and Albert, Loloi, and Classic Home, throw from Loloi and rug from Dash and Albert to bring color into this space.


 Fati Fakoor Interiors
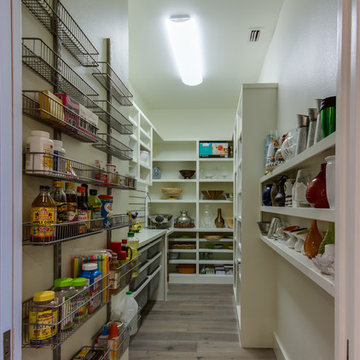
Sanctuary modern classic guest house! We incorporated few of our clients vintage pieces with new modern classic furnishings to create a warm and inviting space.

 Alpine Countertops Ltd.
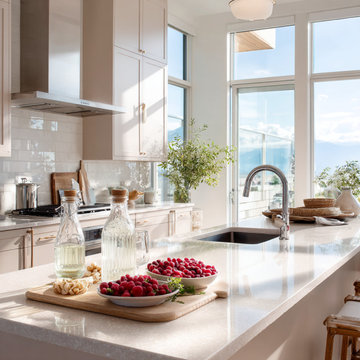
Welcome Summer, Welcome a Happier Kitchen☀️☀️☀️
As Vancouver basks in longer daylight and patio-season vibes, your kitchen becomes the heart of summer living—smoothie prep before a hike, friends gathered around fresh berries and bubbly drinks. A brand-new countertop from Alpine Countertops lets you enjoy every sunny moment with a surface that’s as durable as it is beautiful. Their Richmond team measures, cuts, and polishes each slab in-house, then installs it across Metro Vancouver and the BC Interior, so you’re barbeque-ready fast.
☀️ Why Upgrade Now?
Summer-Proof Durability – Quartz and sealed granite laugh off popsicle stains, BBQ sauces, and icy pitchers. Vancouver designers list premium countertops as a top 2025 renovation must-have.
Show-Off Islands – Oversized waterfall edges turn the kitchen into a social hub; large islands rank among the hottest local trends for casual dining and Zoom-free coworking.
One-Roof Craftsmanship – Digital laser templating ➜ CNC machining ➜ hand polishing = tighter seams, faster installs, happier homeowners.
Trust Built In – BBB-accredited A+ since 2016 and a decade of five-star projects prove Alpine’s commitment to quality.
?️ Materials Made for Summer Living:
Quartz
No sealing; wipe away lemonade rings instantly
Non-porous resins block stains and bacteria.
Granite
Handles hot pans straight from the grill
Each slab’s crystal pattern is entirely unique.
Recycled-Glass
Eco-friendly sparkle for daylight kitchens
Diverts glass from landfills—on-trend for green renos.
? Summer Starts Here
Call 604-630-5700 or visit alpinecountertops.com to book a free design consult. Get your installation scheduled before the next backyard party and toast the season on a countertop that works as hard as you play!
#AlpineCountertops #VancouverSummer #QuartzCountertops #Granite #KitchenIsland #EcoFriendlyDesign #HomeImprovement #BCInterior

 OSMOND DESIGNS
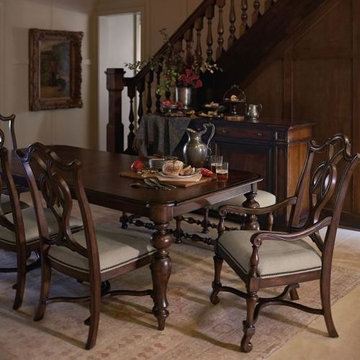
Dining Room inspiration from Osmond Designs.
Example of a dining room design in Salt Lake City
Example of a dining room design in Salt Lake City
 La Dolce Vita Interiors
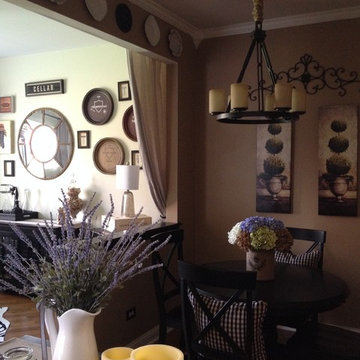
Dining room - country medium tone wood floor dining room idea in Chicago with brown walls and no fireplace

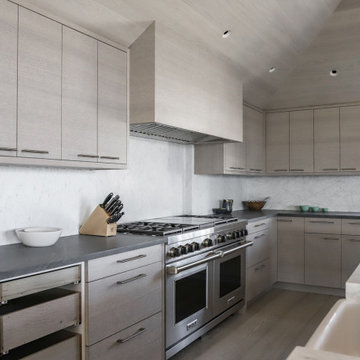
 Betty Wasserman Art & Interiors: The Hamptons
This modern Nantucket retreat was designed for a multi-generational family, seamlessly blending nautical charm with practical elegance. Each space balances functionality and relaxation, catering to both work and leisure. Each room exudes unique charm and adaptability, blending artful touches with practicality for a warm, inviting ambience.
This kitchen features a chic gray and white palette, highlighted by a large island with ample seating. Pendant lights provide a warm glow, and the functional layout makes it a perfect gathering spot. It is a harmonious blend of style and practicality for family and guests.

 The Redesign Company
design by christina britt lewis, photography by angela statzer
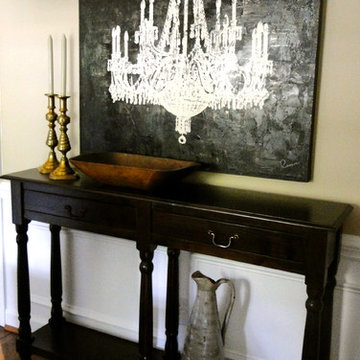
Dining room - eclectic dining room idea in Charlotte
Dining room - eclectic dining room idea in Charlotte
 User
UserWhen it came time to remodel their kitchen, a Napa couple knew exactly who to call. Having previously worked with Castle Rock Construction on a basement renovation, the homeowners chose Castle Rock.
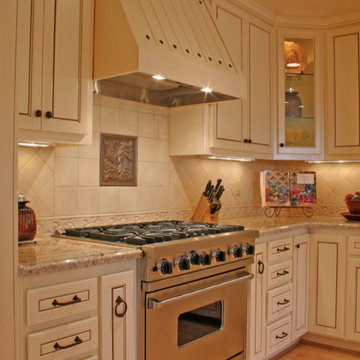
Although it had served them well, the homeowners wanted something different for their kitchen—something that exemplified their sense of style and had an open floor plan.
Starting with a spark of an idea, they were looking for talented craftsmen to make their French Country dream kitchen a reality. That’s where the artistry and craftsmanship of Tim Metcalfe and Jay Coleman from Castle Rock’s custom cabinet shop came into the picture.
“This isn’t your basic Shopsmith kitchen,” Tim said. “With our complete cabinet shop, we were able to meet all the challenges a project like this presents.”
Tim and Jay created one-of-a-kind kitchen elements that matched pre-existing furniture pieces. The custom wood stove hood, and wood refrigerator door cover look remarkably like an armoire the homeowners already possessed.
“Legs and feet on furniture are fairly common place,” Tim said, “but we managed to round out the homeowners’ look by creating them for the island and the sink areas. We even created top rails with a radius.”
Castle Rock credits Napco Finishing for the final, installed look. In the two months it took to complete the project, the kitchen was completely renovated, a pantry was created with cupboards strategically placed to hide a pesky staircase to the basement, and a new entry staircase was constructed to take advantage of the light and lines of the existing foyer.
“Having our cabinet shop is definitely an advantage when meeting our clients’ needs. It gives our clients many more options that they are not likely to find elsewhere,” Jim Pitcher, president of Castle Rock, said. “It allows us to finish a remodel with truly unique products that simply aren’t available from big box outlets.”
The cabinet shop is just one of the many ways Castle Rock Construction delivers the highest quality of construction to discriminating homeowners. With an entire cadre of trade professionals, there’s little that can be imagined, that can’t be delivered.
 Blue Lotus Designs
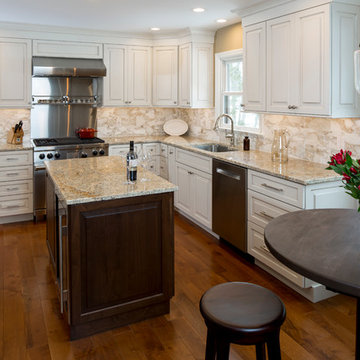
Maureen and Jim originally purchased their home as a "starter" home and thought they'd move within a few years. 18 years later they realized they couldn't part with the lot and needed to do some major updating to their home. We opened up the kitchen and family room and changed the location of the hallway to gain access for the refrigerator over the basement stairs. Check out our "before pics" on Face Book. He cooks, she's the "supervisor". Incredibly fun and collaborative job!
 Southern Landscape
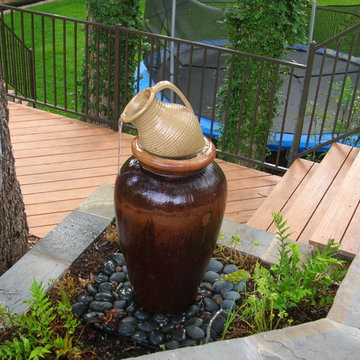
Recirculating pot fountain designed and built by Southern Landscape.
This is an example of a traditional backyard water fountain landscape in Austin.
This is an example of a traditional backyard water fountain landscape in Austin.

63