
Search results for "Pitcher" in Home Design Ideas

 Peltier Interiors
Classic meets modern in this family home. Architectural enhancements blend tradition with contemporary design, maintaining warmth and timeless appeal.
Step into this inviting kitchen featuring a spacious waterfall island, island seating, abundant natural light, ample storage, and functionality. The calm neutral white palette sets the stage for memorable gatherings.
 Sheila Mayden Interiors

Combined Laundry and Craft Room
Example of a large transitional u-shaped porcelain tile, black floor and wallpaper utility room design in Seattle with shaker cabinets, white cabinets, quartz countertops, white backsplash, subway tile backsplash, blue walls, a side-by-side washer/dryer and white countertops
Example of a large transitional u-shaped porcelain tile, black floor and wallpaper utility room design in Seattle with shaker cabinets, white cabinets, quartz countertops, white backsplash, subway tile backsplash, blue walls, a side-by-side washer/dryer and white countertops
 Betty Wasserman Art & Interiors
This modern Nantucket retreat was designed for a multi-generational family, seamlessly blending nautical charm with practical elegance. Each space balances functionality and relaxation, catering to both work and leisure. Each room exudes unique charm and adaptability, blending artful touches with practicality for a warm, inviting ambience.
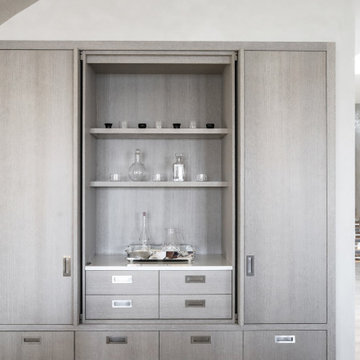
This elegant display cabinet features beautifully arranged glassware on its shelves. The custom design adds a touch of sophistication, blending seamlessly with the home's stylish ambience.
Find the right local pro for your project

 The Home Depot
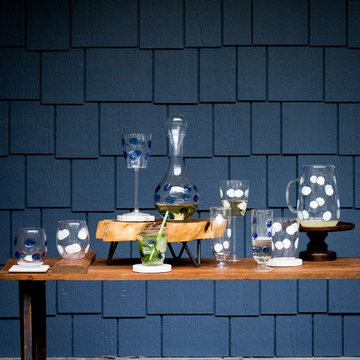
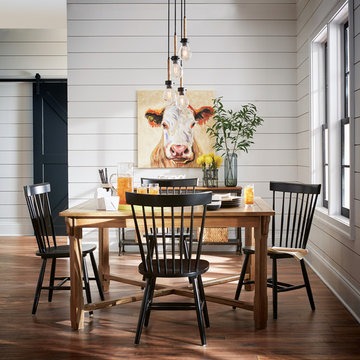
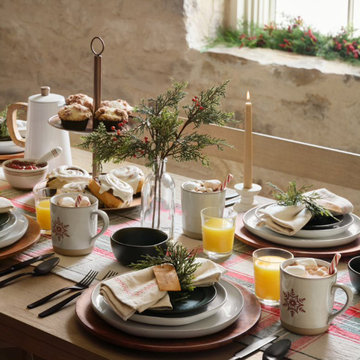
Traditional styling and modern details meet farmhouse touches in this gorgeous dining space. To get this look, try a mix of smooth, sleek finishes and roughed-up textures. Industrial lighting and metal accents add a finishing touch. Shop the pieces in this dynamic room.

 MARK IV Builders, Inc
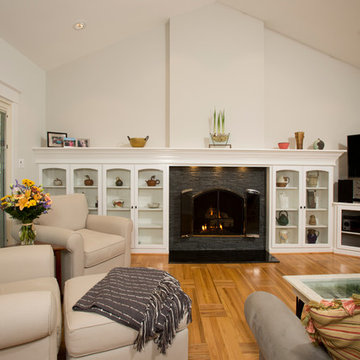
This rambler-styled home was converted to a more contemporary open floor plan with addition. A structural beam replaced the traditional load bearing walls to remove smaller single-purpose rooms. This addition is fitted with parquet patterned hardwood floors and a stone fireplace. French doors open onto a covered deck. Custom built cabinetry surrounds the fireplace and provides a decorative showcase for the family's collection of pitchers and tea kettles.

 andesign, inc
Greg Chapman Photography
Kitchen/dining room combo - contemporary dark wood floor kitchen/dining room combo idea in San Diego with gray walls
Kitchen/dining room combo - contemporary dark wood floor kitchen/dining room combo idea in San Diego with gray walls
 Andrea Schumacher Interiors

This beige coffee table is decorated with emerald green cups, a gold pitcher, and colorful books.
Inspiration for an eclectic dark wood floor, brown floor, wallpaper ceiling and wallpaper living room remodel in Denver with beige walls, a two-sided fireplace and no tv
Inspiration for an eclectic dark wood floor, brown floor, wallpaper ceiling and wallpaper living room remodel in Denver with beige walls, a two-sided fireplace and no tv
 Ecoscape Environmental Design

Agave plants set in Mexican pebble 'mulch' are the perfect compliment to a pitcher of margaritas shared with friends. Dimensionally cut buff flagstone is the foundation for this contemporary outdoor living space. The homeowners loved the idea of having an 'extra room' outside, where they could grill and entertain under starry Colorado skies.
 Blue Lotus Designs
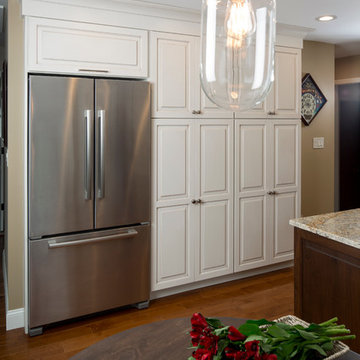
Maureen and Jim originally purchased their home as a "starter" home and thought they'd move within a few years. 18 years later they realized they couldn't part with the lot and needed to do some major updating to their home. We opened up the kitchen and family room and changed the location of the hallway to gain access for the refrigerator over the basement stairs. Check out our "before pics" on Face Book. He cooks, she's the "supervisor". Incredibly fun and collaborative job!
 Repp Renovations
Terry's Studio
Example of a medium tone wood floor kitchen/dining room combo design in New York with blue walls and no fireplace
Example of a medium tone wood floor kitchen/dining room combo design in New York with blue walls and no fireplace
 The Cabinet Store + Culina Design
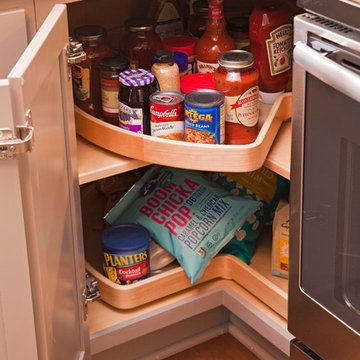
Mid-sized transitional l-shaped medium tone wood floor enclosed kitchen photo in Minneapolis with an undermount sink, recessed-panel cabinets, gray cabinets, quartz countertops, white backsplash, porcelain backsplash, stainless steel appliances and an island
 Dream Coast Builders
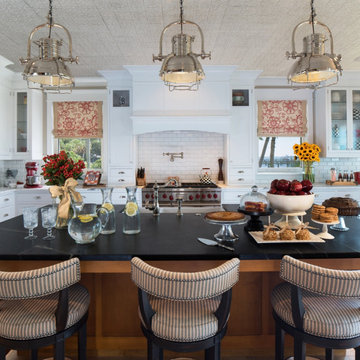
A bright and airy kitchen showcases a predominantly white design accented by a subway tile backsplash. The dark gray-black stone countertops provide a striking contrast, while the warm, light-brown wood island adds a welcoming touch. Above the island, two industrial-style pendant lights in light gray metal with large shades enhance the space with their contemporary flair.
The windows are adorned with red and cream patterned curtains, adding a hint of charm and warmth. The island countertop is adorned with an array of food items, including a small sliced pie, a bowl of apples, and plates of cookies. Glass pitchers of water with accompanying glasses sit nearby, contributing to the inviting atmosphere.
Two bar-style stools with light beige and dark striped upholstery offer seating at the island. The kitchen is further enlivened by plants, including a vibrant bouquet of sunflowers, adding a cheerful and natural element to the space. The overall design blends modern and classic elements, creating a well-lit and inviting environment.
 ONeill Landscape Design and Installation
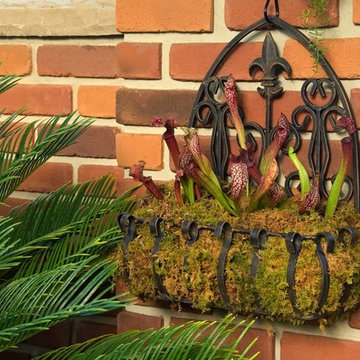
New Orleans Blues Garden. Music inspired garden representing New Orleans Blues music. This is a small planter filled with Pitcher Plants (genus Sarracenia) which love water and is considered a carnivorous.insect eating plant.


 CRC Builders Inc.
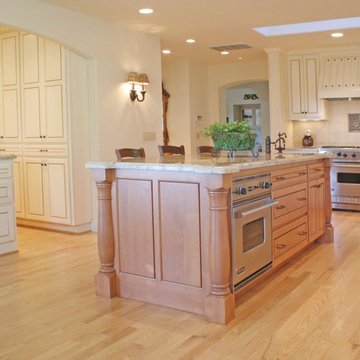
When it came time to remodel their kitchen, a Napa couple knew exactly who to call. Having previously worked with Castle Rock Construction on a basement renovation, the homeowners chose Castle Rock.
Although it had served them well, the homeowners wanted something different for their kitchen—something that exemplified their sense of style and had an open floor plan.
Starting with a spark of an idea, they were looking for talented craftsmen to make their French Country dream kitchen a reality. That’s where the artistry and craftsmanship of Tim Metcalfe and Jay Coleman from Castle Rock’s custom cabinet shop came into the picture.
“This isn’t your basic Shopsmith kitchen,” Tim said. “With our complete cabinet shop, we were able to meet all the challenges a project like this presents.”
Tim and Jay created one-of-a-kind kitchen elements that matched pre-existing furniture pieces. The custom wood stove hood, and wood refrigerator door cover look remarkably like an armoire the homeowners already possessed.
“Legs and feet on furniture are fairly common place,” Tim said, “but we managed to round out the homeowners’ look by creating them for the island and the sink areas. We even created top rails with a radius.”
Castle Rock credits Napco Finishing for the final, installed look. In the two months it took to complete the project, the kitchen was completely renovated, a pantry was created with cupboards strategically placed to hide a pesky staircase to the basement, and a new entry staircase was constructed to take advantage of the light and lines of the existing foyer.
“Having our cabinet shop is definitely an advantage when meeting our clients’ needs. It gives our clients many more options that they are not likely to find elsewhere,” Jim Pitcher, president of Castle Rock, said. “It allows us to finish a remodel with truly unique products that simply aren’t available from big box outlets.”
The cabinet shop is just one of the many ways Castle Rock Construction delivers the highest quality of construction to discriminating homeowners. With an entire cadre of trade professionals, there’s little that can be imagined, that can’t be delivered.

64