
Search results for "Pitcher" in Home Design Ideas

 OSMOND DESIGNS
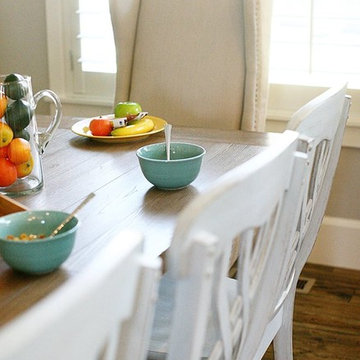
Dining room by Osmond Designs.
Inspiration for a timeless dining room remodel in Salt Lake City
Inspiration for a timeless dining room remodel in Salt Lake City
 Fati Fakoor Interiors
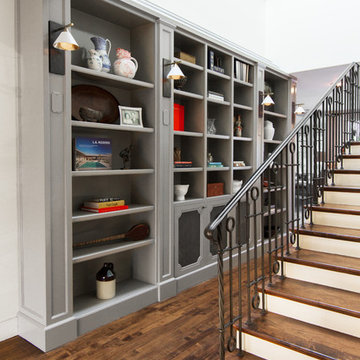
Custom bookshelf with warm gray tone leads this hallway to the open floor plan of kitchen, family room and kitchen dinning area which opens to the backyard.
Find the right local pro for your project

 INSPIRED KITCHEN DESIGN
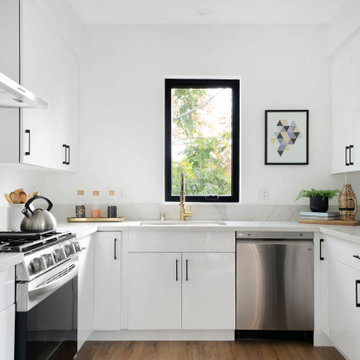
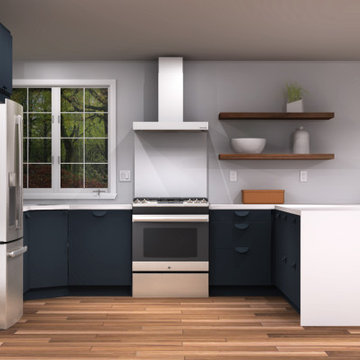
Specifically, Aly says it was critical to have adequate storage space in her small IKEA kitchen.
“We were limited for storage space due to window placements and the overall layout of our house,” she says. “So my design wishes were to get rid of our previous upper cabinetry and the cabinets over the peninsula. I also wanted a microwave that was not over the stovetop/range area.”
To address this, Aly changed out a tall cabinet next to the refrigerator that had made the original space closed off. While there is storage space above the refrigerator, this also opened up counter space between the refrigerator and corner sink area.
The base cabinetry flows onto the opposite side of the kitchen with ample storage space inside the peninsula island. The panel dishwasher on the opposite side of the range also blends seamlessly with the look of the IKEA cabinetry.
The wide peninsula provides a lot of countertop space as well for meals and includes seating for up to three people. Meanwhile, the open shelving provides a decorative touch while providing space to hold bowls and pitchers, for example.
To accommodate her microwave request, they moved it to the pantry area of the kitchen, she notes.
The look is completed by pendant lighting over the island and recessed can lighting throughout, as well as the previously mentioned natural lighting.
Aly offers advice when remodeling and installing an IKEA kitchen on your own.
“Advice I would give to future IKEA kitchen remodelers is to get a solid and well thought out design idea first,” she says. “Also as you begin to install, don’t be afraid to change some elements if you think they aren’t how you wanted.”
“That’s how we installed our project and we absolutely love our IKEA kitchen!” she concludes.
 User
UserWhen it came time to remodel their kitchen, a Napa couple knew exactly who to call. Having previously worked with Castle Rock Construction on a basement renovation, the homeowners chose Castle Rock.
Although it had served them well, the homeowners wanted something different for their kitchen—something that exemplified their sense of style and had an open floor plan.
Starting with a spark of an idea, they were looking for talented craftsmen to make their French Country dream kitchen a reality. That’s where the artistry and craftsmanship of Tim Metcalfe and Jay Coleman from Castle Rock’s custom cabinet shop came into the picture.
“This isn’t your basic Shopsmith kitchen,” Tim said. “With our complete cabinet shop, we were able to meet all the challenges a project like this presents.”
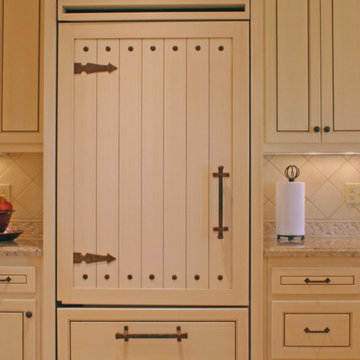
Tim and Jay created one-of-a-kind kitchen elements that matched pre-existing furniture pieces. The custom wood stove hood, and wood refrigerator door cover look remarkably like an armoire the homeowners already possessed.
“Legs and feet on furniture are fairly common place,” Tim said, “but we managed to round out the homeowners’ look by creating them for the island and the sink areas. We even created top rails with a radius.”
Castle Rock credits Napco Finishing for the final, installed look. In the two months it took to complete the project, the kitchen was completely renovated, a pantry was created with cupboards strategically placed to hide a pesky staircase to the basement, and a new entry staircase was constructed to take advantage of the light and lines of the existing foyer.
“Having our cabinet shop is definitely an advantage when meeting our clients’ needs. It gives our clients many more options that they are not likely to find elsewhere,” Jim Pitcher, president of Castle Rock, said. “It allows us to finish a remodel with truly unique products that simply aren’t available from big box outlets.”
The cabinet shop is just one of the many ways Castle Rock Construction delivers the highest quality of construction to discriminating homeowners. With an entire cadre of trade professionals, there’s little that can be imagined, that can’t be delivered.
 Ehrmin Remodelers
Sarah Cox Photography
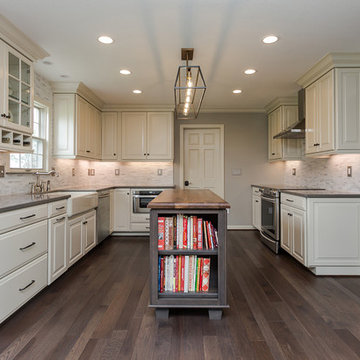
Example of a mid-sized country u-shaped medium tone wood floor and brown floor eat-in kitchen design in Other with a farmhouse sink, raised-panel cabinets, white cabinets, quartz countertops, multicolored backsplash, marble backsplash, stainless steel appliances and an island
Example of a mid-sized country u-shaped medium tone wood floor and brown floor eat-in kitchen design in Other with a farmhouse sink, raised-panel cabinets, white cabinets, quartz countertops, multicolored backsplash, marble backsplash, stainless steel appliances and an island

 Joe McGuire Design
A serene riverside retreat in Aspen, this home blends natural materials, custom details, and modern lines to create a timeless, sensory-rich sanctuary rooted in calm, connection, and flow.
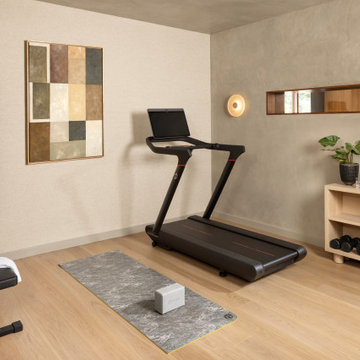
A minimalist home gym with a sleek treadmill, a workout bench, and essential fitness equipment. Calming artwork and soft lighting create a serene, focused atmosphere.


 Comstock Landscaping & Yard Maintenance Nursery
Cattails Christmas cactuses Patterson Sparr cycling Jennifer Cedars pink Mexican petunias root beer plant Desert Rose aloe plants Angel gingers amaryllis Red Sox caps marigolds lantanas lemon basil carnations croquettes Spanish bayonets geraniums trumpets mosquito plants pitcher plants roses wisteria Browln chicken gizzard begonias Redfield whitefield's


 Christine Donner Kitchen Design Inc.
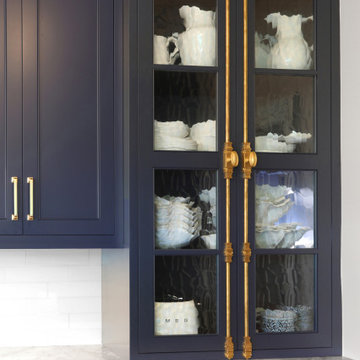
The cremone bolt has been around since the middle ages. In this case, it makes a dramatic statement on a large glass door cabinet designed to hold decorative bowls and pitchers
 Cabinets by Design
Eileen Casey
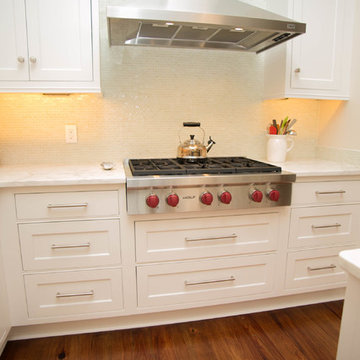
Example of a mid-sized classic l-shaped light wood floor eat-in kitchen design in New Orleans with an undermount sink, recessed-panel cabinets, white cabinets, marble countertops, white backsplash, mosaic tile backsplash, stainless steel appliances and an island
Example of a mid-sized classic l-shaped light wood floor eat-in kitchen design in New Orleans with an undermount sink, recessed-panel cabinets, white cabinets, marble countertops, white backsplash, mosaic tile backsplash, stainless steel appliances and an island
 Christine Lakas, The Designer, LLC
Guest bedroom
Photo by Katie Lakas
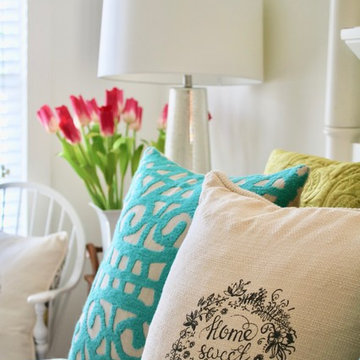
Bedroom - country guest medium tone wood floor bedroom idea in Other with white walls
Bedroom - country guest medium tone wood floor bedroom idea in Other with white walls
 Above All Construction and Remodeling
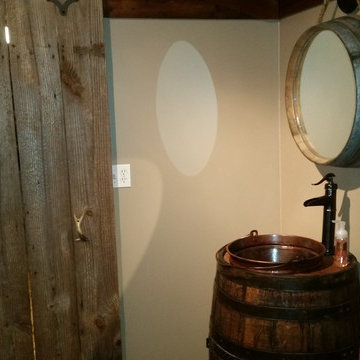
Planked sliding barn door, deer antler handle on black iron slides.
Copper vessel inlaid in a Jack Daniels Whiskey Barrel, with a Pricefister pitcher pump faucet
 Superior Woodcraft, Inc.
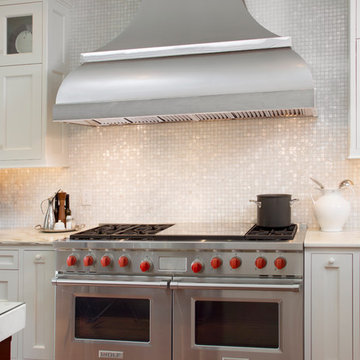
Superior Woodcraft's custom-made shaker cabinetry painted white is the foundation of this modern kitchen with marble counter tops. The integrated Wolf and Sub Zero appliances are cleverly concealed as furniture-like cabinetry. The two large cherry islands provide plenty of counter space and manage the flow of traffic in this larger kitchen. The design of the custom kitchen creates the feeling of being in a traditional living space as opposed to being in a messy kitchen.
Photo Credit; Randl Bye

 Mogul Interior

The metals of brass and iron were use to add strength and to negate bad vibrations. The water pitcher associated with overflowing abundance and the chakra which is the symbol of sun energy made these Haveli Doors very auspicious and served as magnets of good fortune.
65