
Search results for "Pitcher" in Home Design Ideas
 Otogawa-Anschel Design-Build
Designed by Otogawa-Anschel Design Build
Built by Otogawa-Anschel Design Build
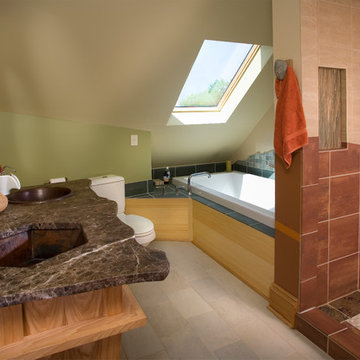
Relocated bathroom, raised ceiling, and skylight over the soaking tub. Walk-in closet and we also moved the laundry into the bathroom
The shower is tiled with a rich iron ore red porcelain. Set on a soft bank of cream porcelain which is mirrored on the exterior of the shower with paint. The floor is made of slate framed smooth river rock. A vein of copper runs through the heart of both the tub and shower area further tying the spaces together.
Custom hickory vanity with two copper sinks are served by faucets that create the feeling of water poured from a pitcher.
Photo by Andrea Rugg

 Insectivorous Plants
Venus Flytrap Seeds
Why don’t you grow your own insectivorous plants from seeds to adult plants? Let’s try it with Venus Flytrap, the most popular carnivorous plant in the world! This is the right place where you can get the seeds of this amazing insectivorous plant … GET MORE http://carnivorousplantsshop.com/index.php/insectivorous-plants/

Find the right local pro for your project



 Blue Lotus Designs
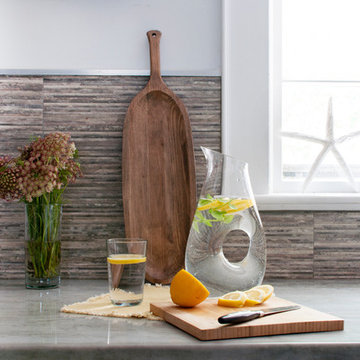
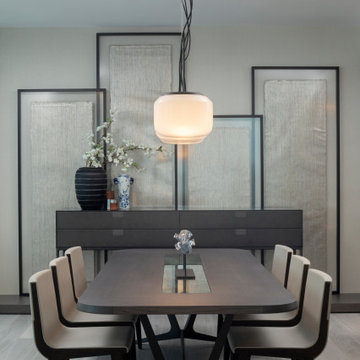
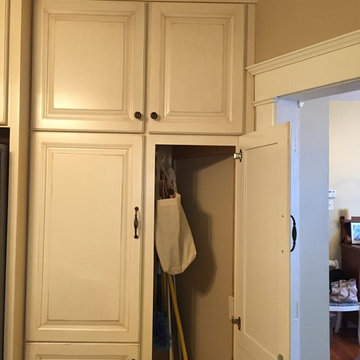
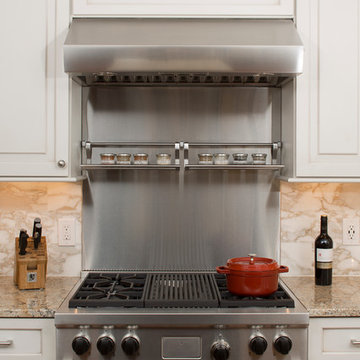
Maureen and Jim originally purchased their home as a "starter" home and thought they'd move within a few years. 18 years later they realized they couldn't part with the lot and needed to do some major updating to their home. We opened up the kitchen and family room and changed the location of the hallway to gain access for the refrigerator over the basement stairs. Check out our "before pics" on Face Book. He cooks, she's the "supervisor". Incredibly fun and collaborative job!

 Comstock Landscaping & Yard Maintenance Nursery
Cattails Christmas cactuses Patterson Sparr cycling Jennifer Cedars pink Mexican petunias root beer plant Desert Rose aloe plants Angel gingers amaryllis Red Sox caps marigolds lantanas lemon basil carnations croquettes Spanish bayonets geraniums trumpets mosquito plants pitcher plants roses wisteria Browln chicken gizzard begonias Redfield whitefield's
 Joanne Palmisano Design
A visually sumptuous idea book, showcasing an eclectic array of interior design possibilities using salvaged goods.
Following up on her celebrated first Salvage Secrets book, which Fine Homebuilding called “An invaluable first step in the salvage-for-design journey,” here salvage design guru Joanne Palmisano takes readers further, exploring a wealth of smaller-scale interior design and decor concepts.
Bottle caps turned into a kitchen backsplash, old bed springs reinvented as candle holders, and a recycled shipping container-turned-guesthouse are just a few examples of the innovative repurposing of second-hand items that readers will discover. From retro and modern to classic, “cottage,” and urban chic, Palmisano takes readers on a sumptuous visual journey featuring unique salvage ideas in an eclectic array of styles, for every room in the house—kitchens and dining rooms, bedrooms and bathrooms, living rooms and dens, and entryways and outdoor areas.
The journey continues with a sampling of cutting-edge retail spaces, hotels, cafes, and boutiques across the country that incorporate salvage into their designs, such as Industrie Denim in San Francisco, Stowe Mountain Lodge in Stowe, Vermont, and Rejuvenation in Portland. Profiles of thirteen “salvage success stories” are also included, showcasing the imaginative designs of creative homeowners. And lastly, fourteen easy, do-it-yourself projects are included at the back of the book (with step-by-step instructions), not to mention a comprehensive “Where to Find Salvage” resource section.
Packed with over 350 color photos, Salvage Secrets Design & Decor offers a trove of salvage ideas to inspire, proving that you need look no further than your local rebuild center, architectural salvage shop, or flea market to transform your living space.


A DIY cheese platter from book, Salvage Secrets Design & Decor
Susan Teare Photography
 Betty Wasserman Art & Interiors: The Hamptons

Incorporating a unique blue-chip art collection, this modern Hamptons home was meticulously designed to complement the owners' cherished art collections. The thoughtful design seamlessly integrates tailored storage and entertainment solutions, all while upholding a crisp and sophisticated aesthetic.
This luxurious living space features a plush, velvet blue couch adorned with cushions and matching carpets that add depth and warmth to the space. The walls are decorated with beautiful artwork and carefully selected decor, creating an inviting and stylish ambience.

 Betty Wasserman Art & Interiors: The Hamptons
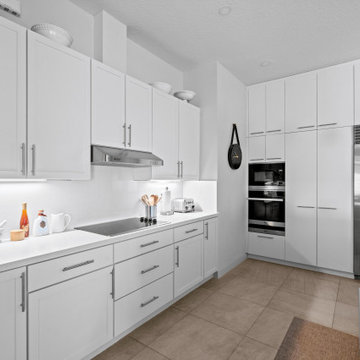
A refined 2,300-sq-ft equestrian retreat in Palm Beach Polo Club that blends custom design, low-maintenance luxury, and modern comfort for stylish, easy living and effortless entertaining.
The open-concept custom kitchen with sustainable cabinetry and streamlined design is crafted for both function and flow. Perfectly integrated into the living space, it invites effortless cooking and entertaining.
 The Cabinet Store + Culina Design
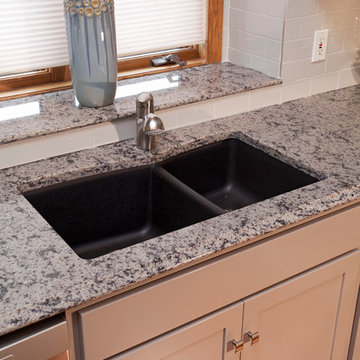
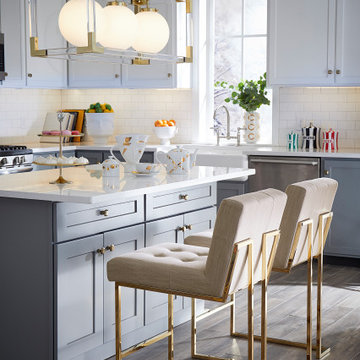
Mid-sized transitional l-shaped medium tone wood floor enclosed kitchen photo in Minneapolis with an undermount sink, recessed-panel cabinets, gray cabinets, quartz countertops, white backsplash, porcelain backsplash, stainless steel appliances and an island
 Northlight Interiors
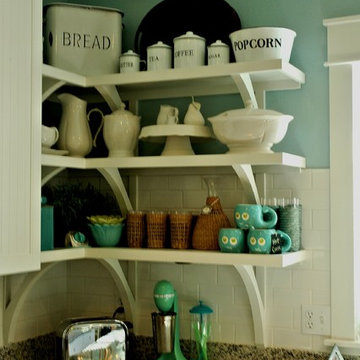
Open-painted shelves with subway tiles give a relaxed approach to storing kitchen dishes, pitchers and trays
Beach style kitchen photo in Seattle
Beach style kitchen photo in Seattle

 Unique Landscapes and Custom Pools

Awesome Chandler backyard that sports a huge classic pool & spa, with lots of outdoor entertaining – Ramada, outdoor kitchen, Travertine pavers, firepit & more.
This project was designed and directly supervised by Unique Landscapes’ owner Chris Griffin. Griffin designed it for an MLB pitcher, who wanted to focus on clean lines and symmetry, while matching the Traditional Tuscan design of the home.
The customer’s requests were common ones included in backyard makeovers: he wanted to enjoy the pool and spa and be able to barbeque and sit around a barwith some shade. He also wanted a fire pit seating area, in which to relax after a full day of fun and sun.
The project was a new backyard installation, which gave the designer a blank canvas with which to work. Not having to deal with removing or working around existing items makes construction easier.
The custom built pool included many features, including remote controls, automation, saltwater, ozone, a PV3 cleaning system, Pentair variable speed pumps and filters, waterfalls and fountains.
The state-of-the-art hardscapes included an outdoor kitchen with a travertine counter-top, a custom ramada and fire pit, lots of bench seating and stone work, pavers, and an acrylic “lace” patio. Meanwhile, the beautiful softscapes included grass, plants and queen palm, sissoo and tipu trees.

 Decor Outdoor
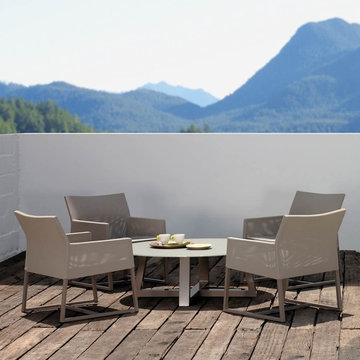
This Baia Lounge table is perfect for a meeting of the minds...or to share a pitcher of margaritas with your nearest and dearest. A beautiful, yet simple design melds function with fabulous.
 Betty Wasserman Art & Interiors
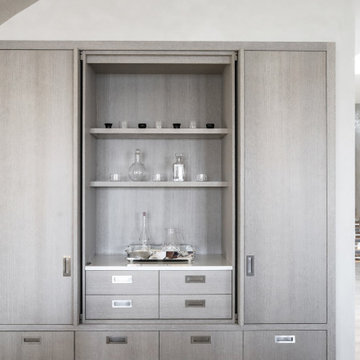
This modern Nantucket retreat was designed for a multi-generational family, seamlessly blending nautical charm with practical elegance. Each space balances functionality and relaxation, catering to both work and leisure. Each room exudes unique charm and adaptability, blending artful touches with practicality for a warm, inviting ambience.
This elegant display cabinet features beautifully arranged glassware on its shelves. The custom design adds a touch of sophistication, blending seamlessly with the home's stylish ambience.

68