
Search results for "Pitcher" in Home Design Ideas
 Urbafloria
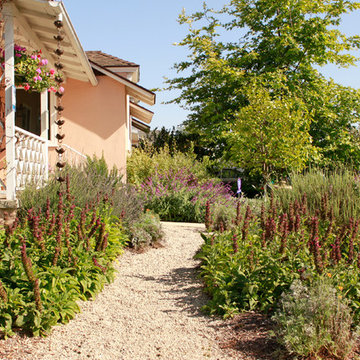
This California native plant front yard is Certified Ocean Friendly, Certified Wildlife Habitat, has been featured on the Mar Vista Green Garden Showcase. Salvia spathacea, or hummingbird sage lines either side of the path. There is also Salvia leucantha (purple), a small Persimmon tree and large Sycamore tree in this photo. Grape vine on porch has not leafed out yet. Rain chain instead of down spout is decorative and functional. This installation was partially funded by a turf removal rebate. --Jacky Surber
 Cabinets by Design
Eileen Casey
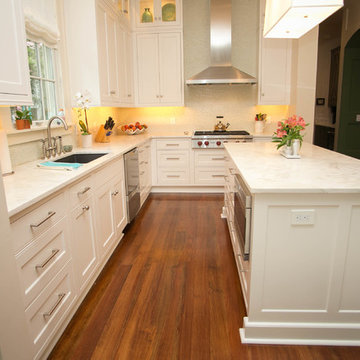
Inspiration for a mid-sized timeless l-shaped light wood floor eat-in kitchen remodel in New Orleans with an undermount sink, recessed-panel cabinets, white cabinets, marble countertops, white backsplash, mosaic tile backsplash, stainless steel appliances and an island
Inspiration for a mid-sized timeless l-shaped light wood floor eat-in kitchen remodel in New Orleans with an undermount sink, recessed-panel cabinets, white cabinets, marble countertops, white backsplash, mosaic tile backsplash, stainless steel appliances and an island

Find the right local pro for your project

 Natalie DeNormandie
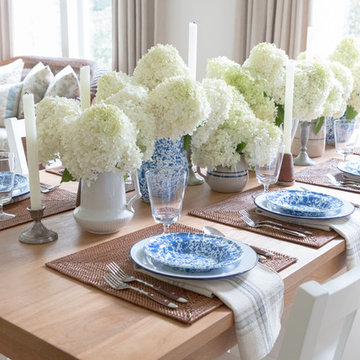
Photography by Liz Linder (www.lizlinder.com).
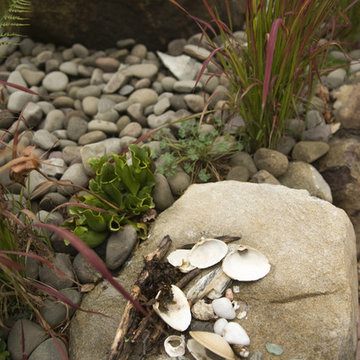
This is an example of a transitional landscaping in Boston.
This is an example of a transitional landscaping in Boston.
 Potter Construction Inc

This kitchen showcases a charming farmhouse sink set beneath a spacious window, it's a perfect blend of style and practicality.
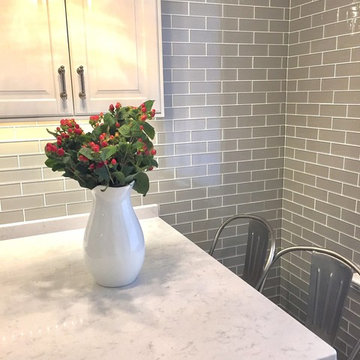
Large 1960s l-shaped dark wood floor and brown floor eat-in kitchen photo in Seattle with a farmhouse sink, white cabinets, granite countertops, stainless steel appliances, an island, gray countertops, gray backsplash and glass tile backsplash
Large 1960s l-shaped dark wood floor and brown floor eat-in kitchen photo in Seattle with a farmhouse sink, white cabinets, granite countertops, stainless steel appliances, an island, gray countertops, gray backsplash and glass tile backsplash

 Solid Rock Concrete Design
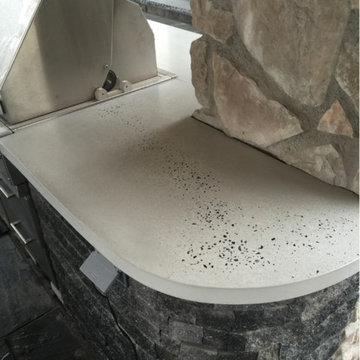
This total backyard transformation included a massive outdoor kitchen/bar entertaining area. Multiple levels, free flowing shape with a free flowing matching aggregate exposure. Every detail was thought through with a matching concrete foot rail, correct placement for the pitcher/glass rinser, beer tap and custom concrete hearth and wood pads for stored firewood.
 David Dalton Inc.
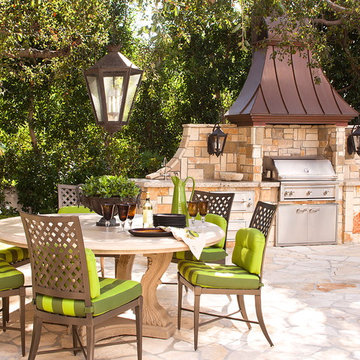
Example of a classic backyard stone patio kitchen design in Los Angeles with a roof extension
 Urbanology Designs
A teenage girl's room thats a departure from the ordinary. This space was meticulously crafted to capture her love for music, museums, literature, and moments of quiet contemplation. Our design journey took us on a quest to create a space that not only exudes a moody atmosphere but also serves as a haven for relaxation, study, and cherished gatherings with friends.
 Betty Wasserman Art & Interiors
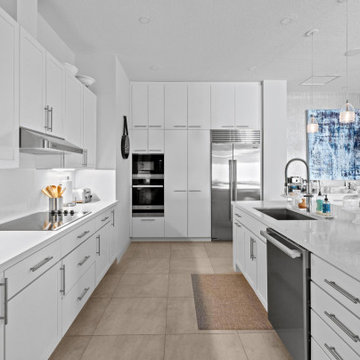
A refined 2,300-sq-ft equestrian retreat in Palm Beach Polo Club that blends custom design, low-maintenance luxury, and modern comfort for stylish, easy living and effortless entertaining.
The open-concept custom kitchen with sustainable cabinetry and streamlined design is crafted for both function and flow. Perfectly integrated into the living space, it invites effortless cooking and entertaining.

 Jack Calderone

This bedroom and full bathroom are part of an adventuresome project my wife and I embarked upon to create a complete apartment in the basement of our townhouse. We designed a floor plan that creatively and efficiently used all of the 385-square-foot-space, without sacrificing beauty, comfort or function – and all without breaking the bank! To maximize our budget, we did the work ourselves and added everything from thrift store finds to DIY wall art to bring it all together.
The bedroom opens onto a stone patio surrounded by built-in seating and raised-bed planters (see pictures of the backyard on my main Houzz page).
 Spencer Home Center

Floating corner shelves perfectly display clients Fiestaware Pitchers.
Example of a mid-sized transitional l-shaped medium tone wood floor and brown floor eat-in kitchen design in Other with a farmhouse sink, shaker cabinets, gray cabinets, quartz countertops, white backsplash, porcelain backsplash, stainless steel appliances, an island and white countertops
Example of a mid-sized transitional l-shaped medium tone wood floor and brown floor eat-in kitchen design in Other with a farmhouse sink, shaker cabinets, gray cabinets, quartz countertops, white backsplash, porcelain backsplash, stainless steel appliances, an island and white countertops
 Creative Designs by Sara Pilch

Inspiration for a small cottage single-wall dark wood floor eat-in kitchen remodel in St Louis with raised-panel cabinets, distressed cabinets, granite countertops, brown backsplash, stainless steel appliances and an island
 Mogul Interior

The metals of brass and iron were use to add strength and to negate bad vibrations. The water pitcher associated with overflowing abundance and the chakra which is the symbol of sun energy made these Haveli Doors very auspicious and served as magnets of good fortune.
 Blue Lotus Designs
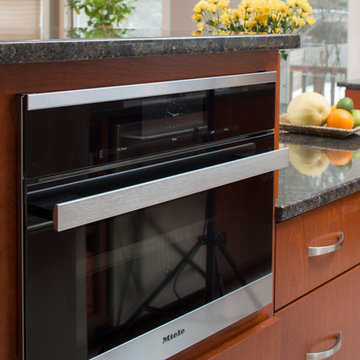
Debbie and Rich sought out the "perfect" designer to help them create a space that would allow them to both cook and not want to "kill each other". Rich was specific to his appliance needs and they both insisted on keeping their favorite elements such as the pot rack! From dining table to color to integrating several rooms by removing a wall, we collaboratively designed their perfect space! I'll miss their every-loving dog:)
 IMPROVE or MOVE
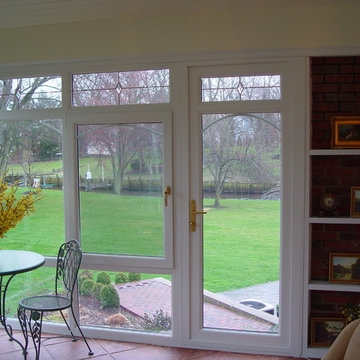
Sunroom - mid-sized traditional ceramic tile sunroom idea in New York with a standard ceiling

 Joe McGuire Design
We transformed a dated 1970s home on Aspen's iconic Red Mountain into a modern, timeless retreat. This redesign preserved its mid-century charm while enhancing functionality, comfort, and breathtaking views.
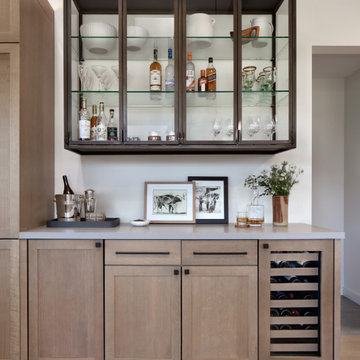
An elegant home bar nestled in the dining area features a sleek design with a mix of open and closed shelving for stylish display and ample storage. A built-in wine cooler completes the functional setup.
67