
Search results for "Pitcher" in Home Design Ideas
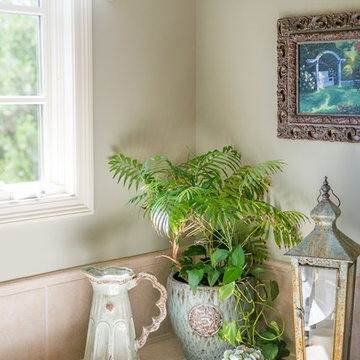

 The Redesign Company
design by christina britt lewis, photography by angela statzer
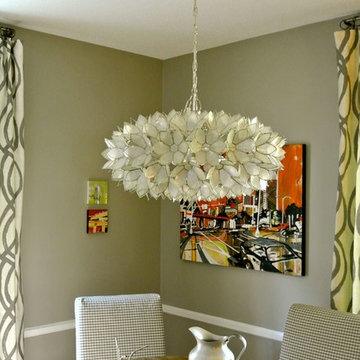
Eclectic dining room photo in Charlotte
Eclectic dining room photo in Charlotte
 Cabinets by Design
Eileen Casey
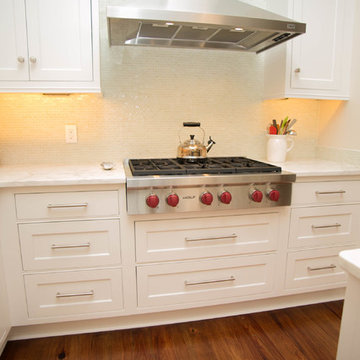
Example of a mid-sized classic l-shaped light wood floor eat-in kitchen design in New Orleans with an undermount sink, recessed-panel cabinets, white cabinets, marble countertops, white backsplash, mosaic tile backsplash, stainless steel appliances and an island
Example of a mid-sized classic l-shaped light wood floor eat-in kitchen design in New Orleans with an undermount sink, recessed-panel cabinets, white cabinets, marble countertops, white backsplash, mosaic tile backsplash, stainless steel appliances and an island
Find the right local pro for your project
 Christine Donner Kitchen Design Inc.
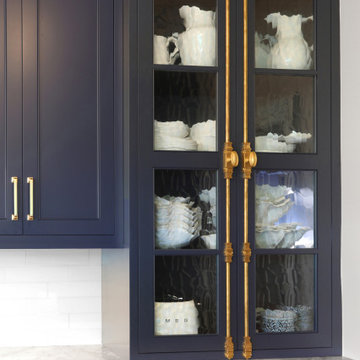
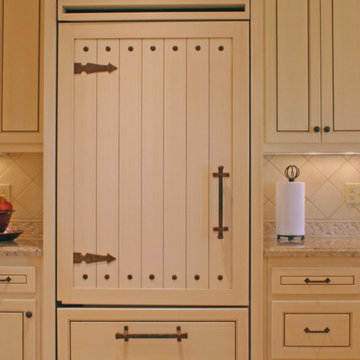
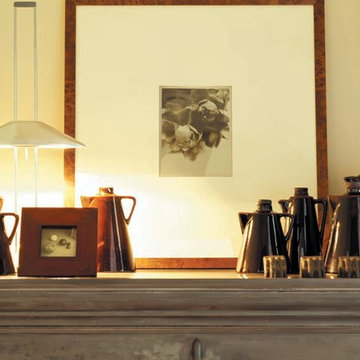
The cremone bolt has been around since the middle ages. In this case, it makes a dramatic statement on a large glass door cabinet designed to hold decorative bowls and pitchers

 User
UserWhen it came time to remodel their kitchen, a Napa couple knew exactly who to call. Having previously worked with Castle Rock Construction on a basement renovation, the homeowners chose Castle Rock.
Although it had served them well, the homeowners wanted something different for their kitchen—something that exemplified their sense of style and had an open floor plan.
Starting with a spark of an idea, they were looking for talented craftsmen to make their French Country dream kitchen a reality. That’s where the artistry and craftsmanship of Tim Metcalfe and Jay Coleman from Castle Rock’s custom cabinet shop came into the picture.
“This isn’t your basic Shopsmith kitchen,” Tim said. “With our complete cabinet shop, we were able to meet all the challenges a project like this presents.”
Tim and Jay created one-of-a-kind kitchen elements that matched pre-existing furniture pieces. The custom wood stove hood, and wood refrigerator door cover look remarkably like an armoire the homeowners already possessed.
“Legs and feet on furniture are fairly common place,” Tim said, “but we managed to round out the homeowners’ look by creating them for the island and the sink areas. We even created top rails with a radius.”
Castle Rock credits Napco Finishing for the final, installed look. In the two months it took to complete the project, the kitchen was completely renovated, a pantry was created with cupboards strategically placed to hide a pesky staircase to the basement, and a new entry staircase was constructed to take advantage of the light and lines of the existing foyer.
“Having our cabinet shop is definitely an advantage when meeting our clients’ needs. It gives our clients many more options that they are not likely to find elsewhere,” Jim Pitcher, president of Castle Rock, said. “It allows us to finish a remodel with truly unique products that simply aren’t available from big box outlets.”
The cabinet shop is just one of the many ways Castle Rock Construction delivers the highest quality of construction to discriminating homeowners. With an entire cadre of trade professionals, there’s little that can be imagined, that can’t be delivered.


 TurnKey BnB Design LLC
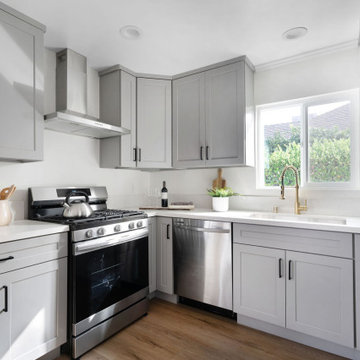
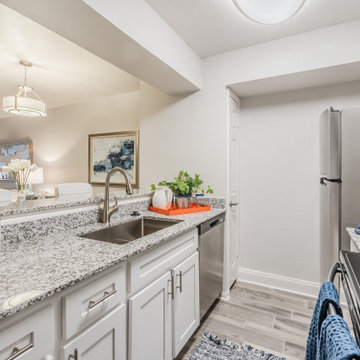
Kitchen of a model apartment. Contemporary in style with greys and whites, and small pops of blue and orange.
Trendy kitchen photo in Dallas
Trendy kitchen photo in Dallas


 KingWood Craftsmen Ltd.
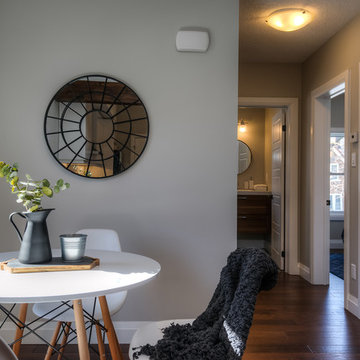
Example of a small medium tone wood floor kitchen/dining room combo design in Toronto with gray walls
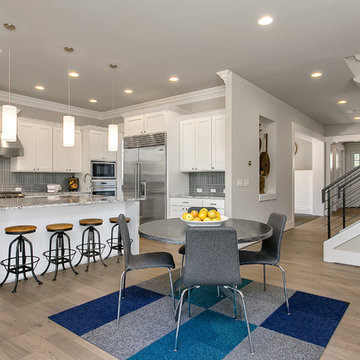
 JayMarc Homes
Whip up your next culinary masterpiece in this beautifully equipped modern kitchen featuring granite counter tops and stainless steel appliances!
Kitchen - kitchen idea in Seattle
Kitchen - kitchen idea in Seattle
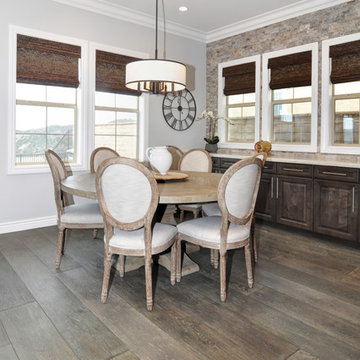
 Gaetano Hardwood Floors, Inc.
3/4" x 9.5" European White Oak Plank Flooring with a custom hand wirebrush, Bevel, stain & finish.
Photography; The Bowman Group
Inspiration for a contemporary dining room remodel in Orange County
Inspiration for a contemporary dining room remodel in Orange County
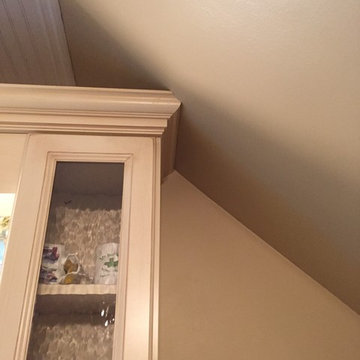
 Creative Designs by Sara Pilch
Eat-in kitchen - small cottage single-wall dark wood floor eat-in kitchen idea in St Louis with a single-bowl sink, raised-panel cabinets, distressed cabinets, granite countertops, green backsplash, ceramic backsplash, black appliances and an island
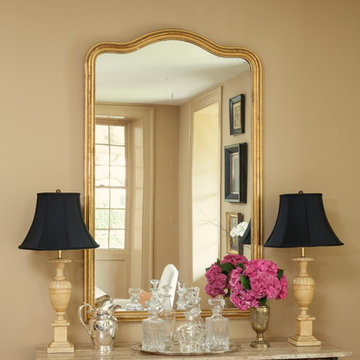

 Betty Wasserman Art & Interiors: The Hamptons
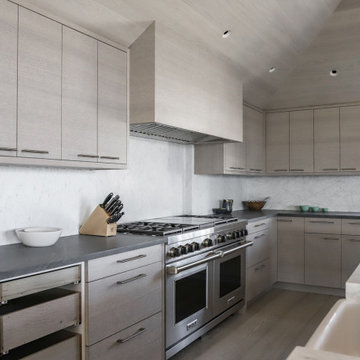
This modern Nantucket retreat was designed for a multi-generational family, seamlessly blending nautical charm with practical elegance. Each space balances functionality and relaxation, catering to both work and leisure. Each room exudes unique charm and adaptability, blending artful touches with practicality for a warm, inviting ambience.
This kitchen features a chic gray and white palette, highlighted by a large island with ample seating. Pendant lights provide a warm glow, and the functional layout makes it a perfect gathering spot. It is a harmonious blend of style and practicality for family and guests.
 AJ Madison
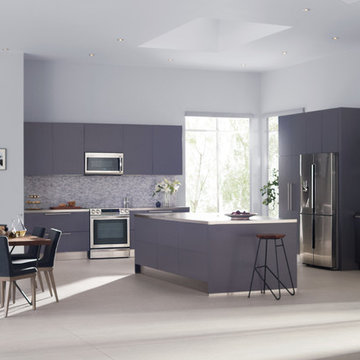
This spacious kitchen offers a simple design, promoting relaxation while still allowing plenty of room to entertain.
Example of a huge minimalist l-shaped concrete floor eat-in kitchen design in New York with an undermount sink, flat-panel cabinets, gray cabinets, solid surface countertops, multicolored backsplash, mosaic tile backsplash, stainless steel appliances and an island
Example of a huge minimalist l-shaped concrete floor eat-in kitchen design in New York with an undermount sink, flat-panel cabinets, gray cabinets, solid surface countertops, multicolored backsplash, mosaic tile backsplash, stainless steel appliances and an island

 Pistils Landscape Design + Build
Pitcher Plants (Sarracenia) make a spectacular addition to any water plant design. Designed and installed by Pistils Landscape Design + Build.
Example of a trendy exterior home design in Portland
Example of a trendy exterior home design in Portland
 The Hidden Touch

Well appointed dining area with touches of farmhouse feel. Photography by The Hidden Touch.
Example of a mid-sized cottage chic carpeted and beige floor great room design in Other with beige walls
Example of a mid-sized cottage chic carpeted and beige floor great room design in Other with beige walls
66