
Search results for "Plaster ceiling dome" in Home Design Ideas
 MW Design Workshop
Josiah Zukowski
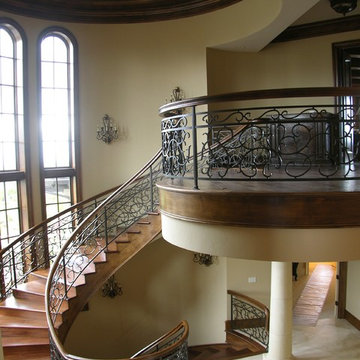
Staircase - huge traditional wooden curved staircase idea in Portland with wooden risers
Staircase - huge traditional wooden curved staircase idea in Portland with wooden risers


 Gardner/Fox Associates, Inc
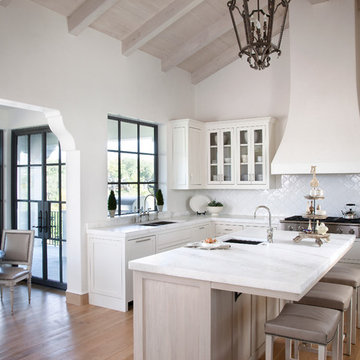
The original breakfast room was removed and the corner corner squared off a the site of the new sink. The removal of the wall dividing the kitchen and dining areas allowed the kitchen to expand and accommodate the open concept floor plan. The result is an amazingly comfortable & beautiful space in which to cook & entertain.
Find the right local pro for your project
 Earthwood Custom Remodeling, Inc.
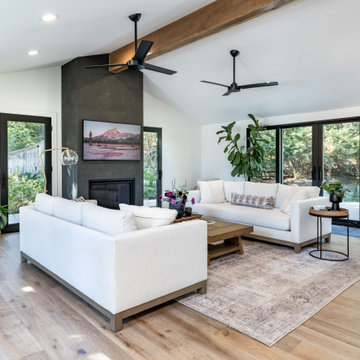
Fireplace insert, plaster accent wall, ceiling fans, sconce lights, hardwood floors, wood with glass front entry door
Example of a mid-sized trendy formal and enclosed medium tone wood floor, brown floor and vaulted ceiling living room design in Denver with white walls, a standard fireplace, a plaster fireplace and a wall-mounted tv
Example of a mid-sized trendy formal and enclosed medium tone wood floor, brown floor and vaulted ceiling living room design in Denver with white walls, a standard fireplace, a plaster fireplace and a wall-mounted tv
 DGI Design x Build

Great room - large modern light wood floor and shiplap ceiling great room idea in Chicago with white walls, a two-sided fireplace and a plaster fireplace
 R-NET Custom Homes
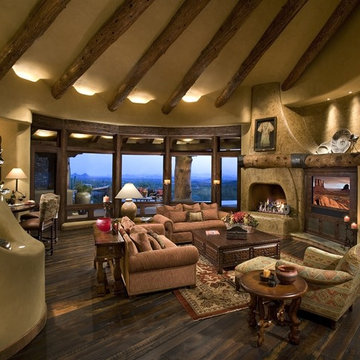
Spacious family room with a warm fireplace and a wooden mantle leading over the TV as well. Plastered walls and on the top of the ceiling is hewn latilla's. Large, opened windows with a perfect view of the outside.
 Ryan Street Architects
Ryann Ford
Inspiration for a mediterranean medium tone wood floor eat-in kitchen remodel in Austin with shaker cabinets, white cabinets, white backsplash and an island
Inspiration for a mediterranean medium tone wood floor eat-in kitchen remodel in Austin with shaker cabinets, white cabinets, white backsplash and an island



 Janet Mesic Mackie Photographer
Design: RHS Interiors + Design
© Janet Mesic Mackie
Inspiration for a transitional dark wood floor kitchen/dining room combo remodel in Chicago with beige walls
Inspiration for a transitional dark wood floor kitchen/dining room combo remodel in Chicago with beige walls

 BK Interior Design
This Aspen retreat boasts both grandeur and intimacy. By combining the warmth of cozy textures and warm tones with the natural exterior inspiration of the Colorado Rockies, this home brings new life to the majestic mountains.

 Widler Architecture
Patsy McEnroe Photography
Widler Architectural Inc.
Example of a mid-sized classic u-shaped dark wood floor enclosed kitchen design in Chicago with a farmhouse sink, shaker cabinets, white cabinets, quartz countertops, multicolored backsplash, mosaic tile backsplash, stainless steel appliances and no island
Example of a mid-sized classic u-shaped dark wood floor enclosed kitchen design in Chicago with a farmhouse sink, shaker cabinets, white cabinets, quartz countertops, multicolored backsplash, mosaic tile backsplash, stainless steel appliances and no island
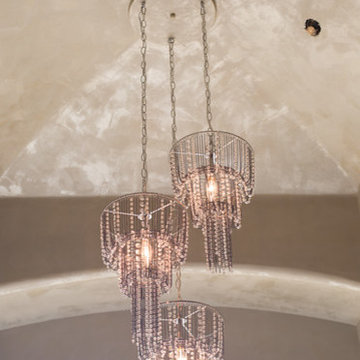
 Nicole Zules Decorative & Fine Artist and Muralist
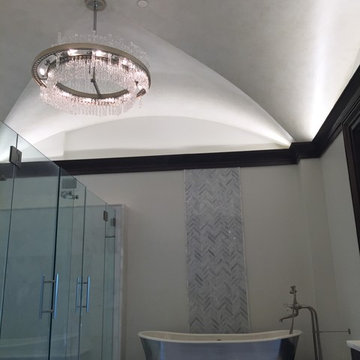
The designer's and homeowner's request was for me to create a light, ethereal, venetian plaster - like, yet contemporary finish for the master bath groin vault that would enhance the tone and feel of the room.
 Thompson Studio Architects
Reflex Imaging
Living room - mid-sized contemporary open concept concrete floor and gray floor living room idea in San Francisco with white walls, a standard fireplace, a plaster fireplace and a media wall
Living room - mid-sized contemporary open concept concrete floor and gray floor living room idea in San Francisco with white walls, a standard fireplace, a plaster fireplace and a media wall
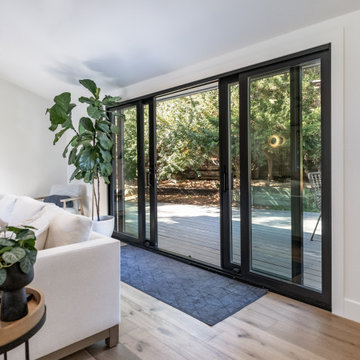 Earthwood Custom Remodeling, Inc.
Fireplace insert, plaster accent wall, ceiling fans, sconce lights, hardwood floors
Mid-sized trendy formal and enclosed medium tone wood floor, brown floor and vaulted ceiling living room photo in Denver with white walls, a standard fireplace, a plaster fireplace and a wall-mounted tv
Mid-sized trendy formal and enclosed medium tone wood floor, brown floor and vaulted ceiling living room photo in Denver with white walls, a standard fireplace, a plaster fireplace and a wall-mounted tv

Sponsored
Sunbury, OH

J.Holderby - Renovations
Franklin County's Leading General Contractors - 2X Best of Houzz!

 Northside Design Collective
Remodeled lake house living room featuring light oak floors, timbers and built ins, a plaster fireplace with concrete mantle, and a custom curved sectional sofa.
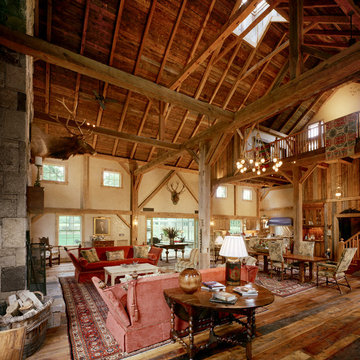
 VanderHorn Architects
Inspiration for a large farmhouse formal and open concept medium tone wood floor living room remodel in New York with beige walls, a standard fireplace, a stone fireplace and no tv
 Cosa Belle Interiors
Plain Jane Photography
Bathroom - large eclectic bathroom idea in Phoenix with an undermount sink and onyx countertops
Bathroom - large eclectic bathroom idea in Phoenix with an undermount sink and onyx countertops

 Hammer & Hand
Karuna Passive House designed by Holst Architecture and built by Hammer & Hand. This high performance home meets the world's most demanding green building certifications. Photo by Jeremy Bittermann.

Sponsored
Columbus, OH

Wannemacher Interiors
Customized Award-Winning Interior Design Solutions in Franklin Cnty OH

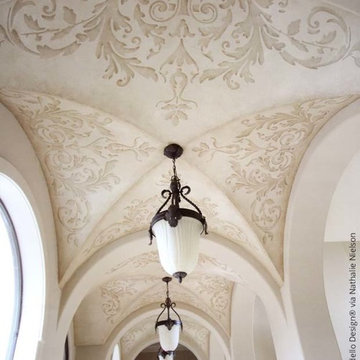
 Royal Design Studio Stencils
Nathalie Nielsen stenciled over a sepia-toned Venetian plaster on this row of groin ceilings. She used Modello Designs (Royal Design Studio) custom vinyl stencils.
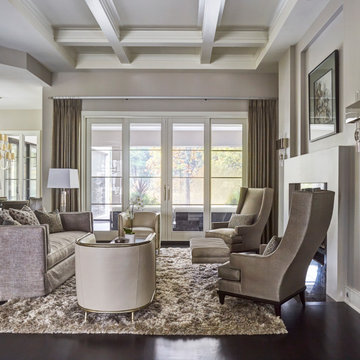
 Orren Pickell Building Group
This room is a study in texture and utilizes a sophisticated monochromatic color palate of soft creams and beige. Large french doors with sidelights flood the space with light. The coffered ceiling details are echoed in the plaster reveals of the fireplace.
43