
Search results for "Plaster ceiling dome" in Home Design Ideas
 Living Atmospheres
Byron Skoretz

Example of a mid-sized cottage chic master stone slab limestone floor claw-foot bathtub design in Calgary with recessed-panel cabinets and gray walls
Example of a mid-sized cottage chic master stone slab limestone floor claw-foot bathtub design in Calgary with recessed-panel cabinets and gray walls



 Andrea Michaelson Design
Matte black kitchen counters made of Honed Petit Granite and a blackened steel backsplash provide a sleek low-maintenance space for food preparation.
Dan Arnold Photo
Find the right local pro for your project

 User
UserWerner Straube
Transitional formal and open concept dark wood floor living room photo in Chicago with gray walls, a standard fireplace and a wall-mounted tv
Transitional formal and open concept dark wood floor living room photo in Chicago with gray walls, a standard fireplace and a wall-mounted tv
 IMPROVE or MOVE

Basement - large contemporary underground dark wood floor and orange floor basement idea in New York with beige walls and no fireplace
 Pink Dwelling
Lou Novick Photography

Example of a large southwest terra-cotta tile and brown floor kitchen/dining room combo design with yellow walls, a corner fireplace and a plaster fireplace
Example of a large southwest terra-cotta tile and brown floor kitchen/dining room combo design with yellow walls, a corner fireplace and a plaster fireplace

 Melinamade - Residential Design + Interiors
A rare, 1950s vintage Paul McCobb console table and George Nelson bench here along with traditional, original architectural Spanish features of the house. Another special element was the installation of sheet metal to the back family photo wall so it could accept magnets to not only protect the original plaster walls but allow overall flexibility for the homeowners. To know more about this makeover, please read the "Houzz Tour" feature article here: http://www.houzz.com/ideabooks/32975037/list/houzz-tour-midcentury-meets-mediterranean-in-california
Bernard Andre Photography

Sponsored
Columbus, OH

Wannemacher Interiors
Customized Award-Winning Interior Design Solutions in Franklin Cnty OH
 Lori Dennis, ASID, LEED AP
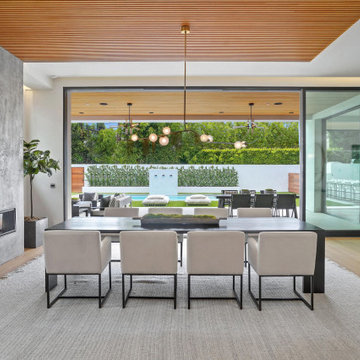
Modern Dining Room in an open floor plan, sits between the Living Room, Kitchen and Outdoor Patio. The modern electric fireplace wall is finished in distressed grey plaster. Modern Dining Room Furniture in Black and white is paired with a sculptural glass chandelier. Floor to ceiling windows and modern sliding glass doors expand the living space to the outdoors.

Living room - mediterranean formal living room idea in Houston with beige walls and a standard fireplace
 Blackband Design

AFTER: KITCHEN | Kitchen island display, ready for a dinner party! | Renovations + Design by Blackband Design | Photography by Tessa Neustadt
Inspiration for a large coastal light wood floor kitchen remodel in Orange County with shaker cabinets, white cabinets, quartz countertops, gray backsplash, mosaic tile backsplash, stainless steel appliances and an island
Inspiration for a large coastal light wood floor kitchen remodel in Orange County with shaker cabinets, white cabinets, quartz countertops, gray backsplash, mosaic tile backsplash, stainless steel appliances and an island
 Twist Tours Real Estate and Portfolio Marketing
Allison Cartwright

Bedroom - huge mediterranean master carpeted bedroom idea in Austin with beige walls
Bedroom - huge mediterranean master carpeted bedroom idea in Austin with beige walls
 Mark Wryan Design

Original parged plaster ceilings were restored.
Sotheby's International
Example of a large classic enclosed and formal medium tone wood floor and brown floor living room design in Los Angeles with a standard fireplace, brown walls, a wood fireplace surround and no tv
Example of a large classic enclosed and formal medium tone wood floor and brown floor living room design in Los Angeles with a standard fireplace, brown walls, a wood fireplace surround and no tv
 Zangara + Partners
Custom Master Closet with built in shoe racks and vanities for jewelry and accessories. Paneled ceiling and arch top entry door.
Architect: Zangara + Partners
Interior Designer: Eclectic Homes

Sponsored
Westerville, OH

Custom Home Works
Franklin County's Award-Winning Design, Build and Remodeling Expert
 Herlong Architects

Living room - huge coastal open concept light wood floor, brown floor and exposed beam living room idea in Charleston with white walls, a standard fireplace and a plaster fireplace

 Jute Interior Design
Lisa Romerein
Example of a farmhouse dark wood floor bedroom design in San Francisco with white walls
Example of a farmhouse dark wood floor bedroom design in San Francisco with white walls
 Maraya Interior Design
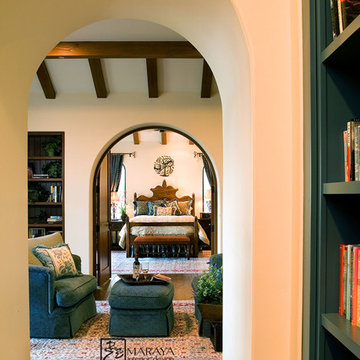
Malibu Tile is dominant in this luxury home overlooking the Ojai Valley. Exposed beam ceilings of old scraped wood, trusses with planked ceilings and wrought iron stair cases with tiled risers. Arches are everywhere, from the master bath to the bedroom bed niches to the carved wood doors. Thick plaster walls with deep niches and thick window sills give a cool look to this old Spanish home in the warm, dry climate. Wrought iron lighting and limestone floors, along with gold leaf walls and murals. Project Location: Ojai, California. Project designed by Maraya Interior Design. From their beautiful resort town of Ojai, they serve clients in Montecito, Hope Ranch, Malibu, Westlake and Calabasas, across the tri-county areas of Santa Barbara, Ventura and Los Angeles, south to Hidden Hills- north through Solvang and more.
Bob Easton Architect
Stan Tenpenny, Contractor



Sponsored
Westerville, OH
Custom Home Works
Franklin County's Award-Winning Design, Build and Remodeling Expert
 Woodworks Design Inc

Photography by Michael McKelvey/Atlanta
Living room - large traditional open concept dark wood floor living room idea in Atlanta with white walls, a standard fireplace, a wall-mounted tv and a stone fireplace
Living room - large traditional open concept dark wood floor living room idea in Atlanta with white walls, a standard fireplace, a wall-mounted tv and a stone fireplace
 William S. Briggs Architect p.l.l.c.
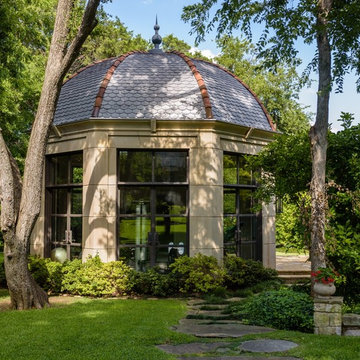
Shed - mid-sized traditional dark wood floor and brown floor shed idea in Dallas with beige walls

40