
Search results for "Plaster ceiling dome" in Home Design Ideas
 Cosa Belle Interiors
Plain Jane Photography
Bathroom - large eclectic bathroom idea in Phoenix with an undermount sink and onyx countertops
Bathroom - large eclectic bathroom idea in Phoenix with an undermount sink and onyx countertops

 Hammer & Hand
Karuna Passive House designed by Holst Architecture and built by Hammer & Hand. This high performance home meets the world's most demanding green building certifications. Photo by Jeremy Bittermann.
 Orren Pickell Building Group
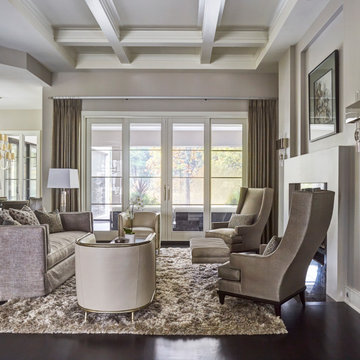
This room is a study in texture and utilizes a sophisticated monochromatic color palate of soft creams and beige. Large french doors with sidelights flood the space with light. The coffered ceiling details are echoed in the plaster reveals of the fireplace.
Find the right local pro for your project

 FineCraft Contractors, Design + Build
2016 MBIA Gold Award Winner: From whence an old one-story house once stood now stands this 5,000+ SF marvel that Finecraft built in the heart of Bethesda, MD.
Thomson & Cooke Architects
Susie Soleimani Photography

 Robeson Design
Custom furniture, paintings and iron screens elevate the room when combined with the visual interest of
geometric patterned light fixtures and horizontal striped curtains in a variation of colors. Beautiful espresso walnut hardwood flooring was installed, and we finished with a coffee table complete with spoke detailing. For the full tour, visit us at Robeson Design
 User
UserExample of a huge trendy bamboo floor great room design in Minneapolis with blue walls and a metal fireplace

 Elms Interior Design
Photography by Michael J. Lee
Alcove shower - large contemporary master gray tile and porcelain tile travertine floor alcove shower idea in Boston with flat-panel cabinets, gray cabinets, gray walls, a vessel sink, quartz countertops and a hinged shower door
Alcove shower - large contemporary master gray tile and porcelain tile travertine floor alcove shower idea in Boston with flat-panel cabinets, gray cabinets, gray walls, a vessel sink, quartz countertops and a hinged shower door

Sponsored
Columbus, OH

Wannemacher Interiors
Customized Award-Winning Interior Design Solutions in Franklin Cnty OH
 Assen Emilov Photography
Assen Emilov
Dining room - contemporary dark wood floor dining room idea in London with a two-sided fireplace
Dining room - contemporary dark wood floor dining room idea in London with a two-sided fireplace
 Lawrence Mason Architects, PLLC
photography by Morgan Howarth. image copyright Morgan Howarth.
Inspiration for a contemporary bathroom remodel in DC Metro with a hinged shower door
Inspiration for a contemporary bathroom remodel in DC Metro with a hinged shower door
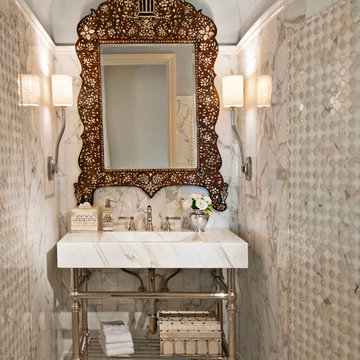
 Jane Antonacci Interior Design
We designed this powder room with the ultimate luxury in mind. Metallic silvers give this space a burst of luster while the brass patterned mirror frame brings an earthy, elegance to the room.
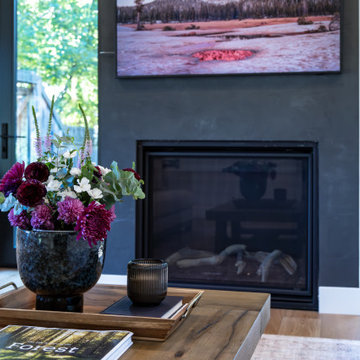
 Earthwood Custom Remodeling, Inc.
Fireplace insert, plaster accent wall, ceiling fans, sconce lights, hardwood floors
Mid-sized trendy formal and enclosed medium tone wood floor, brown floor and vaulted ceiling living room photo in Denver with white walls, a standard fireplace, a plaster fireplace and a wall-mounted tv
Mid-sized trendy formal and enclosed medium tone wood floor, brown floor and vaulted ceiling living room photo in Denver with white walls, a standard fireplace, a plaster fireplace and a wall-mounted tv

 FireRock Building Materials
Mid-sized trendy beige one-story stucco house exterior photo in Dallas with a shingle roof and a hip roof



Sponsored
Columbus, OH
Wannemacher Interiors
Customized Award-Winning Interior Design Solutions in Franklin Cnty OH
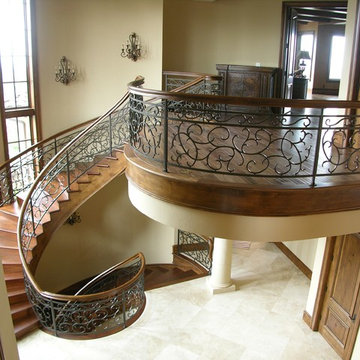
 MW Design Workshop
Josiah Zukowski
Inspiration for a huge timeless wooden curved staircase remodel in Portland with wooden risers
Inspiration for a huge timeless wooden curved staircase remodel in Portland with wooden risers
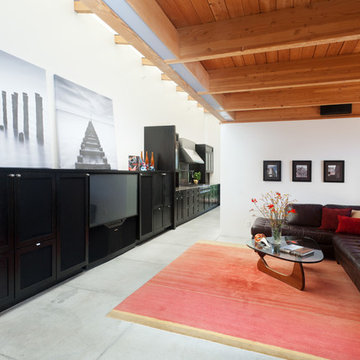
 Thompson Studio Architects
Reflex Imaging
Inspiration for a mid-sized contemporary open concept concrete floor and gray floor living room remodel in San Francisco with white walls, a standard fireplace, a plaster fireplace and a media wall
Inspiration for a mid-sized contemporary open concept concrete floor and gray floor living room remodel in San Francisco with white walls, a standard fireplace, a plaster fireplace and a media wall

 Locati Architects
Gibeon Photography
Living room - rustic open concept living room idea with a standard fireplace and a stone fireplace
Living room - rustic open concept living room idea with a standard fireplace and a stone fireplace

 John David Rulon
My client for this project was a builder/ developer. He had purchased a flat two acre parcel with vineyards that was within easy walking distance of downtown St. Helena. He planned to “build for sale” a three bedroom home with a separate one bedroom guest house, a pool and a pool house. He wanted a modern type farmhouse design that opened up to the site and to the views of the hills beyond and to keep as much of the vineyards as possible. The house was designed with a central Great Room consisting of a kitchen area, a dining area, and a living area all under one roof with a central linear cupola to bring natural light into the middle of the room. One approaches the entrance to the home through a small garden with water features on both sides of a path that leads to a covered entry porch and the front door. The entry hall runs the length of the Great Room and serves as both a link to the bedroom wings, the garage, the laundry room and a small study. The entry hall also serves as an art gallery for the future owner. An interstitial space between the entry hall and the Great Room contains a pantry, a wine room, an entry closet, an electrical room and a powder room. A large deep porch on the pool/garden side of the house extends most of the length of the Great Room with a small breakfast Room at one end that opens both to the kitchen and to this porch. The Great Room and porch open up to a swimming pool that is on on axis with the front door.
The main house has two wings. One wing contains the master bedroom suite with a walk in closet and a bathroom with soaking tub in a bay window and separate toilet room and shower. The other wing at the opposite end of the househas two children’s bedrooms each with their own bathroom a small play room serving both bedrooms. A rear hallway serves the children’s wing, a Laundry Room and a Study, the garage and a stair to an Au Pair unit above the garage.
A separate small one bedroom guest house has a small living room, a kitchen, a toilet room to serve the pool and a small covered porch. The bedroom is ensuite with a full bath. This guest house faces the side of the pool and serves to provide privacy and block views ofthe neighbors to the east. A Pool house at the far end of the pool on the main axis of the house has a covered sitting area with a pizza oven, a bar area and a small bathroom. Vineyards were saved on all sides of the house to help provide a private enclave within the vines.
The exterior of the house has simple gable roofs over the major rooms of the house with sloping ceilings and large wooden trusses in the Great Room and plaster sloping ceilings in the bedrooms. The exterior siding through out is painted board and batten siding similar to farmhouses of other older homes in the area.
Clyde Construction: General Contractor
Photographed by: Paul Rollins

Sponsored
Fredericksburg, OH

High Point Cabinets
Columbus' Experienced Custom Cabinet Builder | 4x Best of Houzz Winner

 Studio1Plaster
Example of a huge trendy open concept dark wood floor family room design in Los Angeles with gray walls, a standard fireplace, a metal fireplace and a wall-mounted tv

 Magleby Construction
David Agnello
Inspiration for a mid-sized contemporary dark wood floor and brown floor great room remodel in Salt Lake City with beige walls, a two-sided fireplace and a plaster fireplace
Inspiration for a mid-sized contemporary dark wood floor and brown floor great room remodel in Salt Lake City with beige walls, a two-sided fireplace and a plaster fireplace
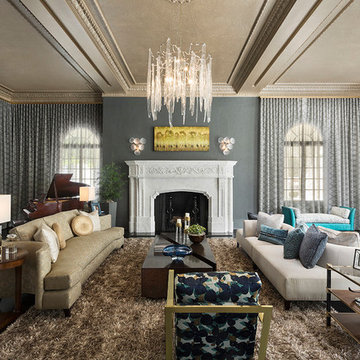
 Santa Barbara Designs of the Interior
Our living room was just over 1100 square feet, with a 14.5' ceiling. The original ceiling is of cast plaster, but was almost unnoticable before we painted it a subtle gold, which enhanced its' detail. The fireplace is also cast plaster, but appeared small and unimportant before we redid the finish to take on the appearance of carerra marble. Our goal was to make this living room feel a bit like a French salon, with intimate vignettes designed to create elegant, inviting comfort.
44