
Search results for "Plaster ceiling dome" in Home Design Ideas
 Mad Cow Interiors
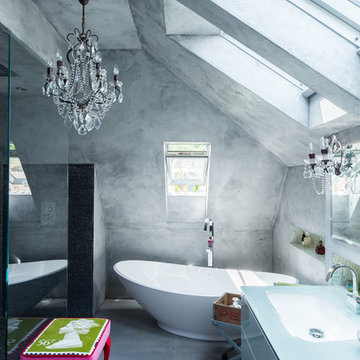
Example of a trendy master concrete floor freestanding bathtub design in London with an undermount sink, flat-panel cabinets, gray walls and glass countertops

 Elms Interior Design
Michael J. Lee
Mid-sized transitional l-shaped medium tone wood floor and brown floor kitchen photo in Boston with an undermount sink, marble countertops, white backsplash, glass tile backsplash, stainless steel appliances, an island, shaker cabinets and white cabinets
Mid-sized transitional l-shaped medium tone wood floor and brown floor kitchen photo in Boston with an undermount sink, marble countertops, white backsplash, glass tile backsplash, stainless steel appliances, an island, shaker cabinets and white cabinets
 Gardner Homes
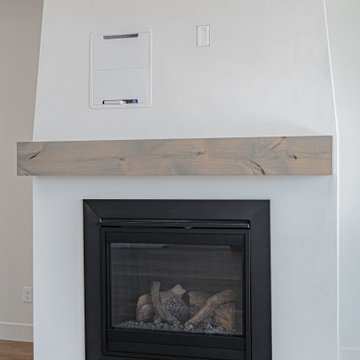
This great room features a drywalled and plaster fireplace with a simple, yet elegant stained alder floating mantel just above a gas fireplace insert. The tray ceiling and large expanse of windows brings the outdoors in and makes this living area spacious and inviting.
Find the right local pro for your project
 Charla Ray Interior Design

Large beach style open concept light wood floor and exposed beam living room photo in Portland with white walls, a standard fireplace, a plaster fireplace and a wall-mounted tv

 ORIJIN STONE, LLC
The main design goal of this Northern European country style home was to use traditional, authentic materials that would have been used ages ago. ORIJIN STONE premium stone was selected as one such material, taking the main stage throughout key living areas including the custom hand carved Alder™ Limestone fireplace in the living room, as well as the master bedroom Alder fireplace surround, the Greydon™ Sandstone cobbles used for flooring in the den, porch and dining room as well as the front walk, and for the Greydon Sandstone paving & treads forming the front entrance steps and landing, throughout the garden walkways and patios and surrounding the beautiful pool. This home was designed and built to withstand both trends and time, a true & charming heirloom estate.
Architecture: Rehkamp Larson Architects
Builder: Kyle Hunt & Partners
Landscape Design & Stone Install: Yardscapes
Mason: Meyer Masonry
Interior Design: Alecia Stevens Interiors
Photography: Scott Amundson Photography & Spacecrafting Photography
 Gardner Homes
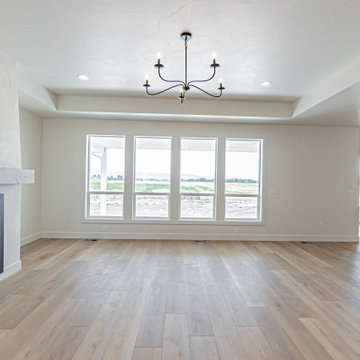
This great room features a drywalled and plaster fireplace with a simple, yet elegant stained alder floating mantel just above a gas fireplace insert. The tray ceiling and large expanse of windows brings the outdoors in and makes this living area spacious and inviting.

 JH Designs, LLC.
RealTourCast | Tim Furlong Jr. | realtourcast.com
Elegant formal dark wood floor living room photo in Louisville with beige walls, a standard fireplace and a wall-mounted tv
Elegant formal dark wood floor living room photo in Louisville with beige walls, a standard fireplace and a wall-mounted tv

Sponsored
Delaware, OH

Buckeye Basements, Inc.
Central Ohio's Basement Finishing ExpertsBest Of Houzz '13-'21

 User
UserLincoln Barbour
Inspiration for a mediterranean ceramic tile kitchen remodel in Portland with shaker cabinets, black cabinets, white backsplash, subway tile backsplash, black appliances and an island
Inspiration for a mediterranean ceramic tile kitchen remodel in Portland with shaker cabinets, black cabinets, white backsplash, subway tile backsplash, black appliances and an island



 Herlong Architects
Huge beach style light wood floor, brown floor and exposed beam kitchen/dining room combo photo in Charleston with white walls, a standard fireplace and a plaster fireplace

 Kingswood Custom Homes
Entry hall - traditional beige floor entry hall idea in Charlotte with beige walls and a glass front door
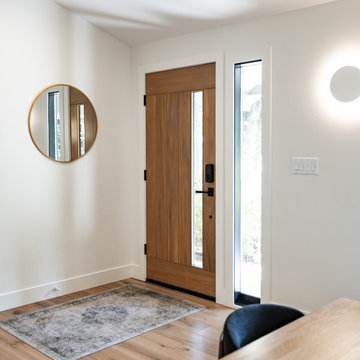
 Earthwood Custom Remodeling, Inc.
Fireplace insert, plaster accent wall, ceiling fans, sconce lights, hardwood floors, wood with glass front entry door
Inspiration for a mid-sized contemporary formal and enclosed medium tone wood floor, brown floor and vaulted ceiling living room remodel in Denver with white walls, a standard fireplace, a plaster fireplace and a wall-mounted tv
Inspiration for a mid-sized contemporary formal and enclosed medium tone wood floor, brown floor and vaulted ceiling living room remodel in Denver with white walls, a standard fireplace, a plaster fireplace and a wall-mounted tv
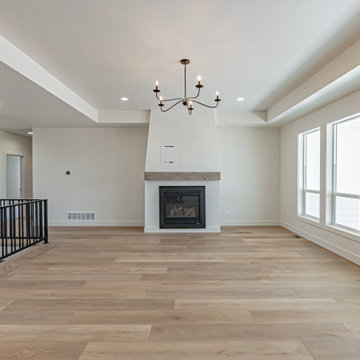 Gardner Homes
This great room features a drywalled and plaster fireplace with a simple, yet elegant stained alder floating mantel just above a gas fireplace insert. The tray ceiling and large expanse of windows brings the outdoors in and makes this living area spacious and inviting.

Sponsored
Columbus, OH

Wannemacher Interiors
Customized Award-Winning Interior Design Solutions in Franklin Cnty OH
 Charla Ray Interior Design
Living room - large coastal open concept light wood floor and exposed beam living room idea in Portland with white walls, a standard fireplace, a plaster fireplace and a wall-mounted tv

 Veneshe Master Venetian Plastering
For the 2010 Bucks County Designer House, Veneshe designed this yoga/meditation/retreat room in the attic space. It features marmorino plaster walls with trompe l'oeil fresco paintings, a feature wall in polished plaster, and a hand painted floor and floor cloth. Water features, sculpture, and natural elements provide a restful space in which to meditate and practice yoga.
Photo credit: Swede's Photo
Photo Credit: Swede's Photo
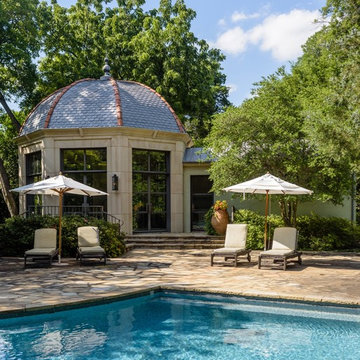
 William S. Briggs Architect p.l.l.c.
Mid-sized elegant backyard stone and custom-shaped lap pool house photo in Dallas

 GJK Remodeling LLC
Example of a huge country light wood floor and brown floor eat-in kitchen design in Charlotte with a farmhouse sink, white cabinets, quartz countertops, white backsplash, subway tile backsplash, stainless steel appliances, an island and white countertops

Sponsored
Sunbury, OH

J.Holderby - Renovations
Franklin County's Leading General Contractors - 2X Best of Houzz!
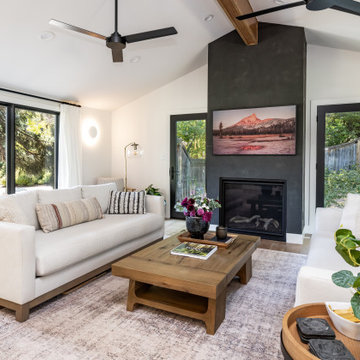 Earthwood Custom Remodeling, Inc.
Fireplace insert, plaster accent wall, ceiling fans, sconce lights, hardwood floors
Inspiration for a mid-sized contemporary formal and enclosed medium tone wood floor, brown floor and vaulted ceiling living room remodel in Denver with white walls, a standard fireplace, a plaster fireplace and a wall-mounted tv
Inspiration for a mid-sized contemporary formal and enclosed medium tone wood floor, brown floor and vaulted ceiling living room remodel in Denver with white walls, a standard fireplace, a plaster fireplace and a wall-mounted tv
 Norris Furniture & Interiors

Powder room - mediterranean beige floor powder room idea in Miami with a pedestal sink and multicolored walls

 Mina Brinkey
Photo: Mina Brinkey © 2013 Houzz
Open concept kitchen - transitional open concept kitchen idea in Tampa with shaker cabinets, white backsplash, subway tile backsplash and stainless steel appliances
Open concept kitchen - transitional open concept kitchen idea in Tampa with shaker cabinets, white backsplash, subway tile backsplash and stainless steel appliances
45