
Search results for "Plaster ceiling dome" in Home Design Ideas
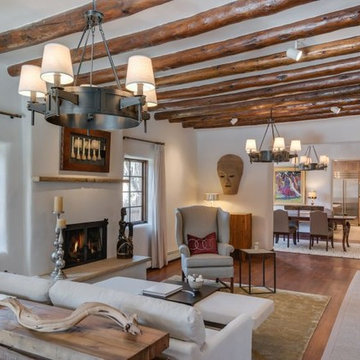
 Samuel Design Group
Example of a large southwest formal and open concept medium tone wood floor living room design in Albuquerque with white walls, a standard fireplace, a plaster fireplace and no tv

 L. Lumpkins Architect, Inc.
Paneled Entry and Entry Stair.
Photography by Michael Hunter Photography.
Large transitional wooden u-shaped wood railing staircase photo in Dallas with painted risers
Large transitional wooden u-shaped wood railing staircase photo in Dallas with painted risers

 DANIELLE Interior Design & Decor
Embark on a culinary crave with this classic gray and white family kitchen. We chose a warm neutral color for the cabinetry and enhanced this warmth with champagne gold cabinet hardware. These warm gray cabinets can be found at your neighborhood Lowes while the champagne hardware are designed by Atlas. Add another accent of shine to your kitchen and check out the mother of pearl diamond mosaic tile backsplash by Jeffrey Court, as seen here. Adding this hint of sparkle to your small space will allow your kitchen to stay bright and chic. Don't be afraid to mix metals or color. This island houses the glass cook top with a stainless steel hood above the island, and we added a matte black as our finish for the Edison lighting as well as black bar stool seating to tie it all together. The Taj Mahal white Quartzite counter tops are a beauty. The contrast in color creates dimension to your small kitchen layout and will continually catch your eye.
Designed by Dani Perkins @ DANIELLE Interior Design & Decor
Taylor Abeel Photography
Find the right local pro for your project

 Prentiss Balance Wickline Architects
Photographer: Alexander Canaria and Taylor Proctor
Mountain style light wood floor open concept kitchen photo in Seattle with an undermount sink, flat-panel cabinets, white cabinets, solid surface countertops, stainless steel appliances and an island
Mountain style light wood floor open concept kitchen photo in Seattle with an undermount sink, flat-panel cabinets, white cabinets, solid surface countertops, stainless steel appliances and an island

 Floor Coverings International Coastal Carolinas
Beautiful Kitchen backsplash that uses a tumbled 3x6 Picasso Travertine
Beach style l-shaped dark wood floor kitchen photo with a farmhouse sink, white cabinets, multicolored backsplash, stainless steel appliances, an island and travertine backsplash
Beach style l-shaped dark wood floor kitchen photo with a farmhouse sink, white cabinets, multicolored backsplash, stainless steel appliances, an island and travertine backsplash
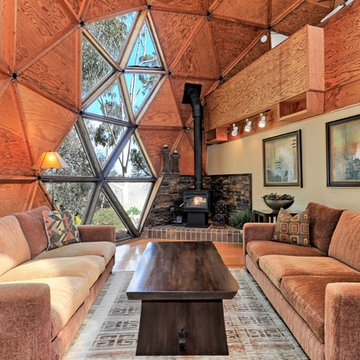
 Taylor DeMaio | Coldwell Banker
mantis3d.com
Example of an eclectic medium tone wood floor and brown floor living room design in San Diego with beige walls and a wood stove
Example of an eclectic medium tone wood floor and brown floor living room design in San Diego with beige walls and a wood stove
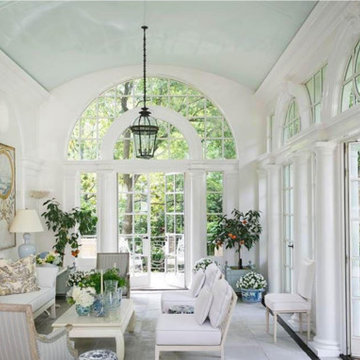
 Casci Ornamental Plaster
Example of a mid-sized classic formal and enclosed gray floor sunroom design in Dallas with white walls and no fireplace

Sponsored
Columbus, OH

Hope Restoration & General Contracting
Columbus Design-Build, Kitchen & Bath Remodeling, Historic Renovations
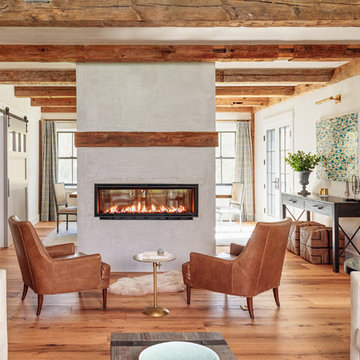
 Jess Cooney Interiors
Living room off the kitchen
reclaimed wood floors, plaster walls, custom furnshings and window treatments
Inspiration for a country living room remodel in New York
Inspiration for a country living room remodel in New York

 Cleo Rosa Interiors
Example of a 1960s enclosed exposed beam living room design in Los Angeles with white walls, a standard fireplace, a plaster fireplace and a wall-mounted tv

 Monarch & Maker
This remodel was completed in 2015 in The Woodlands, TX and demonstrates our ability to incorporate the bold tastes of our clients within a functional and colorful living space.
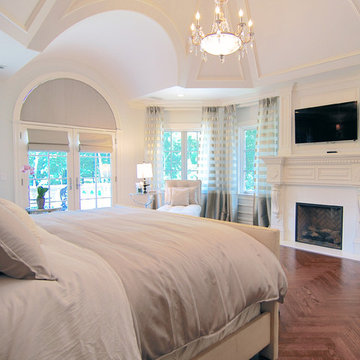
 kimberly peck architect
For this commission the client hired us to do the interiors of their new home which was under construction. The style of the house was very traditional however the client wanted the interiors to be transitional, a mixture of contemporary with more classic design. We assisted the client in all of the material, fixture, lighting, cabinetry and built-in selections for the home. The floors throughout the first floor of the home are a creme marble in different patterns to suit the particular room; the dining room has a marble mosaic inlay in the tradition of an oriental rug. The ground and second floors are hardwood flooring with a herringbone pattern in the bedrooms. Each of the seven bedrooms has a custom ensuite bathroom with a unique design. The master bathroom features a white and gray marble custom inlay around the wood paneled tub which rests below a venetian plaster domes and custom glass pendant light. We also selected all of the furnishings, wall coverings, window treatments, and accessories for the home. Custom draperies were fabricated for the sitting room, dining room, guest bedroom, master bedroom, and for the double height great room. The client wanted a neutral color scheme throughout the ground floor; fabrics were selected in creams and beiges in many different patterns and textures. One of the favorite rooms is the sitting room with the sculptural white tete a tete chairs. The master bedroom also maintains a neutral palette of creams and silver including a venetian mirror and a silver leafed folding screen. Additional unique features in the home are the layered capiz shell walls at the rear of the great room open bar, the double height limestone fireplace surround carved in a woven pattern, and the stained glass dome at the top of the vaulted ceilings in the great room.

 Thompson Custom Homes
Steve Chenn
Inspiration for a huge timeless living room remodel in Houston with a concealed tv
Inspiration for a huge timeless living room remodel in Houston with a concealed tv
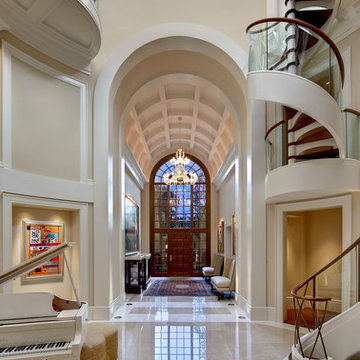



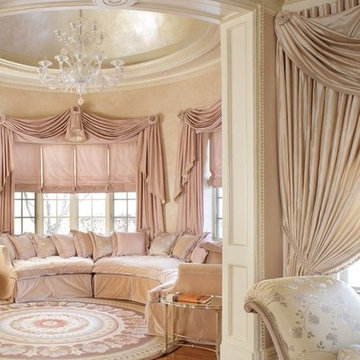
 Windows of Montclair, Inc.
Sofa made to fit in turret area of Master Suite. Nancy Corzine silk amd silk velvet. Pillows made in combination of solid silk and brocade on chaise. Design, lighting, area rug and custom furniture through Windows of Montclair, Inc.
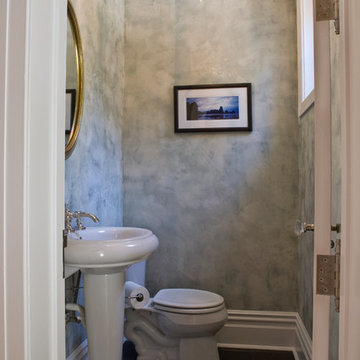
 Articulate Finish LLC
Inspiration for a small timeless ceramic tile powder room remodel in Denver with multicolored walls and a pedestal sink

 Rethink Design Studio
Richard Leo Johnson
Wall Color: Heaven - Regal Wall Satin, Latex Flat (Benjamin Moore)
Trim Color: Super White - Oil, Semi Gloss (Benjamin Moore)
Ceiling: Phillip Jeffries Extra Fine Arrowroot in Hyacinth - Grizzel and Mann
Chandelier: Sputnik Chandelier - Lost City Arts
Sofa: Antique - Jere's Antiques (reupholstered and restored)
Sofa Fabric: D1865-16 - Designer's Guild
Sofa Paint Color: Grenada Villa - Benjamin Moore
Lounge Chairs: Antique (restored)
Ottoman: Antique coffee table (repurposed)
Ottoman Fabric: Christopher Farr Design Adras - Indigo, Grizzel and Mann
Rug: 11x11 Stripe, Milk - Yerra
Small Mirrors: No.411
Planters: Plaster Hourglass Planters - BOBO
Deck Flooring: IPE Click and Lock Flooring - Handydeck
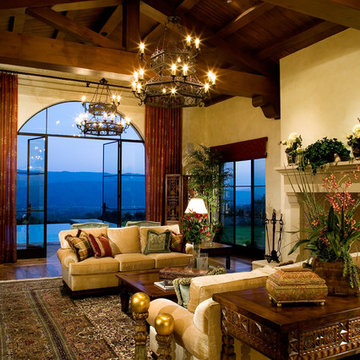
 Maraya Interior Design
Malibu Tile is dominant in this luxury home overlooking the Ojai Valley. Exposed beam ceilings of old scraped wood, trusses with planked ceilings and wrought iron stair cases with tiled risers. Arches are everywhere, from the master bath to the bedroom bed niches to the carved wood doors. Thick plaster walls with deep niches and thick window sills give a cool look to this old Spanish home in the warm, dry climate. Wrought iron lighting and limestone floors, along with gold leaf walls and murals. Project Location: Ojai, California. Project designed by Maraya Interior Design. From their beautiful resort town of Ojai, they serve clients in Montecito, Hope Ranch, Malibu, Westlake and Calabasas, across the tri-county areas of Santa Barbara, Ventura and Los Angeles, south to Hidden Hills- north through Solvang and more.
Bob Easton Architect
Stan Tenpenny, Contractor

Sponsored
Fredericksburg, OH

High Point Cabinets
Columbus' Experienced Custom Cabinet Builder | 4x Best of Houzz Winner

 Kuth Ranieri Architects
© Joe Fletcher Photography
Inspiration for a 1960s light wood floor living room remodel in San Francisco with white walls
Inspiration for a 1960s light wood floor living room remodel in San Francisco with white walls

 Electric Bowery
Photo Credit: Tessa Neustadt
Beach style l-shaped light wood floor and beige floor kitchen photo in Los Angeles with an undermount sink, recessed-panel cabinets, green cabinets, gray backsplash, black appliances and an island
Beach style l-shaped light wood floor and beige floor kitchen photo in Los Angeles with an undermount sink, recessed-panel cabinets, green cabinets, gray backsplash, black appliances and an island

 Rockabye Mommy, LLC
Photography: Mark Lohman
Inspiration for a timeless nursery remodel in Orange County
Inspiration for a timeless nursery remodel in Orange County
42