
Search results for "Plaster ceiling dome" in Home Design Ideas


 Urban Design Associates

Organic Southwestern style beehive fireplace with built-in mantel shelf.
Architect: Urban Design Associates, Lee Hutchison
Interior Designer: Bess Jones Interiors
Builder: R-Net Custom Homes
Photography: Dino Tonn

 Ludwig Design
Great Room update. All exposed wood ceilings were sgtripped and refinished to a lighter tone. Exposed brickireplace was plasgtered over with integral-color venitian plaster. Lighting was converted to LED and concealed where possible. Special attention was given to displaying Owners Eastern art collection. Fireplace was converted to gas-burning with glass doors
Find the right local pro for your project
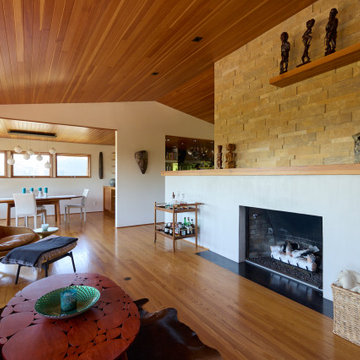
 Arciform
The living room is open and connected to the dining room and kitchen, unified by the newly vaulted ceilings.
Living room - large 1960s open concept light wood floor, brown floor and wood ceiling living room idea in Portland with white walls, a standard fireplace and a plaster fireplace
Living room - large 1960s open concept light wood floor, brown floor and wood ceiling living room idea in Portland with white walls, a standard fireplace and a plaster fireplace

 Santa Barbara Home Design
Design Consultant Jeff Doubét is the author of Creating Spanish Style Homes: Before & After – Techniques – Designs – Insights. The 240 page “Design Consultation in a Book” is now available. Please visit SantaBarbaraHomeDesigner.com for more info.
Jeff Doubét specializes in Santa Barbara style home and landscape designs. To learn more info about the variety of custom design services I offer, please visit SantaBarbaraHomeDesigner.com
Jeff Doubét is the Founder of Santa Barbara Home Design - a design studio based in Santa Barbara, California USA.
 Robert Dean Architects
Olson Photographic

Inspiration for a mid-sized timeless galley limestone floor open concept kitchen remodel in New York with an undermount sink, beaded inset cabinets, white cabinets, granite countertops, black backsplash, stone slab backsplash, white appliances and an island
Inspiration for a mid-sized timeless galley limestone floor open concept kitchen remodel in New York with an undermount sink, beaded inset cabinets, white cabinets, granite countertops, black backsplash, stone slab backsplash, white appliances and an island

 Giffin & Crane General Contractors, Inc.
Bathroom.
Tuscan alcove bathtub photo in Santa Barbara with an undermount sink, dark wood cabinets and recessed-panel cabinets
Tuscan alcove bathtub photo in Santa Barbara with an undermount sink, dark wood cabinets and recessed-panel cabinets



 DSI-designs
VJ Arizpe
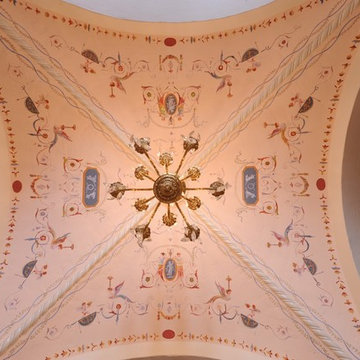
Inspiration for a large mediterranean enclosed dining room remodel in Austin with beige walls and no fireplace
Inspiration for a large mediterranean enclosed dining room remodel in Austin with beige walls and no fireplace

 Charla Ray Interior Design


Living room - large coastal open concept light wood floor and exposed beam living room idea in Portland with white walls, a standard fireplace, a plaster fireplace and a wall-mounted tv
 Lori Dennis, ASID, LEED AP

Modern Dining Room in an open floor plan, sits between the Living Room, Kitchen and Backyard Patio. The modern electric fireplace wall is finished in distressed grey plaster. Modern Dining Room Furniture in Black and white is paired with a sculptural glass chandelier. Floor to ceiling windows and modern sliding glass doors expand the living space to the outdoors.
 La Casa Builders Inc.
Mark Bosclair
Inspiration for a large mediterranean enclosed medium tone wood floor living room remodel in Phoenix with beige walls, a standard fireplace, a plaster fireplace and no tv
Inspiration for a large mediterranean enclosed medium tone wood floor living room remodel in Phoenix with beige walls, a standard fireplace, a plaster fireplace and no tv
 Charla Ray Interior Design
Inspiration for a large coastal open concept light wood floor and exposed beam living room remodel in Portland with white walls, a standard fireplace, a plaster fireplace and a wall-mounted tv

Sponsored
Columbus, OH

Hope Restoration & General Contracting
Columbus Design-Build, Kitchen & Bath Remodeling, Historic Renovations
 Herlong Architects
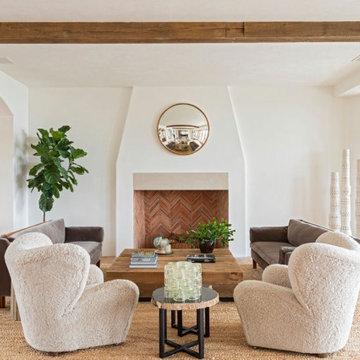
Inspiration for a huge coastal open concept light wood floor, brown floor and exposed beam living room remodel in Charleston with white walls, a standard fireplace and a plaster fireplace

 DesignArt Studios
A tuscan triumph located as part of the historic Knapp Estate nested in the hills of Montecito, California, looking South towards Malibu. This kitchen displays beautifully crafted details in the cabinetry, corbels, coffered ceiling and tile work. Stunning and elegant, this kitchen designed by DesignArt Studios was exactly what the clients wanted. Features include paneled appliances, prep sink in the island, and a custom plaster hood,
 Megan Grehl

Family room - mid-sized contemporary enclosed dark wood floor family room idea in New York with a music area, white walls and no fireplace
 User

UserExample of a huge tuscan formal and open concept dark wood floor family room design in Orange County with white walls, a two-sided fireplace, a plaster fireplace and a wall-mounted tv

Sponsored
Columbus, OH

Wannemacher Interiors
Customized Award-Winning Interior Design Solutions in Franklin Cnty OH


Inspiration for a large contemporary open concept and formal living room remodel in Phoenix with white walls, a standard fireplace, a stone fireplace and a wall-mounted tv
 Kariel Staging & Decor
Copyright Kariel Staging & Decor
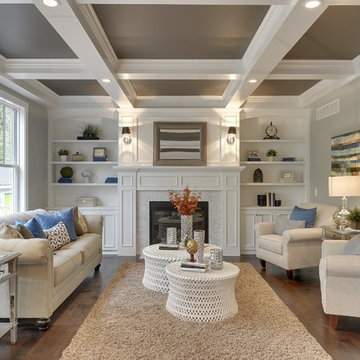
Inspiration for a craftsman living room remodel in Minneapolis
Inspiration for a craftsman living room remodel in Minneapolis
47