
Search results for "Plates" in Home Design Ideas
 Bear Mountain Builders

Mountain Modern Kitchen with Open Shelves and Large Island
Inspiration for a large rustic galley brown floor and dark wood floor kitchen remodel with flat-panel cabinets, medium tone wood cabinets, marble countertops, white backsplash, ceramic backsplash, paneled appliances, an island, white countertops and a single-bowl sink
Inspiration for a large rustic galley brown floor and dark wood floor kitchen remodel with flat-panel cabinets, medium tone wood cabinets, marble countertops, white backsplash, ceramic backsplash, paneled appliances, an island, white countertops and a single-bowl sink
 Tobi Fairley Interior Design
Nancy Nolan
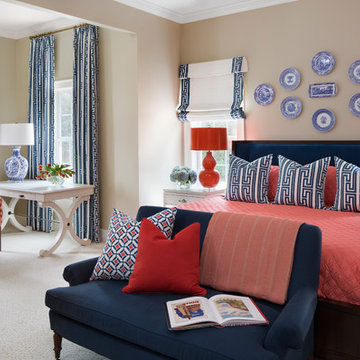
Walls are Sherwin Williams Relaxed Khaki, Trim is Sherwin Williams Alabaster, Loveseat is Lee Industries.
Bedroom - large transitional guest carpeted bedroom idea in Little Rock with beige walls and no fireplace
Bedroom - large transitional guest carpeted bedroom idea in Little Rock with beige walls and no fireplace

 A Shade Above: Home Experience Center & Showroom
TRUFIG's revolutionary and award winning design allows for a seamless look on your walls, backsplash, kitchen islands and ceilings. Switchplates, Receptacles, HVAC grills, iPad wall mounts and data jacks literally disappear into whatever material you use. No more "wall acne" interrupting your beautiful materials!
Find the right local pro for your project
 Studio Dearborn
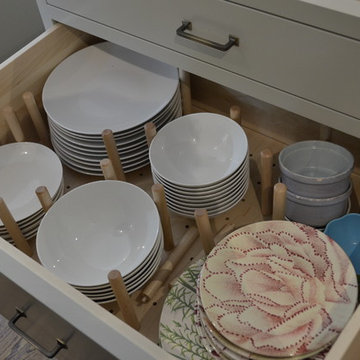
Dish drawer. A beautiful tudor in the Rouken Glen neighborhood of Larchmont New York, in Lower Westchester County New York, had a dated 1950s kitchen. The homeowner, who loves to cook, had huge quantities of cookware and serving pieces, so her new kitchen needed to have lots of storage. However, she also wanted an open feel with minimal upper cabinets. Dearborn Cabinetry worked with architect Zach Schweter to design the new, open layout with a large island with ample seating. Dearborn developed a custom door for this customer who wanted a very clean, shaker style look with minimalist details. Cabinetry color is Benjamin Moore brushed aluminum; countertops are Pietra Cardosa limestone; appliances by Thermador; sink by Shaws (Rohl).
 Courchene Development Corp
Mark Roskams Photography

Beach style enclosed dining room photo in Miami with metallic walls and a standard fireplace
Beach style enclosed dining room photo in Miami with metallic walls and a standard fireplace
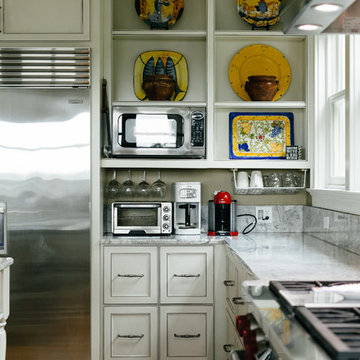
 Newport653 Architectural Photography
Example of a transitional l-shaped medium tone wood floor and brown floor kitchen design in Charleston with recessed-panel cabinets, beige cabinets, stainless steel appliances, an island and gray countertops

 Timeless Kitchen Cabinetry
Betsy Barron Fine Art Photography
Mid-sized cottage l-shaped terra-cotta tile and red floor eat-in kitchen photo in Nashville with a farmhouse sink, shaker cabinets, distressed cabinets, marble countertops, white backsplash, stone slab backsplash, paneled appliances, an island and white countertops
Mid-sized cottage l-shaped terra-cotta tile and red floor eat-in kitchen photo in Nashville with a farmhouse sink, shaker cabinets, distressed cabinets, marble countertops, white backsplash, stone slab backsplash, paneled appliances, an island and white countertops

 Paper Moon Painting
These shaker cabinets were painted white as part of this full kitchen remodel in a lovely Alamo Heights home. Don't forget to check out the "before" pic!
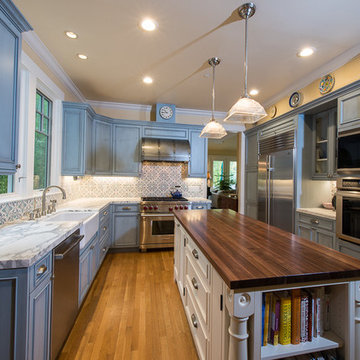
 KVK Designs
Large cottage u-shaped medium tone wood floor and brown floor enclosed kitchen photo in San Francisco with a farmhouse sink, beaded inset cabinets, blue cabinets, wood countertops, multicolored backsplash, mosaic tile backsplash, stainless steel appliances and an island

 magnus stark/photography
© magnus stark
Inspiration for a transitional u-shaped beige floor kitchen remodel with an undermount sink, shaker cabinets, beige cabinets, beige backsplash, stainless steel appliances, two islands and brown countertops
Inspiration for a transitional u-shaped beige floor kitchen remodel with an undermount sink, shaker cabinets, beige cabinets, beige backsplash, stainless steel appliances, two islands and brown countertops

 Rasmussen Construction
Open kitchen shelving to display colorful dishware.
Open concept kitchen - huge craftsman l-shaped medium tone wood floor open concept kitchen idea in San Francisco with an undermount sink, recessed-panel cabinets, white cabinets, wood countertops, white backsplash, subway tile backsplash, black appliances and two islands
Open concept kitchen - huge craftsman l-shaped medium tone wood floor open concept kitchen idea in San Francisco with an undermount sink, recessed-panel cabinets, white cabinets, wood countertops, white backsplash, subway tile backsplash, black appliances and two islands

Kitchen - mid-sized eclectic kitchen idea in Chicago with raised-panel cabinets, gray cabinets, granite countertops, gray backsplash and an island
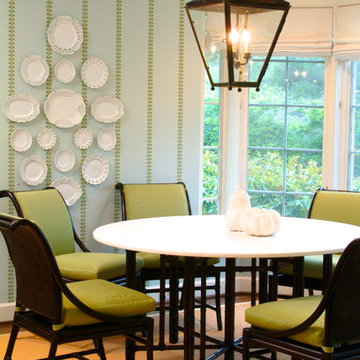
 David Dalton Inc.
Mid-sized transitional dark wood floor dining room photo in Los Angeles with blue walls and no fireplace
 William W. Stubbs and Associates
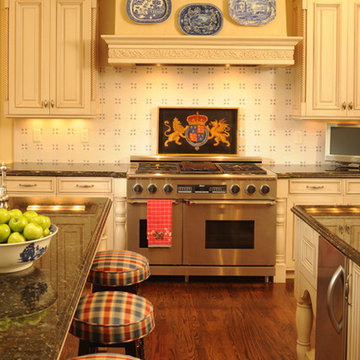
Example of a large classic u-shaped dark wood floor eat-in kitchen design in Houston with raised-panel cabinets, white cabinets, granite countertops, white backsplash, ceramic backsplash, stainless steel appliances and an island
 Wm Ohs Showrooms
Emily Minton Redfield

Example of a large classic u-shaped dark wood floor eat-in kitchen design in Denver with a drop-in sink, recessed-panel cabinets, white cabinets, marble countertops, white backsplash, subway tile backsplash, stainless steel appliances and an island
Example of a large classic u-shaped dark wood floor eat-in kitchen design in Denver with a drop-in sink, recessed-panel cabinets, white cabinets, marble countertops, white backsplash, subway tile backsplash, stainless steel appliances and an island
 Risinger Homes
Casey Dunn

Inspiration for a large modern wooden curved light wood floor and open staircase remodel in Austin with white walls
Inspiration for a large modern wooden curved light wood floor and open staircase remodel in Austin with white walls
 StarMark Cabinetry
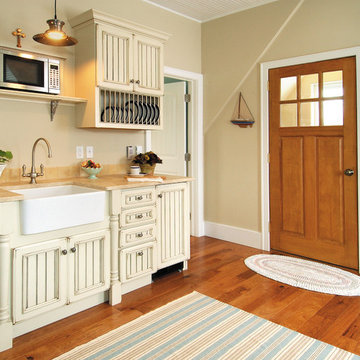
This kitchen was designed by Dawn Whyte, of Designs by Dawn, a StarMark Cabinetry dealer in Petosky, Michigan. The kitchen was created with StarMark Cabinetry's Heritage door style in Maple finished in a cabinet color called Ivory Cream with Chocolate glaze. The cabinetry was distressed with Cottage Distressing. The drawers have optional five piece drawer headers.
 Brad Cox, Architect, Inc.

Colorful dish wallpaper surrounding a sunny window makes laundry less of a chore. Hexagonal floor tiles echo the repetition of the patterned wallpaper. French windows can be completely opened to let the breeze in.
 Louis Poulsen USA
Design: Poul Henningsen
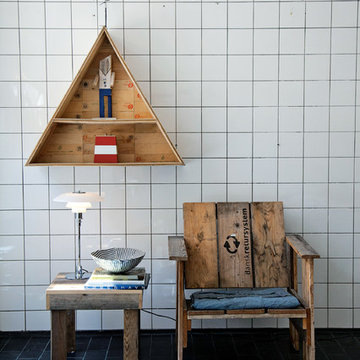
Concept: The fixture is designed based on the principle of a reflective three-shade system, which directs the majority of the light downwards. The shades are made of hand-blown opal three-layer glass, which is glossy on top and sandblasted matte on the underside, giving a soft and diffuse light distribution.
Finish: Black chrome plated or high lustre chrome plated. White opal glass.
Material: Base: Black chrome plated or high lustre chrome plated, brass. Shades: Handblown white opal glass (sandblasted on the undersides for uniform light distribution). Top plate: Black chrome plated or high lustre chrome plated, spun brass. Stem: Black chrome plated or high lustre chrome plated, brass.
Mounting: Cord type: Black. Cord length: 10’. Switch: In-line on/off switch provided.
Weight: Max. 6 lbs.
Label: cULus, Dry location. IBEW.
 Silver Birch Design
housebeautiful.com, google.com, marthastewart.com, HGTV.com

Example of an eclectic formal painted wood floor living room design in Toronto with white walls
Example of an eclectic formal painted wood floor living room design in Toronto with white walls
30