
Search results for "Platform's regular" in Home Design Ideas
 McGuire + Co. Kitchen & Bath
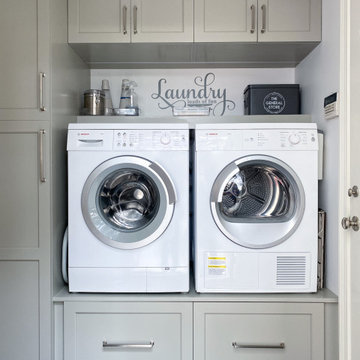
This laundry room is part of our Country Club Kitchen Remodel project in North Reading MA. The cabinets are Tedd Wood Cabinetry in Monument Gray with brushed satin nickel hardware. The compact Bosch washer and dryer are installed on a raised platform to allow space for drawers below that hold their laundry baskets. The tall cabinets provide additional storage for cleaning supplies. The porcelain tile floor is Norgestone Novebell Slate.

 J Korsbon Designs
BRANDON STENGER
Please email sarah@jkorsbondesigns for pricing
Inspiration for a large timeless women's dark wood floor dressing room remodel in Minneapolis with open cabinets and white cabinets
Inspiration for a large timeless women's dark wood floor dressing room remodel in Minneapolis with open cabinets and white cabinets

 Archipelago Home, LLC
Photography: Augie Salbosa
Example of an asian medium tone wood floor bedroom design in Hawaii with orange walls
Example of an asian medium tone wood floor bedroom design in Hawaii with orange walls
Find the right local pro for your project

 Archadeck of Fairfield & Westchester Counties
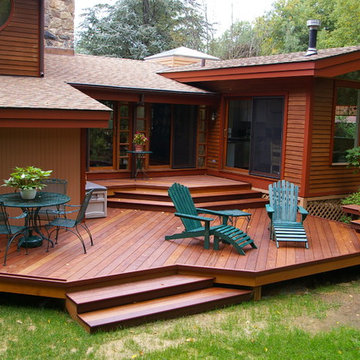
This deck house was in need of opening up to the back yard. The design of a platform to step out on with steps down to the main deck allowed for "no railings" and clear views from inside. Designed and built by Archadeck of Southern Fairfield and Westchester Counties, Stamford, CT 06902
 MLB Design Group
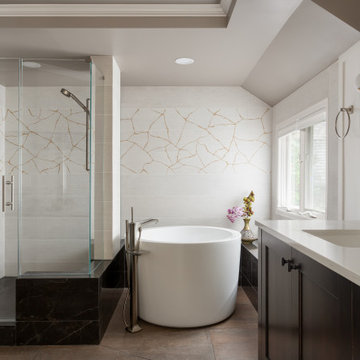
Simplifying the room included re-planning the ceiling over the tub and shower. Previously it was a small dropped soffit over the shower with a large angled section looming over the window. We minimized the angled section as much as possible, then extended the soffit all the way across the room. Now the kintsugi tile detail captures our interest and, of course, that natural light is magnificent. The platforms are polished porcelain tile, but the shower floor is the same tile in a matte finish. Don't tell anybody, but we've used both Kohler and Brizo fitings in the room! Notice the floor tile detail again -- you'll see this more clearly in an upcoming photo.

 Design + Build by Lazar
Of note in the nearly 1,000-square-foot master suite are materials and textures that subtly telegraph in the outdoors, a Lazar specialty. Among them: white shiplap and cut stone that extend along the walls and ceiling, and clear past a gallery of windows that let in grand views of Hermosa Beach, blue water and all. “The view is forever,” Lazar points out, explaining that neighboring homes have reached the maximum height at which they can be built. “It can never be taken away.”
No matter the room, none of the property’s natural surroundings have been lost on the builder.
Thoughtfully designed by Steve Lazar design+build by South Swell. designbuildbysouthswell.com Photography by Laura Hull

Sponsored
Sunbury, OH

J.Holderby - Renovations
Franklin County's Leading General Contractors - 2X Best of Houzz!

 Decca Interiors
Veronica Decca
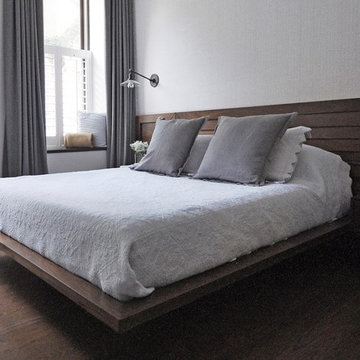
Mid-sized trendy master medium tone wood floor bedroom photo in New York with white walls
Mid-sized trendy master medium tone wood floor bedroom photo in New York with white walls
 Shore-Built Construction, Inc.
Photo by S. LeClair.

Dedicated laundry room - mid-sized coastal single-wall light wood floor and beige floor dedicated laundry room idea in Portland Maine with white cabinets, solid surface countertops, white walls, a side-by-side washer/dryer and recessed-panel cabinets
Dedicated laundry room - mid-sized coastal single-wall light wood floor and beige floor dedicated laundry room idea in Portland Maine with white cabinets, solid surface countertops, white walls, a side-by-side washer/dryer and recessed-panel cabinets
 Court Tile Discounters
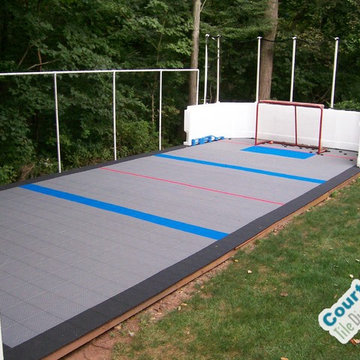
The customer built a wooden platform because the yard sloped downhill, and was able to create a small hockey area for his kids! Polypropylene plastic sports tile give a safe, suspended sports surface great for deck hockey, roller hockey, and lots of other sports.

 NSPJ Architects
NSPJ Architects / Cathy Kudelko
Inspiration for a timeless girl carpeted teen room remodel in Kansas City with purple walls
Inspiration for a timeless girl carpeted teen room remodel in Kansas City with purple walls
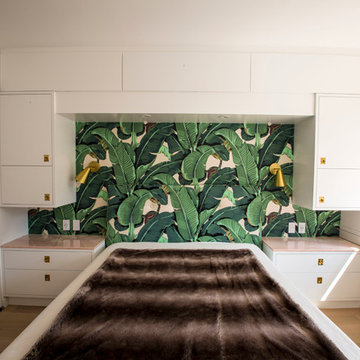
 CABINET MAKER NYC
Girl's bedroom built in with platform bed with storage drawers - white sprayed finish - custom wallpaper and upholstery to pattern match!
http://www.cabinetmakernyc.com/custom-built-ins/

Sponsored
Sunbury, OH
J.Holderby - Renovations
Franklin County's Leading General Contractors - 2X Best of Houzz!
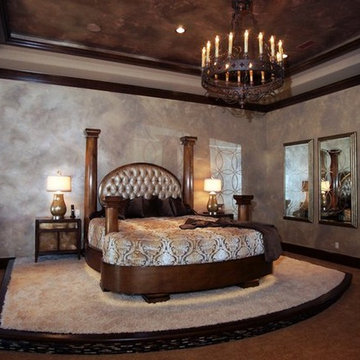
 The Decorator's Edge
Inspiration for a large transitional master carpeted bedroom remodel in Atlanta with gray walls
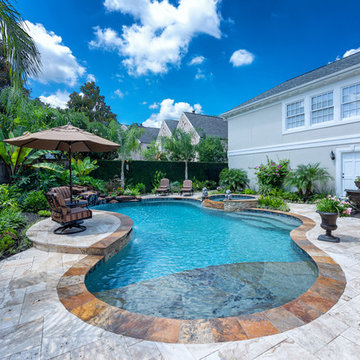
 Platinum Pools
For more information, visit our website
https://platinumpools.com
A beautiful composition of old and new on this oasis comes in a freeform designed pool with a raised spa, tanning ledge, waterfall with grotto and a raised platform with scuppers. The platform serves as a seating area shaded with a parasol.
 Stanton Homes
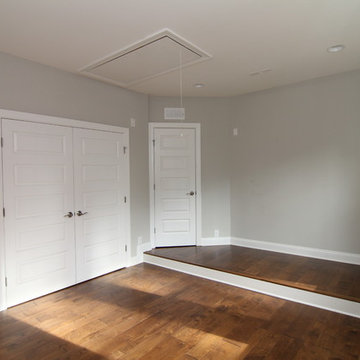
The upstairs game room / media room offers flexible space to hang out. The raised platform marks the equipment area. Double doors lead to the second story hallway and landing.

 ZeroEnergy Design
ZeroEnergy Design (ZED) created this modern home for a progressive family in the desirable community of Lexington.
Thoughtful Land Connection. The residence is carefully sited on the infill lot so as to create privacy from the road and neighbors, while cultivating a side yard that captures the southern sun. The terraced grade rises to meet the house, allowing for it to maintain a structured connection with the ground while also sitting above the high water table. The elevated outdoor living space maintains a strong connection with the indoor living space, while the stepped edge ties it back to the true ground plane. Siting and outdoor connections were completed by ZED in collaboration with landscape designer Soren Deniord Design Studio.
Exterior Finishes and Solar. The exterior finish materials include a palette of shiplapped wood siding, through-colored fiber cement panels and stucco. A rooftop parapet hides the solar panels above, while a gutter and site drainage system directs rainwater into an irrigation cistern and dry wells that recharge the groundwater.
Cooking, Dining, Living. Inside, the kitchen, fabricated by Henrybuilt, is located between the indoor and outdoor dining areas. The expansive south-facing sliding door opens to seamlessly connect the spaces, using a retractable awning to provide shade during the summer while still admitting the warming winter sun. The indoor living space continues from the dining areas across to the sunken living area, with a view that returns again to the outside through the corner wall of glass.
Accessible Guest Suite. The design of the first level guest suite provides for both aging in place and guests who regularly visit for extended stays. The patio off the north side of the house affords guests their own private outdoor space, and privacy from the neighbor. Similarly, the second level master suite opens to an outdoor private roof deck.
Light and Access. The wide open interior stair with a glass panel rail leads from the top level down to the well insulated basement. The design of the basement, used as an away/play space, addresses the need for both natural light and easy access. In addition to the open stairwell, light is admitted to the north side of the area with a high performance, Passive House (PHI) certified skylight, covering a six by sixteen foot area. On the south side, a unique roof hatch set flush with the deck opens to reveal a glass door at the base of the stairwell which provides additional light and access from the deck above down to the play space.
Energy. Energy consumption is reduced by the high performance building envelope, high efficiency mechanical systems, and then offset with renewable energy. All windows and doors are made of high performance triple paned glass with thermally broken aluminum frames. The exterior wall assembly employs dense pack cellulose in the stud cavity, a continuous air barrier, and four inches exterior rigid foam insulation. The 10kW rooftop solar electric system provides clean energy production. The final air leakage testing yielded 0.6 ACH 50 - an extremely air tight house, a testament to the well-designed details, progress testing and quality construction. When compared to a new house built to code requirements, this home consumes only 19% of the energy.
Architecture & Energy Consulting: ZeroEnergy Design
Landscape Design: Soren Deniord Design
Paintings: Bernd Haussmann Studio
Photos: Eric Roth Photography

Sponsored
Columbus, OH

Hope Restoration & General Contracting
Columbus Design-Build, Kitchen & Bath Remodeling, Historic Renovations
 Moss Yaw Design studio

a fully-tiled wet room features a rain shower with a floating bathtub and multiple sources of natural light and ventilation
Example of a huge minimalist master white tile and porcelain tile porcelain tile freestanding bathtub design in Orange County with white walls, flat-panel cabinets, an undermount sink, medium tone wood cabinets, quartz countertops and a two-piece toilet
Example of a huge minimalist master white tile and porcelain tile porcelain tile freestanding bathtub design in Orange County with white walls, flat-panel cabinets, an undermount sink, medium tone wood cabinets, quartz countertops and a two-piece toilet

 HomeLift, Inc.
The home elevator serves three landings and the brass digital position indicator tells you exactly where the elevator is located.

48