
Search results for "Platform's regular" in Home Design Ideas
 Doma Home Furnishings
dc King
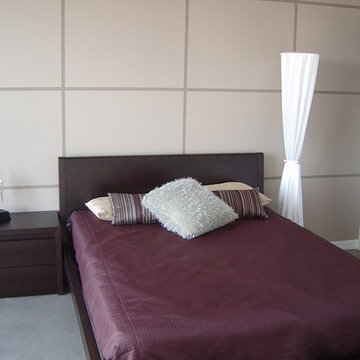
Mid-sized trendy guest concrete floor bedroom photo in Tampa with beige walls and no fireplace
Mid-sized trendy guest concrete floor bedroom photo in Tampa with beige walls and no fireplace
 TailorCraft Builders, Inc.
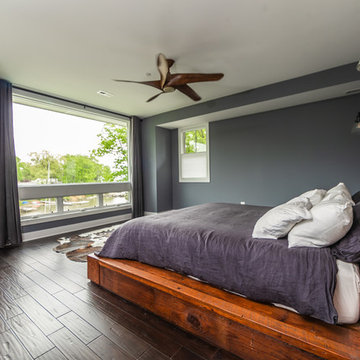
This master bedroom features a custom floating wall outfitted with reclaimed wood that acts as a headboard and divider between the bedroom and en suite. The pony wall and animal hide rug in front of this low profile platform bed really makes this room in this lake home stand out.
Built by Maryland home builders TailorCraft Builders.
 TailorCraft Builders, Inc.
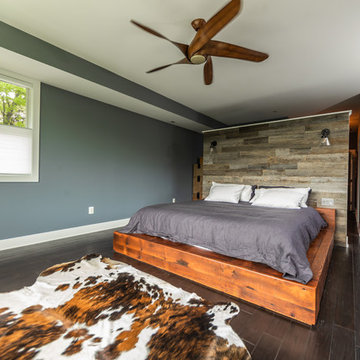
This master bedroom features a custom floating wall outfitted with reclaimed wood that acts as a headboard and divider between the bedroom and en suite. The pony wall and animal hide rug in front of this low profile platform bed really makes this room in this lake home stand out.
Built by Maryland home builders TailorCraft Builders.
Find the right local pro for your project
 Simply Perfect
With Pinterest, Houzz and HGTV, homeowners have more sources for inspiration than ever before. You may have found, however, that replicating what you see online or on TV isn’t always that simple. Mastering proportion and scale can be especially challenging.
Let’s say you fall in love with an oversized vase which looks like it will fit with the colors and textures in your living room. But once it’s there, the vase doesn’t look the way you expected and you don’t know now to make it work.
Fortunately, designers are experienced not only in dealing with proportion and scale, but in handling multiple elements at once.
In the meantime, here are a few tips to help you understand some of the considerations regarding size.
Proportion Tips
1. Less is more
In the home shown here, the rooms are on the smaller side, where it would seem counterintuitive to use oversized pieces. But using smaller pieces can look busy—and can actually make the rooms feel smaller, especially when you add personal belongings to the space.
2. Keep it simple
Several oversized pieces can create clean, simple lines. We put this principle to work using oversized items as anchors on both sides of the fireplace in the living room.
On one side, we have two oversized blown-glass vases with amber, silver and purple tones. The irregular shapes in these beautiful pieces create interest and contrast; you can see through them and you can see the room reflected in them.
On the other side of the fireplace sit two oversized brass lanterns filled with driftwood and greenery; the contents can be switched out seasonally, as well.
The vases on one side and lanterns on the other side establish pattern (two of each, in descending order), balance and simplicity.
3. Embrace the unexpected
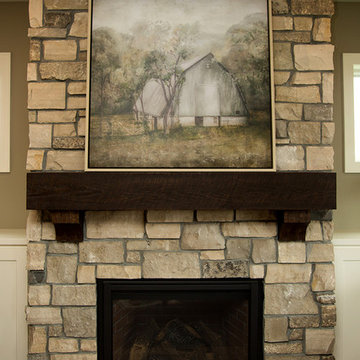
On the mantle above the fireplace rests another oversized piece—a painting of a barn. Its neutral colors pick up the tones in the stone behind it and again, it works to bring simplicity to the space, rather than overly fussy detail.
Nearby, just up the stairs, is an unusually spacious landing. A bench and pillows transform it into a special reading or conversation spot. The pair of hammered nickel vases on the window sill repeats the pattern established on either side of the fireplace. Using oversized vases in lieu of a window treatment is unexpected—as is incorporating sleek, modern-shaped vases like these in a farmhouse-style home. Yet because of the other oversized objects nearby, the vases feel distinctive and delightful.
4. Coordinate pattern and rhythm
Another oversized item is the table lamp in the living room. It’s a powerful light; aside from the overhead can lights, it’s the room’s only light source. The ridges on its ceramic base echo the pieces of wicker in the stunning basket behind the sofa.
This oversized wicker basket, which we’re a bit in love with, features a very large weave along with elegant leather straps. It’s ideal for storing throws, cushions, board games or anything else you want out of sight.
5. Proximity matters
This home’s dining room is just to the right of the entry. An immense floor mirror—double-framed in weathered wood—is placed opposite the front windows. Measuring seven feet high, it’s a bold piece. And it works perfectly in this space to reflect light and make the room feel larger.
An oversized ceramic vase, with a porous, matte-stone finish, sits atop a table next to the mirror. Other regular-sized items share the small table, including a bottle of wine and a glass vase. But because of the enormous mirror, it was important to have one oversized item on that table, for balance.
 The Mosaic Factory

The composition of layers, the palette of shades, and the use of natural materials (concrete and granulate) give this stone his warm feel and romantic look. The Euroc stone is 100 percent frost-resistant and can therefore be used indoors and outdoors. With a variety of sizes it's easy to make that realistic random looking wall. Stone Design is durable, easy to clean, does not discolor and is moist, frost, and heat resistant. The light weight panels are easy to install with a regular thin set mortar (tile adhesive) based on the subsurface conditions. The subtle variatons in color and shape make it look and feel like real stone. After treatment with a conrete sealer this stone is even more easy to keep clean.
 Seattle Urban Farm Company
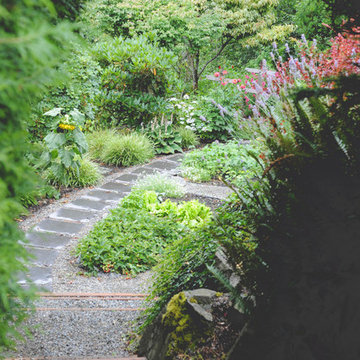
The Mercer Island Garden transforms a client’s underutilized lawn space into an urban farm and a native habitat garden per their goals of creating both a productive and ecological space. To unite these two distinct schemes, consistent materials and edible perennials plantings are used throughout the garden.
The southern edible garden is defined by a basalt retaining wall which creates a large, level production space divided by pathways into four beds. Edible and beneficial perennials are placed at the outer edges of the raised garden, allowing regular crop rotation of edible annuals within the 4’ x 12’ beds. Functionally, this design enables peak productivity for the edible garden by maximizing the square footage of garden beds within the area of prime sun exposure. Aesthetically, the layout uses large gestures to create a consistent flow through the garden, linking it to the Northwest native plantings above.
The northern perennial garden showcases native plants with a variety of fruits, flowers, textures, and colors to create a dynamic environment year round. The outer loop of the garden incorporates beneficial flowers near fruiting shrubs, and small pockets provide this homeowner with the opportunity for a floral cutting garden.
Hilary Dahl
 Aquatech Pools by C.H.I.
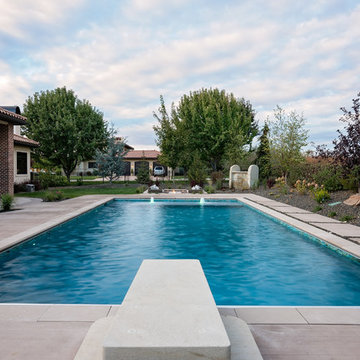
This photo is taken from the perspective of the diving platform. At the other end of the pool is one of the outdoor seating areas and the carved sandstone water feature.

Sponsored
Westerville, OH

Custom Home Works
Franklin County's Award-Winning Design, Build and Remodeling Expert
 The Clean Bedroom
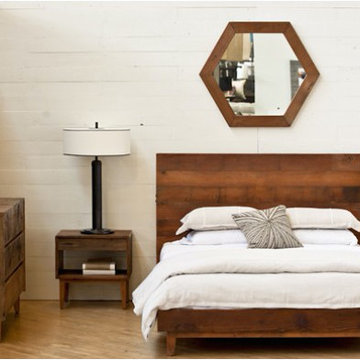
Mid-sized mountain style guest light wood floor and brown floor bedroom photo in Orange County with white walls and no fireplace
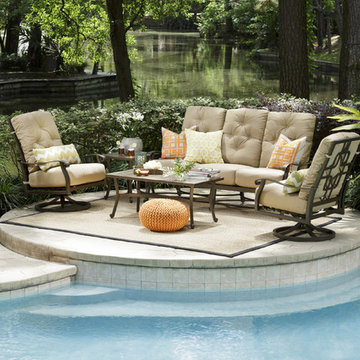
 Star Furniture
This cast aluminum collection has a beautiful architectural design w/ cast finials & other decorative elements. The group includes seating, dining (regular & high), occasional & accents in a rich bronze powder coat finish, & cushions wrapped in 100% solution-dyed Sunbrella fabric. Sling style seats are PVC.


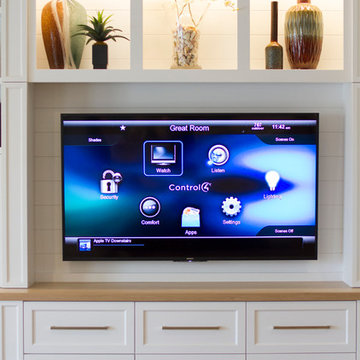
 Hive
HiveThis client wanted a system that was easy for anyone in the family to use with ease. We solved this by used the "main brain" of Control 4 to put all of their technology on one platform that could be accessed from any smart device or remote in the house. In this room we used a 65 inch Sony 4K TV with in ceiling surround sound.
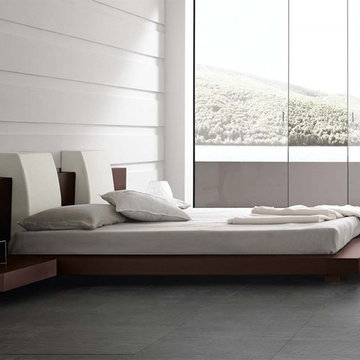
 Valentini Kids Furniture Brooklyn NY
Modern Italian Floating Bed Win by Rossetto
Made in Italy
The Win by Rossetto is a wooden italian floating bed. The bed features a simple modern design and is made of the fines materials available on market. Thanks to its shape and hidden legs there is an illusion of bed just floating in the air without even touching the floor. The elegant look of the bed with the over-sized headboard astonishes by its gorgeous wenge finished structure. The headboard of this floating bed can be ordered with optional lights on sides and with supporting cushions upholstered in either white or red leatherette for an extra comfort. The Win furniture line also offers all the necessary optional bedroom case-goods: side benches, dresser, mirror and chest to complement the design of your sleeping area and provide an essential storage space for your clothes and other belongings. This modern floating bed is available in two sizes: Queen and King.
The starting price is for the Win Queen Size Bed. The Cushions and Lights are not included in the price and can be purchased separately.
Dimensions:
Queen Size Bed: W103" x D97" x H28"
King Size Bed: W103" x D97" x H28"
Side Bench: W26" x D24" x H9"
4-Drawer Dresser: W51" x D22" x H28"
6-Drawer Chest: W26" x D20" x H44"
Mirror: W51" x D1" x H20"

 Hydroscapes LLC
Swimming pool built to mimic an old fashioned water hole - desert style - with large format tile - 2' x 4' - to look like steel to blend with architecture of the home. Pool is an all-tile pool with four kinds of tile - large format to look like steel, river pebbles on floor and walls, wood planking style tile on steps to match IPE wood on deck and jumping platform and glass tile for color. Pool is 10' deep throughout.

Sponsored
Columbus, OH

Hope Restoration & General Contracting
Columbus Design-Build, Kitchen & Bath Remodeling, Historic Renovations
 Darci Hether
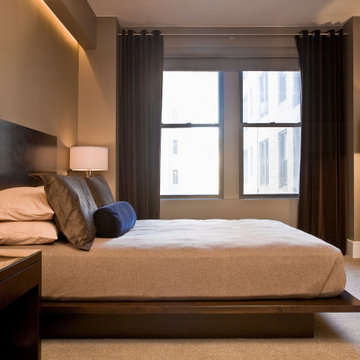
The contemporary home is all about elegant metal accents. The entryway flaunts a medium-tone wood floor, which perfectly suits the gray walls and metal front door. The living room echoes the neutral palette with beige walls while the dining room flaunts a statement metal and glass chandelier. The look is complete with a carpeted master bedroom featuring dark wood furniture.
 Arete Culture

Bedroom - contemporary medium tone wood floor and brown floor bedroom idea in Singapore with white walls
 Istoria Interior Design

Bedroom - mid-sized eclectic master bedroom idea in Denver with gray walls and no fireplace


Sponsored
Fredericksburg, OH

High Point Cabinets
Columbus' Experienced Custom Cabinet Builder | 4x Best of Houzz Winner
 Lindberg Flooring & Remodeling

Open concept entry and living room featuring vinyl plank flooring and raised platform steps.
Example of a large classic open concept vinyl floor family room design in Houston with brown walls and no tv
Example of a large classic open concept vinyl floor family room design in Houston with brown walls and no tv
 Bella Stairs, LLC
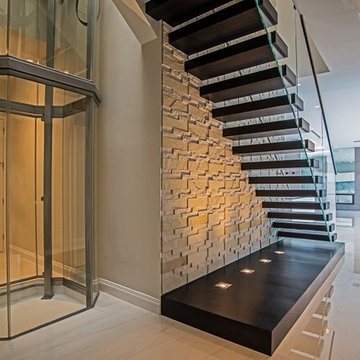
The illuminated platform includes built in lighting to illuminate this immaculate staircase.
Mid-sized trendy wooden straight open and glass railing staircase photo in Tampa
Mid-sized trendy wooden straight open and glass railing staircase photo in Tampa
 Andrea Rodman Interiors

Freestanding bathtub - large contemporary master white tile and glass sheet ceramic tile and beige floor freestanding bathtub idea in Vancouver with flat-panel cabinets, light wood cabinets, a one-piece toilet, white walls, a vessel sink, quartz countertops, a hinged shower door and white countertops
51